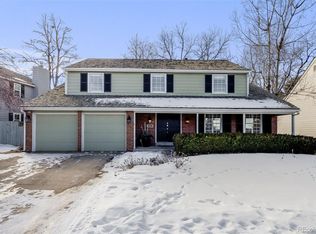
LOCATION! LOCATION! LOCATION! Nestled on a quiet street in Homestead in the Willows and backing to the beautiful Willow Creek Open Space, this home is a gem! This Middleton, two-story home has a secluded lot and backs to open space with access to trails from the back gate. Beautiful curb appeal, new landscaping, new paint, new carpet, new 6-panel doors and hardware, and new lighting throughout the home. This home is move-in ready!
The main level has a spacious and bright room that can be used as an office or a 5th bedroom based on your families needs. The living room and dining room offer a great space for entertaining off the updated kitchen featuring stainless appliances, granite countertops, a large pantry and ample counter and cabinet space. The backyard is the feature of the home, with a covered patio, new landscaping, new fence and open space behind the home. The backyard is definitely an oasis to relax and unwind. The cozy family room showcases a second-story deck, another space to enjoy the beautiful backyard. The primary bedroom is massive with a 3/4-ensuite bath and walk-in closet featuring California Closet shelving. The two-secondary bedrooms are spacious and bright with large closets and a shared full bathroom. The basement is massive as well, with a non-conforming bedroom and a large utility room for storage. The attached two-car garage is clean and oversized. Homestead in the Willows has something for everyone with community amenities such as tennis courts, an outdoor swimming pool and a playground.
Exceptional central location, minutes away from the Streets at SouthGlenn and the DTC and Willow Creek Open Space in your backyard! Don’t miss out on the opportunity that awaits to make this “your'' home!
Sold for $1,000,000
$1,000,000
6462 E Costilla Place, Centennial, CO 80112
4beds
3,334sqft
Single Family Residence
Built in 1977
7,797 Square Feet Lot
$1,113,800 Zestimate®
$300/sqft
$4,547 Estimated rent
Home value
$1,113,800
$1.04M - $1.21M
$4,547/mo
Zestimate® history
Owner options
List your home for rent
$4,547/mo
Rent Zestimate®
Find your next renter with Zillow Rental Manager. Plus, with online applications, you can quickly screen prospective tenants – for free.
$4,547/mo
Rent Zestimate®
Refinance and save
$7,317/mo
Est. payment
Refinancing to a lower rate could help reduce your monthly payments and save thousands over the life of the loan.
$7,317/mo
Est. payment
Explore your selling options
Work with a Zillow partner agent
Leverage their expertise and Zillow's premium Showcase listings to get your home seen by more buyers.
Get startedList with your own agent
Get your home in front of millions of buyers by listing it on Zillow.
Learn how to do itSell it yourself
Take full control of how buyers see your home on Zillow by listing For Sale by Owner (FSBO).
List your homeWhat's special
Zillow last checked:
Listing updated:
Listed by:
Jennifer Riggs 303-618-9358 mail@soldbyjennyriggs.com,
Legacy 100 Real Estate Partners LLC
Bought with:
Sarah Riggs, 100068886
West and Main Homes Inc
Source: REcolorado as distributed by MLS GRID,MLS#: 5252944
Facts & features
Interior
Bedrooms & bathrooms
- Bedrooms: 4
- Bathrooms: 3
- Full bathrooms: 1
- 3/4 bathrooms: 1
- 1/2 bathrooms: 1
- Main level bathrooms: 1
Primary bedroom
- Description: Massive Primary Bedroom
- Level: Upper
- Area: 276 Square Feet
- Dimensions: 23 x 12
Bedroom
- Description: Bright And Spacious Second Bedroom
- Level: Upper
- Area: 156 Square Feet
- Dimensions: 13 x 12
Bedroom
- Description: Bright And Spacious Third Bedroom With Large Closet
- Level: Upper
- Area: 120 Square Feet
- Dimensions: 12 x 10
Bedroom
- Description: 4th Bedroom, Non-Conforming
- Level: Basement
- Area: 208 Square Feet
- Dimensions: 16 x 13
Primary bathroom
- Description: Primary Ensuite And Walk-In Closet
- Level: Upper
- Area: 60 Square Feet
- Dimensions: 12 x 5
Bathroom
- Description: Powder Room On Main Floor
- Level: Main
- Area: 25 Square Feet
- Dimensions: 5 x 5
Bathroom
- Description: Updated Secondary Bathroom
- Level: Upper
- Area: 84 Square Feet
- Dimensions: 14 x 6
Dining room
- Description: Adjacent To Kitchen With Beautiful Views Of Backyard
- Level: Main
- Area: 120 Square Feet
- Dimensions: 12 x 10
Family room
- Description: Large Family Room Up A Flight Of Stairs From The Kitchen With Deck To Backyard
- Level: Upper
- Area: 240 Square Feet
- Dimensions: 20 x 12
Kitchen
- Description: Updated With Eat-In Dining Area
- Level: Main
- Area: 276 Square Feet
- Dimensions: 23 x 12
Living room
- Description: Spacious With Wood-Burning Fireplace
- Level: Main
- Area: 228 Square Feet
- Dimensions: 19 x 12
Media room
- Level: Basement
- Area: 416 Square Feet
- Dimensions: 32 x 13
Office
- Description: Bright, Main-Floor Office That Could Be Used As A 5th Bedroom
- Level: Main
- Area: 144 Square Feet
- Dimensions: 12 x 12
Heating
- Forced Air
Cooling
- Attic Fan, Central Air
Appliances
- Included: Dishwasher, Disposal, Microwave, Oven, Range, Refrigerator
Features
- Ceiling Fan(s), Eat-in Kitchen, Granite Counters, Pantry, Primary Suite, Smoke Free, Walk-In Closet(s)
- Flooring: Tile, Vinyl, Wood
- Basement: Finished,Partial,Sump Pump
- Number of fireplaces: 1
- Fireplace features: Living Room, Wood Burning
Interior area
- Total structure area: 3,334
- Total interior livable area: 3,334 sqft
- Finished area above ground: 2,246
- Finished area below ground: 715
Property
Parking
- Total spaces: 2
- Parking features: Concrete, Dry Walled, Oversized
- Attached garage spaces: 2
Features
- Levels: Two
- Stories: 2
- Patio & porch: Covered, Deck, Patio
- Exterior features: Private Yard
- Fencing: Full
Lot
- Size: 7,797 Square Feet
- Features: Landscaped, Level, Many Trees, Open Space, Sprinklers In Front, Sprinklers In Rear
Details
- Parcel number: 031869927
- Special conditions: Standard
Construction
Type & style
- Home type: SingleFamily
- Property subtype: Single Family Residence
Materials
- Concrete, Wood Siding
- Foundation: Concrete Perimeter
- Roof: Wood
Condition
- Year built: 1977
Utilities & green energy
- Sewer: Public Sewer
- Water: Public
Community & HOA
Community
- Security: Carbon Monoxide Detector(s), Smoke Detector(s)
- Subdivision: Homestead In The Willows
HOA
- Has HOA: Yes
- Amenities included: Playground, Pool, Tennis Court(s), Trail(s)
- Services included: Recycling, Road Maintenance, Snow Removal, Trash
- HOA fee: $1,543 annually
- HOA name: Homestead in the Willows
- HOA phone: 303-793-0230
Location
- Region: Centennial
Financial & listing details
- Price per square foot: $300/sqft
- Tax assessed value: $965,200
- Annual tax amount: $5,563
- Date on market: 8/3/2024
- Listing terms: 1031 Exchange,Cash,Conventional,FHA,Jumbo,VA Loan
- Exclusions: Staging Items
- Ownership: Corporation/Trust
Price history
| Date | Event | Price |
|---|---|---|
| 8/23/2024 | Sold | $1,000,000+1%$300/sqft |
Source:  REcolorado as distributed by MLS GRID #5252944 Report a problem REcolorado as distributed by MLS GRID #5252944 Report a problem | ||
| 8/5/2024 | Pending sale | $989,900$297/sqft |
Source: REcolorado as distributed by MLS GRID #5252944 Report a problem | ||
| 8/3/2024 | Listed for sale | $989,900$297/sqft |
Source: REcolorado as distributed by MLS GRID #5252944 Report a problem | ||
| 6/23/2022 | Listing removed | -- |
Source: Zillow Rental Manager Report a problem | ||
| 6/17/2022 | Listed for rent | $2,875+0.9%$1/sqft |
Source: Zillow Rental Manager Report a problem | ||
| 3/24/2021 | Listing removed | -- |
Source: Owner Report a problem | ||
| 8/28/2018 | Listing removed | $2,849$1/sqft |
Source: Owner Report a problem | ||
| 8/20/2018 | Price change | $2,849-3.4%$1/sqft |
Source: Owner Report a problem | ||
| 8/3/2018 | Listed for rent | $2,950$1/sqft |
Source: Owner Report a problem | ||
Public tax history
| Year | Property taxes | Tax assessment |
|---|---|---|
| 2025 | $6,250 | $60,325 +2.5% |
| 2024 | -- | $58,873 -6.8% |
| 2023 | -- | $63,164 +33.2% |
| 2022 | -- | $47,413 -19.1% |
| 2021 | -- | $58,638 +44.3% |
| 2020 | -- | $40,633 |
| 2019 | $120 | -- |
| 2018 | $120 -96.7% | $36,619 |
| 2017 | $3,630 | $36,619 -1.3% |
| 2016 | -- | $37,110 |
| 2015 | -- | $37,110 +27.2% |
| 2014 | $3,725 +16.6% | $29,181 +9.4% |
| 2013 | $3,194 | $26,680 |
| 2012 | -- | $26,680 |
| 2011 | $2,818 +2.8% | $26,680 -5.6% |
| 2010 | $2,741 -3.2% | $28,250 |
| 2009 | $2,832 | $28,250 -2.1% |
| 2008 | -- | $28,847 |
| 2007 | -- | $28,847 +6.5% |
| 2006 | -- | $27,088 |
| 2005 | -- | $27,088 +0.7% |
| 2002 | $2,539 +13.3% | $26,910 +21.7% |
| 2001 | $2,241 | $22,110 |
Find assessor info on the county website
Neighborhood: 80112
Nearby homes
- $1,071,0004 bd4 ba2k sqft6442 E Costilla Pl, Centennial, CO 80112Off Market
- $1,011,5005 bd4 ba2.9k sqft6482 E Costilla Pl, Centennial, CO 80112Sold
- $1,218,2004 bd5 ba2.6k sqft6504 E Costilla Pl, Centennial, CO 80112Off Market
- $862,7004 bd3 ba2.7k sqft6865 S Locust Ct, Centennial, CO 80112Off Market

- $792,1003 bd3 ba1.7k sqft6422 E Costilla Pl, Centennial, CO 80112Off Market
- $915,0003 bd3 ba2.8k sqft6886 S Locust Ct, Centennial, CO 80112Sold
- $1,052,6004 bd3 ba3.3k sqft6864 S Leyden Ct, Centennial, CO 80112Off Market
- $913,8003 bd3 ba1.7k sqft6402 E Costilla Pl, Centennial, CO 80112Off Market
Nearby schools
GreatSchools rating
- 7/10Homestead Elementary SchoolGrades: PK-5Distance: 0.7 mi
- 8/10West Middle SchoolGrades: 6-8Distance: 2.2 mi
- 9/10Cherry Creek High SchoolGrades: 9-12Distance: 3.2 mi
Schools provided by the listing agent
- Elementary: Homestead
- Middle: West
- High: Cherry Creek
- District: Cherry Creek 5
Source: REcolorado as distributed by MLS GRID. This data may not be complete. We recommend contacting the local school district to confirm school assignments for this home.
Get a cash offer in 3 minutes
Find out how much your home could sell for in as little as 3 minutes with a no-obligation cash offer.
Estimated market value
$1,113,800
Get a cash offer in 3 minutes
Find out how much your home could sell for in as little as 3 minutes with a no-obligation cash offer.
Estimated market value
$1,113,800
- Colorado
- Arapahoe County
- Centennial
- 80112
- 6462 E Costilla Place
Nearby cities
Nearby zip codes
Other Centennial Topics
