This is your chance to acquire an updated, yet traditional family home in the highly coveted neighborhood of Homestead in the Willows. Enjoy three pools, eight tennis courts, and the exquisitely maintained open spaces and walkways throughout the Homestead community. This lot in particular has stunning mountain views from the secluded, private, fenced yard that has gated access (through new Homestead perimeter fencing) to the immense open space behind the home. School bus stops for award-winning Cherry Creek Schools are within steps for those with school-aged children. The home itself is the popular Barrymore floor plan, in which the updated kitchen is open to the family room. Cozy-up in the family room next to the marble, gas-log fireplace while watching the snow fall on the mountains through the large picture window. Enjoy an even larger living space in the main-level formal living room area for those larger gatherings, and serve guests in the adjacent dining room. Upstairs, with new carpet throughout, find a tranquil oasis in the primary bedroom, which boasts a very large storage closet within the eaves - how clever! Three additional large bedrooms (one with possibly the best mountain views in the house) share an updated bathroom with sparkling subway tile and marble floors. The plantation shutters that adorn most windows are a quality upgrade, and the whole-house attic fan can save on utility costs during hot summer months. During those summer months, envision yourself relaxing in your private back yard admiring the flowers and vegetables you have planted in the built-in, wooden, raised garden beds. Then head down to the pool to meet-up with friends and neighbors where the kids also love to congregate. Head to the basement for another bedroom and bathroom, gym area, large storage area, additional crawl space storage, and a spacious laundry room concealed by a quaint farmhouse slider door.
Sold for $1,011,500
$1,011,500
6482 E Costilla Place, Centennial, CO 80112
5beds
2,957sqft
Single Family Residence
Built in 1978
7,754 Square Feet Lot
$956,300 Zestimate®
$342/sqft
$4,172 Estimated rent
Home value
$956,300
$889,000 - $1.03M
$4,172/mo
Zestimate® history
Owner options
List your home for rent
$4,172/mo
Rent Zestimate®
Find your next renter with Zillow Rental Manager. Plus, with online applications, you can quickly screen prospective tenants – for free.
$4,172/mo
Rent Zestimate®
Refinance and save
$7,601/mo
Est. payment
Refinancing to a lower rate could help reduce your monthly payments and save thousands over the life of the loan.
$7,601/mo
Est. payment
Explore your selling options
Work with a Zillow partner agent
Leverage their expertise and Zillow's premium Showcase listings to get your home seen by more buyers.
Get startedList with your own agent
Get your home in front of millions of buyers by listing it on Zillow.
Learn how to do itSell it yourself
Take full control of how buyers see your home on Zillow by listing For Sale by Owner (FSBO).
List your homeWhat's special
Zillow last checked:
Listing updated:
Listed by:
Kristen Wilson 720-839-1663 wilsonrealtycolorado@gmail.com,
Realty One Group Premier Colorado
Bought with:
Lisa Fallon, 100056338
LIV Sotheby's International Realty
Source: REcolorado as distributed by MLS GRID,MLS#: 3040213
Facts & features
Interior
Bedrooms & bathrooms
- Bedrooms: 5
- Bathrooms: 4
- Full bathrooms: 1
- 3/4 bathrooms: 2
- 1/2 bathrooms: 1
- Main level bathrooms: 1
Primary bedroom
- Description: Large Space With Dimensional Ceilings, Ceiling Fan And Huge Storage Closet In Addition To Standard Closet
- Level: Upper
- Area: 228 Square Feet
- Dimensions: 12 x 19
Bedroom
- Description: Very Spacious With Ceiling Dimensions And Mountain Views
- Level: Upper
- Area: 154 Square Feet
- Dimensions: 11 x 14
Bedroom
- Level: Upper
- Area: 156 Square Feet
- Dimensions: 12 x 13
Bedroom
- Description: Large Closet For Ample Storage
- Level: Upper
- Area: 132 Square Feet
- Dimensions: 11 x 12
Bedroom
- Description: Non-Conforming
- Level: Basement
Primary bathroom
- Description: Gorgeous Marble Floors And Tile
- Level: Upper
Bathroom
- Description: Stunning Marble Floors And Tile
- Level: Upper
Bathroom
- Level: Basement
Bathroom
- Description: Main Level With Appealing Updated Color Palates
- Level: Main
Heating
- Forced Air
Cooling
- Central Air
Appliances
- Included: Dishwasher, Disposal, Microwave, Oven, Range, Range Hood, Refrigerator
Features
- Ceiling Fan(s), Kitchen Island, Quartz Counters, Radon Mitigation System, Smoke Free, Walk-In Closet(s)
- Flooring: Carpet, Wood
- Windows: Window Coverings, Window Treatments
- Basement: Finished
- Number of fireplaces: 1
- Fireplace features: Family Room, Gas Log
Interior area
- Total structure area: 2,957
- Total interior livable area: 2,957 sqft
- Finished area above ground: 2,151
- Finished area below ground: 764
Property
Parking
- Total spaces: 2
- Parking features: Garage - Attached
- Attached garage spaces: 2
Features
- Levels: Two
- Stories: 2
- Patio & porch: Covered, Front Porch, Patio
- Exterior features: Garden, Lighting, Private Yard, Rain Gutters
- Fencing: Full
- Has view: Yes
- View description: Mountain(s)
Lot
- Size: 7,754 Square Feet
- Features: Open Space, Sprinklers In Front, Sprinklers In Rear
- Residential vegetation: Mixed
Details
- Parcel number: 031869935
- Special conditions: Standard
Construction
Type & style
- Home type: SingleFamily
- Architectural style: Traditional
- Property subtype: Single Family Residence
Materials
- Wood Siding
- Roof: Wood
Condition
- Year built: 1978
Utilities & green energy
- Sewer: Public Sewer
- Water: Public
- Utilities for property: Cable Available, Electricity Connected, Natural Gas Connected
Community & HOA
Community
- Security: Carbon Monoxide Detector(s), Radon Detector, Smoke Detector(s)
- Subdivision: Homestead In The Willows
HOA
- Has HOA: Yes
- Amenities included: Playground, Pool, Spa/Hot Tub, Tennis Court(s), Trail(s)
- Services included: Reserve Fund, Recycling, Road Maintenance, Trash
- HOA fee: $1,645 annually
- HOA name: Homestead in The Willows
- HOA phone: 303-793-0230
Location
- Region: Centennial
Financial & listing details
- Price per square foot: $342/sqft
- Tax assessed value: $1,288,300
- Annual tax amount: $6,868
- Date on market: 1/31/2025
- Listing terms: Cash,Conventional,FHA,VA Loan
- Exclusions: Washer, Dryer, Garage Refrigerator, All Mounted Televisions And All Personal Property.
- Ownership: Individual
- Electric utility on property: Yes
- Road surface type: Paved
Price history
| Date | Event | Price |
|---|---|---|
| 3/7/2025 | Sold | $1,011,500+1.2%$342/sqft |
Source:  REcolorado as distributed by MLS GRID #3040213 Report a problem REcolorado as distributed by MLS GRID #3040213 Report a problem | ||
| 2/10/2025 | Pending sale | $999,890$338/sqft |
Source: REcolorado as distributed by MLS GRID #3040213 Report a problem | ||
| 1/31/2025 | Listed for sale | $999,890+46%$338/sqft |
Source: REcolorado as distributed by MLS GRID #3040213 Report a problem | ||
| 4/13/2018 | Sold | $685,000-2.1%$232/sqft |
Source: Public Record Report a problem | ||
| 3/15/2018 | Pending sale | $699,900$237/sqft |
Source: Maxim Properties #5245483 Report a problem | ||
| 2/23/2018 | Price change | $699,900-4.1%$237/sqft |
Source: Maxim Properties #5245483 Report a problem | ||
| 1/31/2018 | Price change | $729,900-2.7%$247/sqft |
Source: Maxim Properties #5245483 Report a problem | ||
| 1/10/2018 | Listed for sale | $750,000+44.2%$254/sqft |
Source: Maxim Properties #5245483 Report a problem | ||
| 3/30/2017 | Listing removed | $520,000$176/sqft |
Source: RE/MAX ALLIANCE #6749782 Report a problem | ||
| 8/15/2016 | Pending sale | $520,000$176/sqft |
Source: RE/MAX ALLIANCE #6749782 Report a problem | ||
| 7/6/2016 | Price change | $520,000-1.9%$176/sqft |
Source: RE/MAX ALLIANCE #6749782 Report a problem | ||
| 6/21/2016 | Price change | $530,000-3.6%$179/sqft |
Source: RE/MAX ALLIANCE #6749782 Report a problem | ||
| 6/11/2016 | Listed for sale | $550,000+57.1%$186/sqft |
Source: RE/MAX ALLIANCE #6749782 Report a problem | ||
| 5/15/2003 | Sold | $350,000$118/sqft |
Source: Public Record Report a problem | ||
Public tax history
| Year | Property taxes | Tax assessment |
|---|---|---|
| 2025 | $7,717 +12.4% | $80,519 +10.4% |
| 2024 | $6,868 +22.3% | $72,910 -5.7% |
| 2023 | $5,614 -0.7% | $77,337 +36.9% |
| 2022 | $5,655 | $56,490 -2.8% |
| 2021 | -- | $58,116 +16.4% |
| 2020 | $4,911 +17.2% | $49,935 |
| 2019 | $4,190 | -- |
| 2018 | $4,190 -5.4% | $41,105 |
| 2017 | $4,429 | $41,105 +11.8% |
| 2016 | -- | $36,775 |
| 2015 | -- | $36,775 +26.6% |
| 2014 | $3,692 +16.1% | $29,046 +5.5% |
| 2013 | $3,180 | $27,530 |
| 2012 | -- | $27,530 |
| 2011 | $2,840 +2.8% | $27,530 -3.3% |
| 2010 | $2,763 -3.6% | $28,480 |
| 2009 | $2,866 | $28,480 -2.5% |
| 2008 | -- | $29,213 |
| 2007 | -- | $29,213 +1.2% |
| 2006 | -- | $28,879 |
| 2005 | -- | $28,879 +4.9% |
| 2002 | $2,598 +18.3% | $27,540 +27% |
| 2001 | $2,197 | $21,680 |
Find assessor info on the county website
Neighborhood: 80112
Nearby homes
- $1,212,4004 bd5 ba2.6k sqft6504 E Costilla Pl, Centennial, CO 80112Off Market
- $1,000,0004 bd3 ba3.3k sqft6462 E Costilla Pl, Centennial, CO 80112Sold
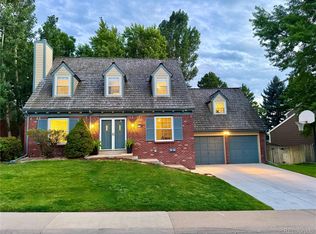
- $915,0003 bd3 ba2.8k sqft6886 S Locust Ct, Centennial, CO 80112Sold
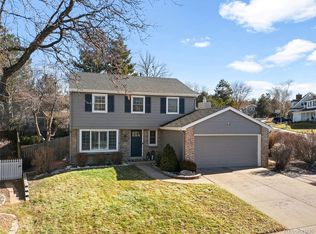
- $1,388,2005 bd4 ba2.6k sqft6524 E Costilla Pl, Centennial, CO 80112Off Market
- $1,062,2004 bd4 ba2k sqft6442 E Costilla Pl, Centennial, CO 80112Off Market
- $765,5003 bd3 ba1.7k sqft6877 S Magnolia Ct, Centennial, CO 80112Off Market
- $853,8004 bd3 ba2.7k sqft6865 S Locust Ct, Centennial, CO 80112Off Market
- $1,123,4004 bd4 ba3.3k sqft6866 S Locust Ct, Centennial, CO 80112Off Market
Nearby schools
GreatSchools rating
- 7/10Homestead Elementary SchoolGrades: PK-5Distance: 0.7 mi
- 8/10West Middle SchoolGrades: 6-8Distance: 2.2 mi
- 9/10Cherry Creek High SchoolGrades: 9-12Distance: 3.2 mi
Schools provided by the listing agent
- Elementary: Homestead
- Middle: West
- High: Cherry Creek
- District: Cherry Creek 5
Source: REcolorado as distributed by MLS GRID. This data may not be complete. We recommend contacting the local school district to confirm school assignments for this home.
Get a cash offer in 3 minutes
Find out how much your home could sell for in as little as 3 minutes with a no-obligation cash offer.
Estimated market value
$956,300
Get a cash offer in 3 minutes
Find out how much your home could sell for in as little as 3 minutes with a no-obligation cash offer.
Estimated market value
$956,300
- Colorado
- Arapahoe County
- Centennial
- 80112
- 6482 E Costilla Place
Nearby cities
Nearby zip codes
Other Centennial Topics
