Skip main navigation
Off market
  • $700,700

    6462 Park Forest Cir, Elkridge, MD 21075

    4beds
    3,598sqft
    Single Family Residence
    Built in ----
    -- sqft lot
    $700,700 Zestimate®
    $195/sqft
    $4,488 Estimated rent

    Home value

    $700,700

    $666,000 - $736,000

    $4,488/mo

    Zestimate® history
    Loading
    Loading...

    Owner options

    List your home for rent

    $4,488/mo

    Rent Zestimate®

    Find your next renter with Zillow Rental Manager. Plus, with online applications, you can quickly screen prospective tenants – for free.

    Learn more

    $4,488/mo

    Rent Zestimate®

    Refinance and save

    $4,438/mo

    Est. payment

    Refinancing to a lower rate could help reduce your monthly payments and save thousands over the life of the loan.

    See today's rates

    $4,438/mo

    Est. payment

    Explore your selling options

    Work with a Zillow partner agent

    Leverage their expertise and Zillow's premium Showcase listings to get your home seen by more buyers.

    Get started

    List with your own agent

    Get your home in front of millions of buyers by listing it on Zillow.

    Learn how to do it

    Sell it yourself

    Take full control of how buyers see your home on Zillow by listing For Sale by Owner (FSBO).

    List your home

    What's special

    Finished basementSpacious walk-in closetAttached two-car garageEnd-unit townhomePrivate deckSoaring ceilingsFifth bedroom

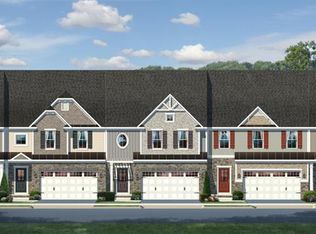
    Stunning 4 BR/3 BA EOG Townhome in Elkridge! 55+ Community Home! Welcome to this beautifully maintained 4-bedroom, 3.5-bath end-unit townhome in sought-after Elkridge. This spacious home features an attached two-car garage and a private driveway for convenient parking. Inside, enjoy a blend of hardwood, carpet, and tile flooring, complemented by neutral-colored walls throughout. The main level boasts an open-concept living area with soaring ceilings9 feet opening to an impressive 17 feetcreating a bright and airy atmosphere. The gourmet kitchen is a chef's dream, complete with granite countertops, a double oven, breakfast bar, ample cabinetry, and stainless-steel appliances. A separate dining area, a convenient half bath, and laundry room with washer and dryer are also located on the main level. The primary suite features a spacious walk-in closet and a luxury en-suite bathroom with a walk-in shower. Step out onto the private deck, perfect for outdoor grilling, dining, or relaxing. Upstairs, you'll find three additional bedrooms, each with generous closet space. The upstairs loft includes a full bathroom, and a large sitting room that overlooks the living area below, ideal as a lounge, study, or play area. The finished basement offers exceptional flexibility, featuring a fifth bedroom, a 3rd full bathroom with soaking tub, and a spacious open area perfect for recreation or entertaining. Additional storage and utility space round out this level. Local Attractions - Elkridge Furnace Inn A historic 18th-century tavern and inn, now serving as a well-regarded restaurant and event venue with ties to Maryland's early industrial history. - Thomas Viaduct The world's oldest multi-span curved stone railroad bridge, built in 1835 and still in use today, recognized as a National Historic Landmark. - Rockburn Branch Park A 450-acre park featuring trails, sports fields, tennis and basketball courts, playgrounds, and historic structures. - Patapsco Valley State Park A vast outdoor recreation area offering hiking, fishing, picnicking, camping, and beautiful river views along the Patapsco River. - Belmont Manor & Historic Park A preserved colonial-era estate with a manor house, landscaped gardens, nature trails, and interpretive history exhibits. Nearby Major Highways - Interstate 95 (I-95) A major corridor connecting Elkridge with Baltimore, Washington, D.C., and cities along the East Coast. - Interstate 895 (Harbor Tunnel Thruway) A toll-based route that offers access to downtown Baltimore via the Baltimore Harbor Tunnel. Pets are considered on a case-by-case basis and with additional non-refundable pet fee! Application Qualifications: Minimum monthly income 3 times the tenant's portion of the monthly rent, acceptable rental history, acceptable credit history and acceptable criminal history. More specific information provided with the application. All Bay Management Group residents are automatically enrolled in the Resident Benefits Package (RBP) for $39.95/month, which includes renters insurance, credit building to help boost your credit score with timely rent payments, $1M Identity Protection, HVAC air filter delivery (for applicable properties), move-in concierge service making utility connection and home service setup a breeze during your move-in, our best-in-class resident rewards program, and much more! The Resident Benefits Package is a voluntary program and may be terminated at any time, for any reason, upon thirty (30) days' written notice. Tenants that do not upload their own renters insurance to the Tenant portal 5 days prior to move in will be automatically included in the RBP and the renters insurance program. More details upon application. Virtual Tour:

    This property is off market, which means it's not currently listed for sale or rent on Zillow. This may be different from what's available on other websites or public sources.
    Zillow last checked:

    Listing updated:

    Source: Zillow Rentals

    Facts & features

    Interior

    Bedrooms & bathrooms
    • Bedrooms: 4
    • Bathrooms: 4
    • Full bathrooms: 3
    • 1/2 bathrooms: 1
    Appliances
    • Included: Dishwasher, Dryer, Microwave, Range Oven, Refrigerator, Washer
    • Laundry: In Unit
    Features
    • Range/Oven, Walk In Closet
    • Flooring: Carpet, Hardwood, Tile
    • Has basement: Yes
    Interior area
    • Total interior livable area: 3,598 sqft

    Property

    Parking
    • Parking features: Attached
    • Has attached garage: Yes
    • Details: Contact manager
    Features
    • Exterior features: 3 Full Bathrooms, 4 Bedrooms, Availability 24 Hours, Carpeted Bedrooms, Case By Case Pet Approval, Driveway Parking, EOG Townhome, Granite Countertops, Half Bathroom, Kitchen/Dining Room Combo, Online Tenant Portal, Range/Oven, Spacious Living Area, Stainless Steel Appliances, Walk In Closet
    Details
    • Parcel number: 01597270

    Construction

    Type & style
    • Home type: SingleFamily
    • Property subtype: Single Family Residence

    Community & HOA

    Community
    • Deposit fee: $3,495
    Location
    • Region: Elkridge

    Financial & listing details

    • Price per square foot: $195/sqft
    • Tax assessed value: $588,800
    • Date on market: 7/11/2025
    • Date available: 07/10/2025
    • Lease term: Contact For Details

    Price history

    DateEventPrice
    8/5/2025Listing removed$3,495$1/sqft
    Source: Zillow Rentals Report a problem
    7/11/2025Listed for rent$3,495$1/sqft
    Source: Zillow Rentals Report a problem
    6/17/2016Sold$469,660$131/sqft
    Source: Public Record Report a problem

    Public tax history

    YearProperty taxesTax assessment
    2025-- $588,800 +5.1%
    2024$6,307 +5.4%$560,100 +5.4%
    2023$5,984 +4.5%$531,400
    2022$5,725 +4.7%$531,400 +9.4%
    2021$5,467 +5%$485,533 +5%
    2020$5,209 +0.3%$462,600
    2019$5,192 -7.1%$462,600 +0.6%
    2018$5,590 -15.9%$459,667 +0.3%
    2017$6,647 $458,200 +409.1%
    2016-- $90,000
    2015-- $90,000
    Find assessor info on the county website

    Neighborhood: 21075

    Nearby schools

    GreatSchools rating
    Get a cash offer in 3 minutes
    Find out how much your home could sell for in as little as 3 minutes with a no-obligation cash offer.
    Estimated market value
    $700,700
    Get a cash offer in 3 minutes
    Find out how much your home could sell for in as little as 3 minutes with a no-obligation cash offer.
    Estimated market value
    $700,700