Welcome to 6468 Park Forest Cir — your opportunity to live in the coveted 55+ PRIVATE community of the Enclave at Park Forest! LOCATED ON A PREMIUM LOT ON A CUL DE SAC, this BEAUTIFULLY MAINTAINED AND stunning stone-front Craftsman-style home is perfectly situated on a corner lot that backs to open space, offering peaceful views of trees A HORSE FARM, and LUSH green grass and LOTS OF privacy!. Spacious and inviting, this three-level home has room for everyone and every occasion. The main level features newly refinished hardwood floors, vaulted ceilings in the living room, and a desirable open-concept layout. Enjoy a luxurious primary suite on the main floor, along with a gourmet kitchen complete with granite countertops, stainless steel appliances. THE custom bar area HAS BEAUTIFUL QUARTZ COUNTERTOP READY FOR YOUR PERFECT MANHATTAN. OUTSIDE, THE LARGE CUSTOM COMPOSITE DECK WITH SUN SETTER ELECTRIC AWNING TO ENJOY THE TRANQUIL AND PASTORAL VIEW OF ALL THE DEER FOXES AND RABBITS. Upstairs, you’ll find three generously sized bedrooms, a full bath, and a versatile open loft space—perfect for guests or hobbies. The fully finished walkout lower level adds even more living space with a large recreation room and full bathroom. Additional features include: Custom built-in entertainment center WITH STONE WALLS AND electric fireplace - NEW Tankless water heater - Active radon remediation system - Pre-wired security system with motion detectors - Fresh paint throughout - Large walk-in closets. GARAGE HAS EXTRA STORAGE SHELVING THAT CONVEY. The Enclave at Park Forest offers a low-maintenance lifestyle with lawn, SNOW REMOVAL AND landscaping care TO THE FRONT DOOR included, plus exterior door/trim and roof maintenance. Enjoy the community center (hosting up to 30 guests), a tranquil gazebo and park, and direct access to Rockburn Branch Park with trails, sports fields, a bike park, tennis, and basketball courts—perfect for entertaining visiting grandkids! Located just minutes from shopping, dining, golf, and major commuter routes (I-95, Route 100), this home is the ideal blend of comfort, convenience, and community. Don’t miss your chance—schedule your private tour today!
Sold for $635,000
$635,000
6468 Park Forest Cir, Elkridge, MD 21075
4beds
3,307sqft
Townhouse
Built in 2016
4,521 Square Feet Lot
$646,000 Zestimate®
$192/sqft
$3,911 Estimated rent
Home value
$646,000
$607,000 - $691,000
$3,911/mo
Zestimate® history
Owner options
List your home for rent
$3,911/mo
Rent Zestimate®
Find your next renter with Zillow Rental Manager. Plus, with online applications, you can quickly screen prospective tenants – for free.
$3,911/mo
Rent Zestimate®
Refinance and save
$4,429/mo
Est. payment
Refinancing to a lower rate could help reduce your monthly payments and save thousands over the life of the loan.
$4,429/mo
Est. payment
Explore your selling options
Work with a Zillow partner agent
Leverage their expertise and Zillow's premium Showcase listings to get your home seen by more buyers.
Get startedList with your own agent
Get your home in front of millions of buyers by listing it on Zillow.
Learn how to do itSell it yourself
Take full control of how buyers see your home on Zillow by listing For Sale by Owner (FSBO).
List your homeWhat's special
Stone-front craftsman-style homeTranquil and pastoral viewPeaceful views of treesBacks to open spaceLush green grassVaulted ceilingsStainless steel appliances
Zillow last checked:
Listing updated:
Listed by:
Jay Fischetti 301-674-2929,
Keller Williams Realty Centre,
Co-Listing Agent: Margaret E Florenzo 410-746-0987,
Keller Williams Realty Centre
Bought with:
Kim Nowalk, 510000
Keller Williams Realty Centre
Source: Bright MLS,MLS#: MDHW2057268
Facts & features
Interior
Bedrooms & bathrooms
- Bedrooms: 4
- Bathrooms: 4
- Full bathrooms: 3
- 1/2 bathrooms: 1
- Main level bathrooms: 2
- Main level bedrooms: 1
Rooms
- Room types: Dining Room, Primary Bedroom, Bedroom 2, Bedroom 3, Bedroom 4, Kitchen, Family Room, Basement, Foyer, Laundry, Loft
Primary bedroom
- Features: Flooring - Carpet
- Level: Main
- Area: 195 Square Feet
- Dimensions: 13 X 15
Bedroom 2
- Features: Flooring - Carpet
- Level: Upper
- Area: 135 Square Feet
- Dimensions: 15 X 9
Bedroom 3
- Features: Flooring - Carpet
- Level: Upper
- Area: 140 Square Feet
- Dimensions: 14 X 10
Bedroom 4
- Level: Upper
Basement
- Features: Flooring - Concrete
- Level: Lower
- Area: 1512 Square Feet
- Dimensions: 56 X 27
Dining room
- Features: Flooring - HardWood
- Level: Main
- Area: 150 Square Feet
- Dimensions: 15 X 10
Family room
- Features: Flooring - Carpet
- Level: Main
- Area: 195 Square Feet
- Dimensions: 15 X 13
Foyer
- Features: Flooring - HardWood
- Level: Main
- Area: 88 Square Feet
- Dimensions: 8 X 11
Kitchen
- Features: Flooring - HardWood
- Level: Main
- Area: 130 Square Feet
- Dimensions: 13 X 10
Laundry
- Features: Flooring - HardWood
- Level: Main
- Area: 80 Square Feet
- Dimensions: 8 X 10
Loft
- Features: Flooring - Carpet
- Level: Upper
- Area: 140 Square Feet
- Dimensions: 14 X 10
Heating
- Forced Air, Programmable Thermostat, ENERGY STAR Qualified Equipment, Natural Gas
Cooling
- Central Air, Programmable Thermostat, ENERGY STAR Qualified Equipment, Natural Gas
Appliances
- Included: Dishwasher, Disposal, ENERGY STAR Qualified Dishwasher, ENERGY STAR Qualified Refrigerator, Exhaust Fan, Ice Maker, Microwave, Self Cleaning Oven, Oven/Range - Gas, Range Hood, Gas Water Heater, Tankless Water Heater
- Laundry: Laundry Room
Features
- Breakfast Area, Dining Area, Eat-in Kitchen, Primary Bath(s), Upgraded Countertops, Entry Level Bedroom, Recessed Lighting, Bar, Built-in Features, Ceiling Fan(s), Open Floorplan, Walk-In Closet(s), 2 Story Ceilings, 9'+ Ceilings, Dry Wall, Vaulted Ceiling(s)
- Flooring: Wood
- Doors: Insulated
- Windows: Double Pane Windows, Low Emissivity Windows, ENERGY STAR Qualified Windows
- Basement: Other
- Number of fireplaces: 1
Interior area
- Total structure area: 3,628
- Total interior livable area: 3,307 sqft
- Finished area above ground: 2,332
- Finished area below ground: 975
Property
Parking
- Total spaces: 2
- Parking features: Garage Door Opener, Garage Faces Front, Driveway, Off Street, Attached
- Attached garage spaces: 2
- Has uncovered spaces: Yes
Accessibility
- Accessibility features: Accessible Doors, Doors - Lever Handle(s), Entry Slope <1', Accessible Entrance
Features
- Levels: Two and One Half
- Stories: 2.5
- Patio & porch: Deck
- Exterior features: Sidewalks
- Pool features: None
Lot
- Size: 4,521 Square Feet
- Features: Backs to Trees, Landscaped, No Thru Street
Details
- Additional structures: Above Grade, Below Grade
- Parcel number: 1401597271
- Zoning: RESIDENTIAL
- Special conditions: Standard
Construction
Type & style
- Home type: Townhouse
- Architectural style: Villa
- Property subtype: Townhouse
Materials
- Frame
- Foundation: Other
- Roof: Asphalt
Condition
- Excellent
- New construction: No
- Year built: 2016
Details
- Builder model: GRIFFIN HALL
- Builder name: RYAN HOMES
Utilities & green energy
- Sewer: Public Sewer
- Water: Public
- Utilities for property: Underground Utilities
Green energy
- Energy efficient items: Appliances, HVAC
Community & HOA
Community
- Security: Carbon Monoxide Detector(s), Smoke Detector(s)
- Senior community: Yes
- Subdivision: Enclave At Park Forest
HOA
- Has HOA: Yes
- Amenities included: Clubhouse, Community Center
- Services included: Maintenance Grounds, Road Maintenance, Snow Removal
- HOA fee: $300 monthly
- HOA name: THE ENCLAVE AT PARK FOREST HOMEOWNERS ASSOCIATION,
Location
- Region: Elkridge
Financial & listing details
- Price per square foot: $192/sqft
- Tax assessed value: $524,967
- Annual tax amount: $7,773
- Date on market: 8/21/2025
- Listing agreement: Exclusive Right To Sell
- Ownership: Fee Simple
Price history
| Date | Event | Price |
|---|---|---|
| 9/19/2025 | Sold | $635,000$192/sqft |
Source:  Bright MLS #MDHW2057268 Report a problem Bright MLS #MDHW2057268 Report a problem | ||
| 8/25/2025 | Pending sale | $635,000$192/sqft |
Source: Bright MLS #MDHW2057268 Report a problem | ||
| 8/21/2025 | Listed for sale | $635,000+43%$192/sqft |
Source: Bright MLS #MDHW2057268 Report a problem | ||
| 4/21/2016 | Sold | $444,040$134/sqft |
Source: Public Record Report a problem | ||
Public tax history
| Year | Property taxes | Tax assessment |
|---|---|---|
| 2025 | $8,001 +39.6% | $524,967 +3.1% |
| 2024 | $5,733 +3.2% | $509,133 +3.2% |
| 2023 | $5,555 +4.7% | $493,300 |
| 2022 | $5,303 +5% | $493,300 +9.9% |
| 2021 | $5,052 +5.2% | $448,700 +5.2% |
| 2020 | $4,801 | $426,400 |
| 2019 | $4,801 -7.4% | $426,400 |
| 2018 | $5,185 -18.2% | $426,400 -2.2% |
| 2017 | $6,338 | $435,800 +3.6% |
| 2016 | -- | $420,767 +367.5% |
| 2015 | -- | $90,000 |
Find assessor info on the county website
Neighborhood: 21075
Nearby homes
- $624,0003 bd3 ba3.6k sqft6460 Park Forest Cir, Elkridge, MD 21075Off Market
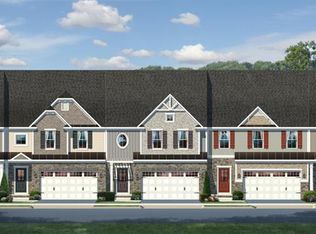
- $690,4004 bd4 ba3.5k sqft6462 Park Forest Cir, Elkridge, MD 21075Off Market

- $644,900-- bd2 ba2.5k sqft6470 Park Forest Cir, Elkridge, MD 21075Off Market
- $659,400-- bd2 ba2.5k sqft6474 Park Forest Cir, Elkridge, MD 21075Off Market
- $601,8004 bd3 ba2.3k sqft6475 Park Forest Cir, Elkridge, MD 21075Off Market
- $737,900-- bd2 ba2.6k sqft6228 Parkview Ct, Elkridge, MD 21075Off Market
- $674,0004 bd4 ba3.9k sqft6476 Park Forest Cir, Elkridge, MD 21075Off Market
- $610,600-- bd3 ba2.3k sqft6477 Park Forest Cir, Elkridge, MD 21075Off Market
Nearby schools
GreatSchools rating
- 9/10Rockburn Elementary SchoolGrades: PK-5Distance: 0.4 mi
- 8/10Elkridge Landing Middle SchoolGrades: 6-8Distance: 1.8 mi
- 5/10Long Reach High SchoolGrades: 9-12Distance: 2.7 mi
Schools provided by the listing agent
- District: Howard County Public Schools
Source: Bright MLS. This data may not be complete. We recommend contacting the local school district to confirm school assignments for this home.
Get a cash offer in 3 minutes
Find out how much your home could sell for in as little as 3 minutes with a no-obligation cash offer.
Estimated market value
$646,000
Get a cash offer in 3 minutes
Find out how much your home could sell for in as little as 3 minutes with a no-obligation cash offer.
Estimated market value
$646,000
- Maryland
- Howard County
- Elkridge
- 21075
- 6468 Park Forest Cir
