Experience the pinnacle of luxury and thoughtful design in this stunning new construction by Brickment Homes, situated on one of Hillside’s most coveted, quiet, tree-lined streets. Scheduled for completion in April 2026, this residence introduces a sophisticated Transitional Cape Dutch architectural style, immediately setting it apart with its distinctive gables and handsome brick facade. The soaring 2-story entrance is bathed in natural light and welcomes you into this meticulously designed 4,621 square-foot home features a flexible floorplan perfect for modern living, including 4 bedrooms and 4.1 baths. A porte-cochere creates a beautiful drive-up and offers additional parking and functionality. The main level offers a private
study with built-ins and a generous separate guest bedroom with an en-suite bath and large closet, ideal for a live-in guest such as a mother-in-law or nanny. The upper level is home to a private primary retreat with a massive walk-in closet and elegant bathroom, along with
additional en-suite bedrooms, a large playroom boasting treetop views, and a functional utility room. The home's transitional style utilizes warm tones, extensive wood paneling throughout, and designer fixtures, culminating in a spectacular chef's kitchen outfitted with Thermador appliances, stunning quartzite counters and white oak island with beautiful reeded details. Beyond the interiors, the prime location is zoned to the highly regarded Lakewood Elementary and is walking distance to Hillside Village for premier retail, shopping, coffee
shops, and restaurants. Outdoor living is equally exceptional, featuring a large, covered patio and a fully equipped outdoor kitchen. This
distinctive, high-end home offers a rare combination of unique architecture, luxury appointments, and unparalleled location.
Sold
Price Unknown
6462 Woodcrest Ln, Dallas, TX 75214
4beds
4,621sqft
Single Family Residence
Built in 2025
7,840 Square Feet Lot
$2,073,800 Zestimate®
$--/sqft
$9,435 Estimated rent
Home value
$2,073,800
$1.91M - $2.26M
$9,435/mo
Zestimate® history
Owner options
List your home for rent
$9,435/mo
Rent Zestimate®
Find your next renter with Zillow Rental Manager. Plus, with online applications, you can quickly screen prospective tenants – for free.
$9,435/mo
Rent Zestimate®
Refinance and save
Refinancing to a lower rate could help reduce your monthly payments and save thousands over the life of the loan.
Explore your selling options
Work with a Zillow partner agent
Leverage their expertise and Zillow's premium Showcase listings to get your home seen by more buyers.
Get startedList with your own agent
Get your home in front of millions of buyers by listing it on Zillow.
Learn how to do itSell it yourself
Take full control of how buyers see your home on Zillow by listing For Sale by Owner (FSBO).
List your homeWhat's special
Fully equipped outdoor kitchenLarge covered patioStunning quartzite countersFunctional utility roomAdditional en-suite bedroomsDistinctive gablesHandsome brick facade
Zillow last checked:
Listing updated:
Listed by:
Levy Porpino 0761783 214-205-9985,
Compass RE Texas, LLC 214-814-8100,
Melissa White Smulyan 0603906 214-384-9040,
Compass RE Texas, LLC
Bought with:
Alexandra Marler
Compass RE Texas, LLC
Source: NTREIS,MLS#: 21134135
Facts & features
Interior
Bedrooms & bathrooms
- Bedrooms: 4
- Bathrooms: 6
- Full bathrooms: 4
- 1/2 bathrooms: 2
Primary bedroom
- Level: First
- Dimensions: 0 x 0
Living room
- Level: First
- Dimensions: 0 x 0
Heating
- Central, Electric
Cooling
- Central Air, Electric
Appliances
- Included: Built-In Refrigerator, Dishwasher, Gas Range, Microwave, Refrigerator, Tankless Water Heater
Features
- Chandelier, Decorative/Designer Lighting Fixtures, High Speed Internet, Kitchen Island, Paneling/Wainscoting
- Flooring: Wood
- Has basement: No
- Number of fireplaces: 1
- Fireplace features: Gas, Wood Burning
Interior area
- Total interior livable area: 4,621 sqft
Property
Parking
- Total spaces: 2
- Parking features: Garage Faces Front, Garage
- Attached garage spaces: 2
Features
- Levels: Two
- Stories: 2
- Patio & porch: Covered
- Exterior features: Rain Gutters
- Pool features: None
- Fencing: Wood
Lot
- Size: 7,840 Square Feet
- Dimensions: 60 x 130
- Features: Interior Lot, Landscaped, Sprinkler System, Few Trees
Details
- Parcel number: 00000241897000000
Construction
Type & style
- Home type: SingleFamily
- Architectural style: Contemporary/Modern,Detached
- Property subtype: Single Family Residence
Materials
- Brick
- Foundation: Slab
- Roof: Composition
Condition
- New construction: Yes
- Year built: 2025
Utilities & green energy
- Sewer: Public Sewer
- Water: Public
- Utilities for property: Sewer Available, Water Available
Community & HOA
Community
- Security: Security Service
- Subdivision: CARUTH TERRACE
HOA
- Has HOA: No
Location
- Region: Dallas
Financial & listing details
- Tax assessed value: $697,360
- Annual tax amount: $10,676
- Date on market: 12/16/2025
- Cumulative days on market: 54 days
- Listing terms: Cash,Conventional,FHA,VA Loan
Price history
| Date | Event | Price |
|---|---|---|
| 5/4/2026 | Sold | -- |
Source: NTREIS #21134135 Report a problem | ||
| 2/9/2026 | Pending sale | $1,995,000$432/sqft |
Source: NTREIS #21134135 Report a problem | ||
| 12/16/2025 | Listed for sale | $1,995,000+250.9%$432/sqft |
Source: NTREIS #21134135 Report a problem | ||
| 8/12/2022 | Sold | -- |
Source: NTREIS #20116739 Report a problem | ||
| 8/1/2022 | Pending sale | $568,500$123/sqft |
Source: NTREIS #20116739 Report a problem | ||
| 7/20/2022 | Contingent | $568,500$123/sqft |
Source: NTREIS #20116739 Report a problem | ||
| 7/18/2022 | Listed for sale | $568,500$123/sqft |
Source: NTREIS #20116739 Report a problem | ||
Public tax history
| Year | Property taxes | Tax assessment |
|---|---|---|
| 2025 | $10,676 +6.6% | $697,360 +19.6% |
| 2024 | $10,014 +3% | $583,300 +5.3% |
| 2023 | $9,722 +154.4% | $554,170 +19.5% |
| 2022 | $3,821 +4.2% | $463,830 +19.2% |
| 2021 | $3,666 +7% | $389,270 |
| 2020 | $3,426 +9.3% | $389,270 |
| 2019 | $3,134 +5.8% | $389,270 +3.8% |
| 2018 | $2,963 +9% | $375,040 +41.5% |
| 2017 | $2,718 +0% | $265,090 |
| 2016 | $2,717 +9.9% | $265,090 +18.1% |
| 2015 | $2,472 | $224,400 +14% |
| 2014 | $2,472 | $196,920 |
| 2013 | -- | -- |
| 2012 | -- | -- |
| 2011 | -- | -- |
| 2010 | -- | -- |
| 2009 | -- | -- |
| 2008 | -- | -- |
| 2007 | -- | -- |
| 2005 | -- | -- |
| 2004 | -- | -- |
| 2003 | -- | -- |
| 2002 | -- | -- |
| 2001 | -- | -- |
Find assessor info on the county website
Neighborhood: 75214
Nearby homes
- $753,6003 bd2 ba1.7k sqft6456 Woodcrest Ln, Dallas, TX 75214Off Market
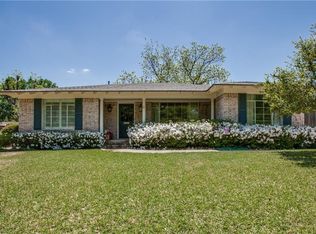
- $--3 bd3 ba2k sqft6470 Woodcrest Ln, Dallas, TX 75214Sold

- $679,3003 bd2 ba1.5k sqft6467 Sudbury Dr, Dallas, TX 75214Off Market
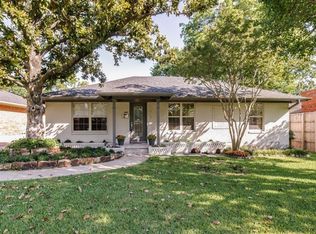
- $--3 bd2 ba1.8k sqft6471 Sudbury Dr, Dallas, TX 75214Sold
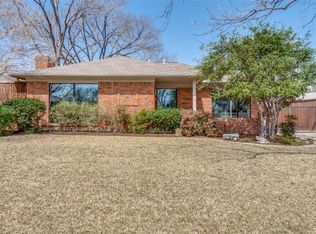
- $661,4003 bd2 ba1.7k sqft6450 Woodcrest Ln, Dallas, TX 75214Off Market
- $808,3003 bd2 ba1.9k sqft6461 Sudbury Dr, Dallas, TX 75214Off Market
- $833,2004 bd2 ba2k sqft6477 Sudbury Dr, Dallas, TX 75214Off Market
- $1,326,4004 bd3 ba3.7k sqft6463 Woodcrest Ln, Dallas, TX 75214Off Market
Nearby schools
GreatSchools rating
- 10/10Lakewood Elementary SchoolGrades: K-5Distance: 1.1 mi
- 6/10J L Long Middle SchoolGrades: 6-8Distance: 2.3 mi
- 5/10Woodrow Wilson High SchoolGrades: 9-12Distance: 2.4 mi
Schools provided by the listing agent
- Elementary: Lakewood
- Middle: Long
- High: Woodrow Wilson
- District: Dallas ISD
Source: NTREIS. This data may not be complete. We recommend contacting the local school district to confirm school assignments for this home.
Get a cash offer in 3 minutes
Find out how much your home could sell for in as little as 3 minutes with a no-obligation cash offer.
Estimated market value
$2,073,800
Get a cash offer in 3 minutes
Find out how much your home could sell for in as little as 3 minutes with a no-obligation cash offer.
Estimated market value
$2,073,800
- Texas
- Dallas County
- Dallas
- 75214
- 6462 Woodcrest Ln
