Welcome to 6471 Sudbury Drive, Dallas, TX—a charming, updated haven that perfectly blends style and comfort! This delightful home features three spacious bedrooms and two tastefully appointed bathrooms, ideal for a variety of living arrangements.
Step inside to discover an inviting open-concept living area, where natural light pours in, highlighting the sleek finishes and modern design. The kitchen is a culinary enthusiast's dream, complete with stainless steel appliances, ample counter space, and plenty of storage for all your gadgets and gizmos.
Retreat to the primary suite, which offers a private oasis with a beautifully updated en-suite bathroom. Two additional bedrooms provide versatility for guests, a home office, or a creative space.
Venture outside to both the side patio and back deck to find generous spaces, perfect for outdoor relaxation or entertaining. Both areas offer a great spot for barbecues or simply unwinding under the Texas sky.
Located in a vibrant Dallas neighborhood, this home offers convenient access to local dining, shopping, and recreational options. Don’t miss your chance to make this gem yours!
Sold
Price Unknown
6471 Sudbury Dr, Dallas, TX 75214
3beds
1,872sqft
Single Family Residence
Built in 1953
7,884 Square Feet Lot
$786,500 Zestimate®
$--/sqft
$4,227 Estimated rent
Home value
$786,500
$708,000 - $873,000
$4,227/mo
Zestimate® history
Owner options
List your home for rent
$4,227/mo
Rent Zestimate®
Find your next renter with Zillow Rental Manager. Plus, with online applications, you can quickly screen prospective tenants – for free.
$4,227/mo
Rent Zestimate®
Refinance and save
Refinancing to a lower rate could help reduce your monthly payments and save thousands over the life of the loan.
Explore your selling options
Work with a Zillow partner agent
Leverage their expertise and Zillow's premium Showcase listings to get your home seen by more buyers.
Get startedList with your own agent
Get your home in front of millions of buyers by listing it on Zillow.
Learn how to do itSell it yourself
Take full control of how buyers see your home on Zillow by listing For Sale by Owner (FSBO).
List your homeWhat's special
Sleek finishesOutdoor relaxationStainless steel appliancesSide patioPlenty of storageModern designNatural light
Zillow last checked:
Listing updated:
Listed by:
Thomas Rhodes 0480490 214-697-4365,
Compass RE Texas, LLC. 214-814-8100
Bought with:
Alison Harris
Compass RE Texas, LLC.
Source: NTREIS,MLS#: 20874298
Facts & features
Interior
Bedrooms & bathrooms
- Bedrooms: 3
- Bathrooms: 2
- Full bathrooms: 2
Primary bedroom
- Features: Ceiling Fan(s), Dual Sinks, En Suite Bathroom, Walk-In Closet(s)
- Level: First
- Dimensions: 15 x 13
Bedroom
- Features: Built-in Features
- Level: First
- Dimensions: 14 x 13
Bedroom
- Features: Ceiling Fan(s)
- Level: First
- Dimensions: 11 x 12
Dining room
- Level: First
- Dimensions: 13 x 10
Kitchen
- Features: Built-in Features, Granite Counters, Pantry, Pot Filler
- Level: First
- Dimensions: 17 x 10
Living room
- Features: Fireplace
- Level: First
- Dimensions: 22 x 13
Utility room
- Features: Built-in Features
- Level: First
- Dimensions: 11 x 10
Heating
- Central, Fireplace(s), Natural Gas
Cooling
- Central Air, Ceiling Fan(s), Electric
Appliances
- Included: Some Gas Appliances, Dishwasher, Disposal, Gas Range, Microwave, Plumbed For Gas, Refrigerator, Vented Exhaust Fan, Wine Cooler
- Laundry: Electric Dryer Hookup, Laundry in Utility Room
Features
- Decorative/Designer Lighting Fixtures, Double Vanity, Open Floorplan, Pantry, Cable TV, Natural Woodwork, Walk-In Closet(s), Wired for Sound
- Flooring: Brick, Ceramic Tile, Hardwood, Tile
- Windows: Window Coverings
- Has basement: No
- Number of fireplaces: 1
- Fireplace features: Gas Log, Gas Starter, Living Room
Interior area
- Total interior livable area: 1,872 sqft
Property
Parking
- Total spaces: 2
- Parking features: Door-Single, Driveway, Garage, Garage Door Opener, Gated, Inside Entrance, Kitchen Level, Garage Faces Side
- Attached garage spaces: 2
- Has uncovered spaces: Yes
Features
- Levels: One
- Stories: 1
- Patio & porch: Deck, Patio
- Exterior features: Lighting, Private Yard, Rain Gutters
- Pool features: None
- Fencing: Back Yard,Fenced,Gate,Metal,Privacy,Wood
Lot
- Size: 7,884 Square Feet
- Dimensions: 75 x 100
- Features: Interior Lot, Landscaped, Sprinkler System
Details
- Parcel number: 00000241906000000
Construction
Type & style
- Home type: SingleFamily
- Architectural style: Traditional,Detached
- Property subtype: Single Family Residence
Materials
- Brick
- Foundation: Pillar/Post/Pier
- Roof: Composition,Shingle
Condition
- Year built: 1953
Utilities & green energy
- Sewer: Public Sewer
- Water: Public
- Utilities for property: Electricity Connected, Natural Gas Available, Sewer Available, Separate Meters, Water Available, Cable Available
Community & HOA
Community
- Features: Curbs
- Subdivision: Caruth Terrace
HOA
- Has HOA: No
Location
- Region: Dallas
Financial & listing details
- Tax assessed value: $823,490
- Annual tax amount: $17,946
- Date on market: 3/18/2025
- Cumulative days on market: 12 days
- Listing terms: Cash,Conventional
- Electric utility on property: Yes
Price history
| Date | Event | Price |
|---|---|---|
| 5/2/2025 | Sold | -- |
Source: NTREIS #20874298 Report a problem | ||
| 4/21/2025 | Pending sale | $829,900$443/sqft |
Source: NTREIS #20874298 Report a problem | ||
| 3/31/2025 | Contingent | $829,900$443/sqft |
Source: NTREIS #20874298 Report a problem | ||
| 3/18/2025 | Listed for sale | $829,900+66%$443/sqft |
Source: NTREIS #20874298 Report a problem | ||
| 12/2/2016 | Listing removed | $499,900$267/sqft |
Source: Briggs Freeman Sotheby's #13486405 Report a problem | ||
| 10/29/2016 | Pending sale | $499,900$267/sqft |
Source: Briggs Freeman Sotheby's #13486405 Report a problem | ||
| 10/28/2016 | Listed for sale | $499,900$267/sqft |
Source: Briggs Freeman Sotheby's #13486405 Report a problem | ||
Public tax history
| Year | Property taxes | Tax assessment |
|---|---|---|
| 2025 | $13,823 +7.3% | $823,490 +2.6% |
| 2024 | $12,886 +7.9% | $802,950 +5% |
| 2023 | $11,938 -4.1% | $764,440 +25.4% |
| 2022 | $12,453 +3.4% | $609,420 +10.3% |
| 2021 | $12,038 -2.8% | $552,540 |
| 2020 | $12,384 -0.8% | $552,540 |
| 2019 | $12,480 +0.7% | $552,540 +0.6% |
| 2018 | $12,393 +15.6% | $549,250 +14.6% |
| 2017 | $10,721 +32.3% | $479,320 +31% |
| 2016 | $8,106 +14.1% | $365,780 +7.9% |
| 2015 | $7,105 | $339,120 +7.9% |
| 2014 | $7,105 | $314,180 |
| 2013 | -- | -- |
| 2012 | -- | -- |
| 2011 | -- | -- |
| 2010 | -- | -- |
| 2009 | -- | -- |
| 2008 | -- | -- |
| 2007 | -- | -- |
| 2005 | -- | -- |
| 2004 | -- | -- |
| 2003 | -- | -- |
| 2002 | -- | -- |
| 2001 | -- | -- |
Find assessor info on the county website
Neighborhood: 75214
Nearby homes
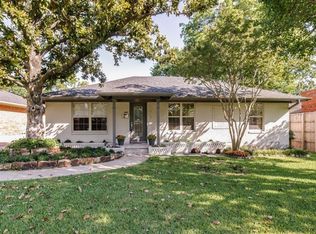
- $700,5003 bd2 ba1.5k sqft6467 Sudbury Dr, Dallas, TX 75214Off Market
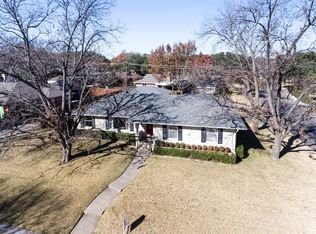
- $853,1004 bd2 ba2k sqft6477 Sudbury Dr, Dallas, TX 75214Off Market
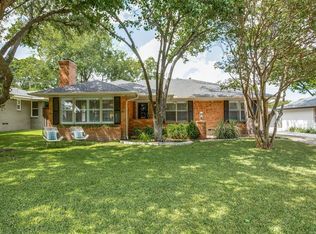
- $822,6003 bd2 ba1.9k sqft6461 Sudbury Dr, Dallas, TX 75214Off Market
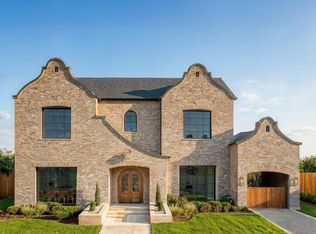
- $--4 bd6 ba4.6k sqft6462 Woodcrest Ln, Dallas, TX 75214Sold
- $--3 bd3 ba2k sqft6470 Woodcrest Ln, Dallas, TX 75214Sold
- $--2 bd2 ba1.4k sqft6474 Sudbury Dr, Dallas, TX 75214Sold
- $--3 bd2 ba1.7k sqft6478 Sudbury Dr, Dallas, TX 75214Sold
- $769,7003 bd2 ba1.7k sqft6456 Woodcrest Ln, Dallas, TX 75214Off Market
Nearby schools
GreatSchools rating
- 10/10Lakewood Elementary SchoolGrades: K-5Distance: 1 mi
- 6/10J L Long Middle SchoolGrades: 6-8Distance: 2.3 mi
- 5/10Woodrow Wilson High SchoolGrades: 9-12Distance: 2.3 mi
Schools provided by the listing agent
- Elementary: Lakewood
- Middle: Long
- High: Woodrow Wilson
- District: Dallas ISD
Source: NTREIS. This data may not be complete. We recommend contacting the local school district to confirm school assignments for this home.
Get a cash offer in 3 minutes
Find out how much your home could sell for in as little as 3 minutes with a no-obligation cash offer.
Estimated market value
$786,500
Get a cash offer in 3 minutes
Find out how much your home could sell for in as little as 3 minutes with a no-obligation cash offer.
Estimated market value
$786,500
- Texas
- Dallas County
- Dallas
- 75214
- 6471 Sudbury Dr
Nearby cities
Nearby neighborhoods
Nearby zip codes
Other Dallas Topics
