PHONE BID AUCTION. Country living with room to grow! Spacious 5 BR, 2 bath house on a beautiful rural setting. Several outbuildings, including a 44x50 pole barn and 20x24 detached garage, fenced pasture, walnut trees, and multiple fruit trees. Located in the Fairfield School District. A great opportunity for hobby farming, animals, or simply enjoying country life. **Open House Thursday June 11th and Thursday June 18th from 3–5 PM; additional showings available by appointment. Phone Bid Auction ends Monday, July 13, 2026 at 4 PM. Welcoming any and all bids on or before auction day. Posted price is starting bid; property to sell subject to seller confirmation**
Pending
Est. $450,000
64622 County Road 33, Goshen, IN 46528
5beds
1,956sqft
Single Family Residence
Built in 1971
8.17 Acres Lot
$477,400 Zestimate®
$--/sqft
$-- HOA
Overview
- 55 days |
- 469 |
- 18 |
Zillow last checked:
Listing updated:
Listed by:
Steve Miller Office:574-533-9581,
RE/MAX Results
Source: IRMLS,MLS#: 202620783
Facts & features
Interior
Bedrooms & bathrooms
- Bedrooms: 5
- Bathrooms: 2
- Full bathrooms: 2
- Main level bedrooms: 1
Bedroom 1
- Level: Main
Bedroom 2
- Level: Upper
Dining room
- Level: Main
- Area: 176
- Dimensions: 16 x 11
Family room
- Level: Main
- Area: 187
- Dimensions: 17 x 11
Kitchen
- Level: Main
- Area: 110
- Dimensions: 10 x 11
Living room
- Level: Main
- Area: 336
- Dimensions: 14 x 24
Heating
- Natural Gas, Forced Air
Cooling
- Central Air
Appliances
- Included: Dishwasher, Refrigerator, Washer, Dryer-Gas, Gas Range, Gas Water Heater
Features
- Basement: Full
- Has fireplace: No
Interior area
- Total structure area: 1,956
- Total interior livable area: 1,956 sqft
- Finished area above ground: 1,956
- Finished area below ground: 0
Video & virtual tour
Property
Parking
- Total spaces: 2
- Parking features: Detached
- Garage spaces: 2
Features
- Levels: One and One Half
- Stories: 1.5
- Fencing: Farm
- On waterfront: Yes
- Waterfront features: Pond
Lot
- Size: 8.17 Acres
- Features: 6-9.999, Pasture, Rural
Details
- Additional structures: Pole/Post Building
- Additional parcels included: 2012-20-300-018.000-007
- Parcel number: 201220300002.000007
- Special conditions: Auction
Construction
Type & style
- Home type: SingleFamily
- Property subtype: Single Family Residence
Materials
- Vinyl Siding
- Roof: Metal
Condition
- New construction: No
- Year built: 1971
Utilities & green energy
- Sewer: Septic Tank
- Water: Well
Community & HOA
Community
- Subdivision: None
Location
- Region: Goshen
Financial & listing details
- Tax assessed value: $364,000
- Annual tax amount: $2,594
- Date on market: 5/30/2026
- Listing terms: Cash,Conventional
Estimated market value
$477,400
$430,000 - $530,000
$2,296/mo
Public tax history
| Year | Property taxes | Tax assessment |
|---|---|---|
| 2025 | $2,561 +10.1% | $364,000 +12.5% |
| 2024 | $2,327 +2.9% | $323,500 +16.1% |
| 2023 | $2,262 +19% | $278,700 +10.7% |
| 2022 | $1,900 +3.2% | $251,700 +13.1% |
| 2021 | $1,841 +9.9% | $222,600 +3.3% |
| 2020 | $1,675 +13% | $215,500 +7.1% |
| 2019 | $1,482 -11.2% | $201,300 +7.1% |
| 2018 | $1,668 +3.3% | $187,900 -3% |
| 2017 | $1,615 | $193,800 +1.8% |
| 2016 | $1,615 +2.5% | $190,300 +7.5% |
| 2014 | $1,575 +11% | $177,000 +1% |
| 2013 | $1,419 -3.3% | $175,200 +1.9% |
| 2012 | $1,468 +127.2% | $172,000 +66.8% |
| 2011 | $646 +1.9% | $103,100 +1.4% |
| 2010 | $634 -9.5% | $101,700 -8% |
| 2009 | $700 | $110,500 |
Find assessor info on the county website
Climate risks
Neighborhood: 46528
Nearby schools
GreatSchools rating
- 9/10Benton Elementary SchoolGrades: K-6Distance: 3.9 mi
- 7/10Fairfield Jr-Sr High SchoolGrades: 7-12Distance: 2.9 mi
Schools provided by the listing agent
- Elementary: Benton
- Middle: Fairfield Jr/Sr
- High: Fairfield Jr/Sr
- District: Fairfield Community Schools
Source: IRMLS. This data may not be complete. We recommend contacting the local school district to confirm school assignments for this home.
- $32,1003 bd2 ba1.5k sqft64656 County Road 33, Goshen, IN 46528Off Market

- $293,4003 bd1 ba1.5k sqft64656 County Road 33, Goshen, IN 46528Off Market
- $275,0004 bd2 ba2k sqft64605 County Road 33, Goshen, IN 46528Auction
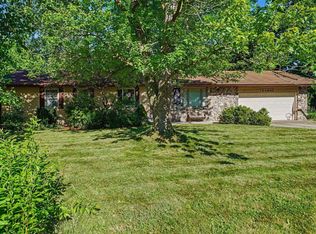
- $585,1003 bd2 ba1.6k sqft64678 County Road 33, Goshen, IN 46528Off Market
- $525,7004 bd1 ba2.3k sqft64560 County Road 33, Goshen, IN 46528Off Market
- $499,2004 bd2 ba2.5k sqft64716 County Road 33, Goshen, IN 46528Off Market
- $116,90066.656 Acres64713 County Road 33, Goshen, IN 46528Off Market
- $379,6003 bd2 ba1.2k sqft64523 County Road 33, Goshen, IN 46528Off Market
