Built in 2020, this gorgeous Spanish-style custom home is located in the premier Mission Lakes Country Club. Beautiful vaulted ceilings welcome you inside this expansive home with modern aesthetic, overlooking the picturesque snow-capped mountaintops. The large living room enjoys the luxury of an electric fireplace, flanked by two built-in cabinets, wood beamed ceiling, and large sliding glass doors overlooking the yard and mountains. The modern kitchen has wood paneled cabinets, quartz countertops, stainless steel Samsung appliances, an island, and a pantry. The dining room is off the kitchen and also has sliding glass doors to the backyard. The master bedroom boasts it’s own electric fireplace, sliding glass doors to the yard, a large walk-in closet, and ensuite bathroom. The luxurious bathroom enjoys a walk-in shower with large bench, a separate soaking tub, and a huge vanity with double sinks and lighted mirrors. Two of the other bedrooms have ensuite bathrooms, both with quartz countertops and tiled showers. There is also a laundry room with a utility sink and built in cabinets, for all your organizing needs. Drought tolerant landscaping cover the front yard, and sky’s the limit in the backyard, where there is currently privacy bushes lining the fence. The covered patio allows for shade on the those hot summer days. Home also has a full 2-car garage plus a Golf cart parking area. True country club living at the Mission Lakes Country Club, where there are numerous amenities, including unlimited golf for two owners on title of the home, included in the HOA dues. It’s own restaurant and cafe, and even motel rooms for guests, if needed. The golf course has PGA pros on staff. Other amenities include tennis courts, pickle ball, fitness center, a clubhouse and more! Enjoy being a short drive away from downtown Palm Springs and the airport.
Sold for $620,000
Listed by: Compass • Poul Erik Norgaard • Contact: 310-241-3038
Bought with: RE/MAX Desert Properties
$620,000
64623 Pinehurst Cir, Desert Hot Springs, CA 92240
4beds
3,093sqft
Single Family Residence
Built in 2020
8,276 Square Feet Lot
$685,600 Zestimate®
$200/sqft
$4,814 Estimated rent
Home value
$685,600
$644,000 - $734,000
$4,814/mo
Zestimate® history
Owner options
List your home for rent
$4,814/mo
Rent Zestimate®
Find your next renter with Zillow Rental Manager. Plus, with online applications, you can quickly screen prospective tenants – for free.
$4,814/mo
Rent Zestimate®
Refinance and save
$4,357/mo
Est. payment
Refinancing to a lower rate could help reduce your monthly payments and save thousands over the life of the loan.
$4,357/mo
Est. payment
Explore your selling options
Work with a Zillow partner agent
Leverage their expertise and Zillow's premium Showcase listings to get your home seen by more buyers.
Get startedList with your own agent
Get your home in front of millions of buyers by listing it on Zillow.
Learn how to do itSell it yourself
Take full control of how buyers see your home on Zillow by listing For Sale by Owner (FSBO).
List your homeWhat's special
Zillow last checked:
Listing updated:
Listed by:
Poul Erik Norgaard DRE #02013555 323-719-8005,
Compass,
Tadashi Kondo DRE #01438455 310-567-8790,
Compass
Bought with:
Joan Ross, DRE #01084585
RE/MAX Desert Properties
Source: CRMLS,MLS#: SB23049928 Originating MLS: California Regional MLS
Originating MLS: California Regional MLSFacts & features
Interior
Bedrooms & bathrooms
- Bedrooms: 4
- Bathrooms: 4
- Full bathrooms: 3
- 1/2 bathrooms: 1
- Main level bathrooms: 4
- Main level bedrooms: 4
Rooms
- Room types: Bedroom, Foyer, Kitchen, Laundry, Living Room, Primary Bathroom, Primary Bedroom, Other, Pantry, Dining Room
Primary bedroom
- Features: Main Level Primary
Primary bedroom
- Features: Primary Suite
Bedroom
- Features: All Bedrooms Down
Bathroom
- Features: Bathroom Exhaust Fan, Bathtub, Dual Sinks, Quartz Counters, Soaking Tub, Separate Shower, Tub Shower, Vanity, Walk-In Shower
Kitchen
- Features: Kitchen Island, Kitchen/Family Room Combo, Quartz Counters, Walk-In Pantry
Other
- Features: Walk-In Closet(s)
Heating
- Central
Cooling
- Central Air
Appliances
- Included: Dishwasher, Microwave, Refrigerator, Range Hood, Tankless Water Heater
- Laundry: Washer Hookup, Gas Dryer Hookup, Inside, Laundry Room
Features
- Breakfast Bar, Built-in Features, Ceiling Fan(s), Cathedral Ceiling(s), Separate/Formal Dining Room, High Ceilings, Open Floorplan, Pantry, Quartz Counters, Recessed Lighting, Storage, All Bedrooms Down, Entrance Foyer, Main Level Primary, Primary Suite, Walk-In Pantry, Walk-In Closet(s)
- Flooring: Laminate, Tile
- Windows: ENERGY STAR Qualified Windows
- Has fireplace: Yes
- Fireplace features: Electric, Living Room, Primary Bedroom
- Common walls with other units/homes: No Common Walls
Interior area
- Total interior livable area: 3,093 sqft
Property
Parking
- Total spaces: 2
- Parking features: Driveway, Garage, Golf Cart Garage
- Attached garage spaces: 2
Features
- Levels: One
- Stories: 1
- Patio & porch: Covered, Open, Patio
- Pool features: Community, In Ground, Association
- Has spa: Yes
- Spa features: Community, Heated, In Ground
- Fencing: Wrought Iron
- Has view: Yes
- View description: Mountain(s), Neighborhood, Trees/Woods
Lot
- Size: 8,276 Square Feet
- Features: 0-1 Unit/Acre, Back Yard, Front Yard, Sprinklers In Front, Landscaped, On Golf Course
Details
- Parcel number: 661152017
- Zoning: R-1
- Special conditions: Standard
Construction
Type & style
- Home type: SingleFamily
- Architectural style: Spanish
- Property subtype: Single Family Residence
Materials
- Roof: Spanish Tile
Condition
- New construction: No
- Year built: 2020
Utilities & green energy
- Sewer: Septic Type Unknown
- Water: Public
Community & HOA
Community
- Features: Curbs, Golf, Gutter(s), Park, Street Lights, Pool
- Subdivision: Mission Lakes (34101)
HOA
- Has HOA: Yes
- Amenities included: Clubhouse, Golf Course, Maintenance Grounds, Pickleball, Pool, Pet Restrictions, Tennis Court(s)
- HOA fee: $426 monthly
- HOA name: Mission Lakes Country Club
- HOA phone: 760-676-4400
Location
- Region: Desert Hot Springs
Financial & listing details
- Price per square foot: $200/sqft
- Tax assessed value: $687,703
- Date on market: 3/28/2023
- Cumulative days on market: 136 days
- Listing terms: Cash,Conventional,Contract,FHA,Submit
- Inclusions: Fridge, dishwasher, microwave
Price history
| Date | Event | Price |
|---|---|---|
| 5/6/2026 | Listing removed | $625,000+0.8%$202/sqft |
Source:  bridgeMLS/CCAR/Bay East AOR #CRSB23049928 Report a problem bridgeMLS/CCAR/Bay East AOR #CRSB23049928 Report a problem | ||
| 8/25/2023 | Sold | $620,000-0.8%$200/sqft |
Source:  CRMLS #SB23049928 Report a problem CRMLS #SB23049928 Report a problem | ||
| 8/24/2023 | Pending sale | $625,000$202/sqft |
Source: CRMLS #SB23049928 Report a problem | ||
| 8/15/2023 | Contingent | $625,000$202/sqft |
Source: CRMLS #SB23049928 Report a problem | ||
| 6/24/2023 | Listed for sale | $625,000$202/sqft |
Source: CRMLS #SB23049928 Report a problem | ||
| 6/6/2023 | Pending sale | $625,000$202/sqft |
Source: bridgeMLS/CCAR/Bay East AOR #CRSB23049928 Report a problem | ||
| 6/6/2023 | Contingent | $625,000$202/sqft |
Source: CRMLS #SB23049928 Report a problem | ||
| 3/28/2023 | Listed for sale | $625,000+6150%$202/sqft |
Source: CRMLS #SB23049928 Report a problem | ||
| 1/11/2017 | Sold | $10,000-60%$3/sqft |
Source: Public Record Report a problem | ||
| 10/21/2014 | Sold | $25,000+38.9%$8/sqft |
Source: Public Record Report a problem | ||
| 5/9/2013 | Sold | $18,000+20%$6/sqft |
Source: Public Record Report a problem | ||
| 4/14/2000 | Sold | $15,000+114.3%$5/sqft |
Source: Public Record Report a problem | ||
| 4/16/1998 | Sold | $7,000$2/sqft |
Source: Public Record Report a problem | ||
Public tax history
| Year | Property taxes | Tax assessment |
|---|---|---|
| 2026 | -- | $687,703 +2% |
| 2025 | $7,840 +3.7% | $674,220 +8.7% |
| 2024 | $7,557 +39.4% | $620,000 +45.1% |
| 2023 | $5,420 -0.1% | $427,225 +2% |
| 2022 | $5,427 +19.5% | $418,849 +19.4% |
| 2021 | $4,542 +116.2% | $350,721 +108% |
| 2020 | $2,101 +1501.1% | $168,612 +1520.6% |
| 2019 | $131 -15.6% | $10,404 +2% |
| 2018 | $155 -55.9% | $10,200 -60.6% |
| 2017 | $352 | $25,888 +2% |
| 2016 | $352 +6.6% | $25,381 +1.5% |
| 2015 | $330 +32.6% | $25,000 +38.3% |
| 2014 | $249 | $18,081 -3.4% |
| 2013 | -- | $18,714 +2% |
| 2012 | -- | $18,348 +2% |
| 2011 | -- | $17,989 +0.8% |
| 2010 | -- | $17,855 -0.2% |
| 2009 | -- | $17,899 +2% |
| 2008 | -- | $17,549 +2% |
| 2007 | -- | $17,205 +2% |
| 2006 | -- | $16,868 +2% |
| 2005 | -- | $16,538 +3.9% |
| 2003 | -- | $15,918 +2% |
| 2002 | -- | $15,606 +2% |
| 2001 | $200 +84% | $15,300 +110.4% |
| 2000 | $109 | $7,271 |
Find assessor info on the county website
Neighborhood: 92240
Nearby homes
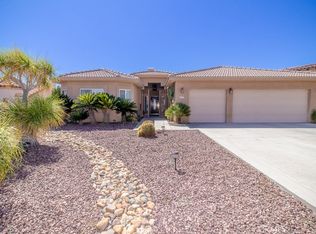
- $548,0003 bd3 ba2k sqft64657 Pinehurst Cir, Desert Hot Springs, CA 92240Sold
- $333,0002 bd1 ba1.7k sqft64611 Pinehurst Cir, Desert Hot Springs, CA 92240Off Market
- $316,0003 bd3 ba1.3k sqft64696 Vardon Ct, Desert Hot Springs, CA 92240Off Market
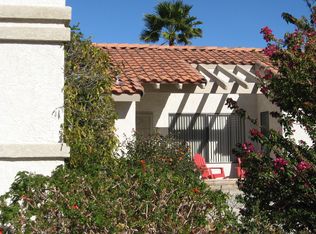
- $400,0004 bd3 ba1.6k sqft64673 Pinehurst Cir, Desert Hot Springs, CA 92240For Sale

- $367,2003 bd2 ba1.9k sqft64591 Pinehurst Cir, Desert Hot Springs, CA 92240Off Market
- $326,2002 bd2 ba1.8k sqft64685 Vardon Ct, Desert Hot Springs, CA 92240Off Market
- $422,6003 bd4 ba2k sqft64634 Pinehurst Cir, Desert Hot Springs, CA 92240Off Market
- $375,0002 bd2 ba1.7k sqft64646 Pinehurst Cir, Desert Hot Springs, CA 92240Sold
Nearby schools
GreatSchools rating
- 3/10Bella Vista Elementary SchoolGrades: K-5Distance: 1.1 mi
- 2/10Painted Hills Middle SchoolGrades: 6-8Distance: 0.9 mi
- 3/10Desert Hot Springs High SchoolGrades: 9-12Distance: 1.8 mi
Get a cash offer in 3 minutes
Find out how much your home could sell for in as little as 3 minutes with a no-obligation cash offer.
Estimated market value
$685,600
Get a cash offer in 3 minutes
Find out how much your home could sell for in as little as 3 minutes with a no-obligation cash offer.
Estimated market value
$685,600
- California
- Riverside County
- Desert Hot Springs
- 92240
- 64623 Pinehurst Cir
Nearby cities
Nearby zip codes
Other Desert Hot Springs Topics
- Apartments for Rent in 92240
- Houses for Sale in 92240
- Houses for Rent in 92240
- 92240 Real Estate
- Desert Hot Springs Condos
- Houses for Sale in Desert Hot Springs
- Newest Listings in Desert Hot Springs
- Desert Hot Springs Home Values
- Desert Hot Springs Real Estate Agents
- Desert Hot Springs Refinance
- Desert Hot Springs Mortgage Rates
