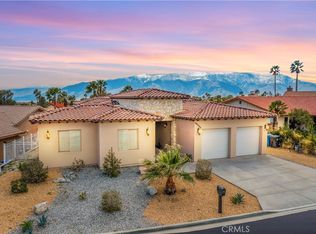
This home is absolutely BEAUTIFUL, and in the sought after MISSION LAKES COUNTRY CLUB! Country Club living at its BEST! With an Award Winning Golf Course. This home is a must see. Professional landscaping sets this home far above the rest, featuring the beautiful Segoura Cactus. Beautiful gate entrance to this home adds such elegance. Step into a beautiful Great Room with views of an inviting pool. Decorated in South Western Design. Home features high ceilings and gorgeous built-ins. Tile floors that compliment the flow of the open concept of the Great room, kitchen & dinning area. 3 beautiful bedrooms. Both guest bedrooms share a "Jack & Jill" full bathroom. Master bedroom has a french glass door to the patio and pool area. Master Bath has a full walk in shower and large garden tub with jets. Large walk-in closets. All rooms have energy saving ceiling fans. The Home has full laundry room. The Back yard has a beautiful built-in pool & spa with waterfall. Also a large built-in concrete covered patio. Full privacy in this back yard with block wall surronding the pool. Gorgeous views of the mountains and the sun sets. Enjoy (2) anytime golf passes and full access to the Country Club pool, spa, Tennis Courts and much more. Have dinner in the exclusive Country Club with beautiful views. There are two beautiful lakes on the golf course. Enjoy the Beautiful views of the Mountains. This home is Turn Key so you can move in and enjoy!
Sold for $548,000
Listed by: COLDWELL BANKER KIVETT-TEETERS • LaVonna Barbieri • Contact: 909-797-1151
Bought with: eXp Realty of California, Inc.
$548,000
64657 Pinehurst Cir, Desert Hot Springs, CA 92240
3beds
2,025sqft
Single Family Residence
Built in 2003
7,841 Square Feet Lot
$515,900 Zestimate®
$271/sqft
$3,584 Estimated rent
Home value
$515,900
$490,000 - $542,000
$3,584/mo
Zestimate® history
Owner options
List your home for rent
$3,584/mo
Rent Zestimate®
Find your next renter with Zillow Rental Manager. Plus, with online applications, you can quickly screen prospective tenants – for free.
$3,584/mo
Rent Zestimate®
Refinance and save
$3,956/mo
Est. payment
Refinancing to a lower rate could help reduce your monthly payments and save thousands over the life of the loan.
$3,956/mo
Est. payment
Explore your selling options
Work with a Zillow partner agent
Leverage their expertise and Zillow's premium Showcase listings to get your home seen by more buyers.
Get startedList with your own agent
Get your home in front of millions of buyers by listing it on Zillow.
Learn how to do itSell it yourself
Take full control of how buyers see your home on Zillow by listing For Sale by Owner (FSBO).
List your homeWhat's special
High ceilingsFull privacyPool areaDinning areaMaster bathGorgeous viewsExclusive country club
Zillow last checked:
Listing updated:
Listed by:
LaVonna Barbieri DRE #01403827 951-218-0706,
COLDWELL BANKER KIVETT-TEETERS
Bought with:
Ahu Kocaballi, DRE #01919251
eXp Realty of California, Inc.
Allison Saenz, DRE #02222893
eXp Realty of California, Inc.
Source: CRMLS,MLS#: EV23176930 Originating MLS: California Regional MLS
Originating MLS: California Regional MLSFacts & features
Interior
Bedrooms & bathrooms
- Bedrooms: 3
- Bathrooms: 3
- Full bathrooms: 2
- 1/2 bathrooms: 1
- Main level bathrooms: 3
- Main level bedrooms: 3
Rooms
- Room types: Attic, Bedroom, Center Hall, Great Room, Kitchen, Laundry, Primary Bathroom, Primary Bedroom, Other, Dining Room
Primary bedroom
- Features: Main Level Primary
Bedroom
- Features: Bedroom on Main Level
Bedroom
- Features: All Bedrooms Down
Bathroom
- Features: Bathroom Exhaust Fan, Bathtub, Dual Sinks, Jetted Tub, Soaking Tub, Separate Shower, Tile Counters, Tub Shower, Walk-In Shower
Kitchen
- Features: Granite Counters, Kitchen/Family Room Combo
Other
- Features: Walk-In Closet(s)
Heating
- Central
Cooling
- Central Air, Evaporative Cooling
Appliances
- Included: Dishwasher, Exhaust Fan, Gas Oven, Gas Range, Gas Water Heater, Ice Maker, Microwave, Self Cleaning Oven, Water To Refrigerator, Water Heater
- Laundry: Washer Hookup, Inside, Laundry Room
Features
- Breakfast Bar, Ceiling Fan(s), Cathedral Ceiling(s), Separate/Formal Dining Room, Eat-in Kitchen, Open Floorplan, All Bedrooms Down, Attic, Bedroom on Main Level, Main Level Primary, Walk-In Closet(s)
- Flooring: Carpet, Tile
- Doors: Sliding Doors
- Windows: Blinds, Plantation Shutters, Screens, Shutters
- Has fireplace: Yes
- Fireplace features: Family Room
- Common walls with other units/homes: No Common Walls
Interior area
- Total interior livable area: 2,025 sqft
Property
Parking
- Total spaces: 3
- Parking features: Door-Multi, Driveway Level, Garage Faces Front, Garage, Golf Cart Garage, Garage Door Opener, Paved, Private
- Attached garage spaces: 3
Accessibility
- Accessibility features: Safe Emergency Egress from Home, Grab Bars, Low Pile Carpet, No Stairs, Accessible Entrance
Features
- Levels: One
- Stories: 1
- Entry location: Front of home
- Patio & porch: Rear Porch, Concrete, Covered, Open, Patio
- Exterior features: Lighting
- Has private pool: Yes
- Pool features: Gunite, Gas Heat, Heated, In Ground, Permits, Private, Tile, Waterfall, Association
- Has spa: Yes
- Spa features: Heated, In Ground, Private
- Fencing: Block
- Has view: Yes
- View description: Mountain(s), Pool
Lot
- Size: 7,841 Square Feet
- Features: Back Yard, Desert Front, Front Yard, Sprinklers In Rear, Sprinklers In Front, Landscaped, Level, Sprinklers Timer, Sprinklers Manual, Sprinkler System, Yard
Details
- Parcel number: 661152018
- Zoning: R-1
- Special conditions: Standard
Construction
Type & style
- Home type: SingleFamily
- Architectural style: Contemporary,Patio Home
- Property subtype: Single Family Residence
Materials
- Stucco
- Foundation: Slab
- Roof: Tile
Condition
- Turnkey
- New construction: No
- Year built: 2003
Utilities & green energy
- Electric: Standard
- Sewer: Septic Type Unknown
- Water: Public
- Utilities for property: Cable Available, Electricity Connected, Natural Gas Connected, Water Connected
Community & HOA
Community
- Features: Biking, Curbs, Dog Park, Golf, Gutter(s), Hiking, Lake, Street Lights
- Security: Carbon Monoxide Detector(s), Smoke Detector(s)
- Subdivision: ,Mission Lakes
HOA
- Has HOA: Yes
- Amenities included: Clubhouse, Fitness Center, Golf Course, Meeting Room, Meeting/Banquet/Party Room, Picnic Area, Pool, Recreation Room, Spa/Hot Tub, Tennis Court(s)
- HOA fee: $426 monthly
- HOA name: Mission Lakes Country Club
- HOA phone: 760-329-6481
Location
- Region: Desert Hot Springs
Financial & listing details
- Price per square foot: $271/sqft
- Tax assessed value: $558,960
- Annual tax amount: $6,422
- Date on market: 9/21/2023
- Cumulative days on market: 123 days
- Listing terms: Submit
- Road surface type: Paved
Price history
| Date | Event | Price |
|---|---|---|
| 3/7/2024 | Sold | $548,000$271/sqft |
Source:  CRMLS #EV23176930 Report a problem CRMLS #EV23176930 Report a problem | ||
| 1/24/2024 | Contingent | $548,000$271/sqft |
Source: CRMLS #EV23176930 Report a problem | ||
| 1/4/2024 | Price change | $548,000-0.2%$271/sqft |
Source: CRMLS #EV23176930 Report a problem | ||
| 9/21/2023 | Listed for sale | $549,000+105.2%$271/sqft |
Source: CRMLS #EV23176930 Report a problem | ||
| 5/3/2016 | Sold | $267,500-4.1%$132/sqft |
Source:  Greater Palm Springs Realtors #216008702 Report a problem Greater Palm Springs Realtors #216008702 Report a problem | ||
| 3/23/2016 | Pending sale | $279,000$138/sqft |
Source: Keller Williams - Palm Springs #216008702 Report a problem | ||
| 3/14/2016 | Listed for sale | $279,000+42%$138/sqft |
Source: Keller Williams Realty #216008702 Report a problem | ||
| 5/28/2013 | Sold | $196,500-1.3%$97/sqft |
Source: Public Record Report a problem | ||
| 4/10/2013 | Pending sale | $199,000$98/sqft |
Source: Windermere Real Estate Coachella Valley #13662013PS Report a problem | ||
| 4/4/2013 | Listed for sale | $199,000+947.4%$98/sqft |
Source: Bennion and Deville Fine Homes SoCal, Inc. #13662013PS Report a problem | ||
| 2/15/2002 | Sold | $19,000+123.5%$9/sqft |
Source: Public Record Report a problem | ||
| 10/21/1999 | Sold | $8,500$4/sqft |
Source: Public Record Report a problem | ||
Public tax history
| Year | Property taxes | Tax assessment |
|---|---|---|
| 2025 | $6,422 +73.2% | $558,960 +80% |
| 2024 | $3,708 -1.9% | $310,448 +2% |
| 2023 | $3,778 -0.1% | $304,362 +2% |
| 2022 | $3,781 +2.2% | $298,395 +2% |
| 2021 | $3,701 +4.9% | $292,545 +1% |
| 2020 | $3,530 +1.9% | $289,547 +2% |
| 2019 | $3,465 +2% | $283,871 +2% |
| 2018 | $3,396 +1.6% | $278,306 +2% |
| 2017 | $3,342 | $272,850 +33.5% |
| 2016 | $3,342 +41.5% | $204,401 +1.5% |
| 2015 | $2,362 +0.9% | $201,333 +2% |
| 2014 | $2,342 | $197,391 -3.2% |
| 2013 | -- | $204,000 +15.3% |
| 2012 | -- | $177,000 +0.6% |
| 2011 | -- | $176,000 -0.6% |
| 2010 | -- | $177,000 -11.9% |
| 2009 | -- | $201,000 -19.9% |
| 2008 | -- | $251,042 +2% |
| 2007 | -- | $246,121 +2% |
| 2006 | -- | $241,296 +2% |
| 2005 | -- | $236,565 +1120.7% |
| 2003 | -- | $19,380 +119.2% |
| 2002 | -- | $8,843 +2% |
| 2001 | $98 -19.9% | $8,670 +2% |
| 2000 | $123 | $8,500 |
Find assessor info on the county website
Neighborhood: 92240
Nearby homes
- $421,7004 bd3 ba1.6k sqft64673 Pinehurst Cir, Desert Hot Springs, CA 92240Off Market

- $620,0004 bd4 ba3k sqft64623 Pinehurst Cir, Desert Hot Springs, CA 92240Sold
- $313,0003 bd3 ba1.3k sqft64696 Vardon Ct, Desert Hot Springs, CA 92240Off Market
- $392,4003 bd2 ba2k sqft64689 Pinehurst Cir, Desert Hot Springs, CA 92240Off Market
- $297,2002 bd2 ba1.2k sqft64679 Vardon Ct, Desert Hot Springs, CA 92240Off Market
- $347,3002 bd2 ba1.7k sqft64611 Pinehurst Cir, Desert Hot Springs, CA 92240Off Market
- $327,2002 bd2 ba1.8k sqft64685 Vardon Ct, Desert Hot Springs, CA 92240Off Market
- $370,6003 bd3 ba1.3k sqft64658 Pinehurst Cir, Desert Hot Springs, CA 92240Off Market
Nearby schools
GreatSchools rating
- 3/10Bella Vista Elementary SchoolGrades: K-5Distance: 1.1 mi
- 2/10Painted Hills Middle SchoolGrades: 6-8Distance: 0.9 mi
- 3/10Desert Hot Springs High SchoolGrades: 9-12Distance: 1.8 mi
Get a cash offer in 3 minutes
Find out how much your home could sell for in as little as 3 minutes with a no-obligation cash offer.
Estimated market value
$515,900
Get a cash offer in 3 minutes
Find out how much your home could sell for in as little as 3 minutes with a no-obligation cash offer.
Estimated market value
$515,900
- California
- Riverside County
- Desert Hot Springs
- 92240
- 64657 Pinehurst Cir
Nearby cities
Nearby zip codes
Other Desert Hot Springs Topics
- Apartments for Rent in 92240
- Houses for Sale in 92240
- Houses for Rent in 92240
- 92240 Real Estate
- Desert Hot Springs Condos
- Houses for Sale in Desert Hot Springs
- Newest Listings in Desert Hot Springs
- Desert Hot Springs Home Values
- Desert Hot Springs Real Estate Agents
- Desert Hot Springs Refinance
- Desert Hot Springs Mortgage Rates
