3-bedroom, 2-bathroom brand-new appliances. Spacious double-widehome never lived in! located on Lot D-15 in Park West Mobile Home Park, Desert Hot Springs. This open floor plan 944 sq ft home showcases a big great room design with a large island kitchen, and generous cabinet storage. The primary suite includes stainless-steel appliances, dedicated laundry area and a carport. Homes for Sale move-in summer special contact today.
Park West Mobile Home Park is a family community featuring resort-style amenities such as a heated pool, spa, clubhouse, playground, basketball court, and on-site management. Contact for space rent per month. Management Approval required through community company prior to occupancy.
For sale
Listed by: CRI • Duane Brazil • Contact: 9499967077
$145,000
64625 Pierson Blvd Space D15, Desert Hot Springs, CA 92240
3beds
944sqft
Manufactured Home
Built in 2026
1,500 Square Feet Lot
$-- Zestimate®
$154/sqft
$-- HOA
What's special
- 2 days |
- 116 |
- 3 |
Zillow last checked:
Listing updated:
Listed by:
Duane Brazil DRE #01322091 9499967077,
CRI
Source: CRMLS,MLS#: OC26160295 Originating MLS: California Regional MLS
Originating MLS: California Regional MLSFacts & features
Interior
Bedrooms & bathrooms
- Bedrooms: 3
- Bathrooms: 2
- Full bathrooms: 2
Rooms
- Room types: Family Room, Kitchen, Laundry, Primary Bathroom, Other, Pantry
Bathroom
- Features: Tile Counters, Tub Shower, Walk-In Shower
Kitchen
- Features: Kitchen Island, Kitchen/Family Room Combo, Quartz Counters, Walk-In Pantry
Other
- Features: Walk-In Closet(s)
Pantry
- Features: Walk-In Pantry
Heating
- Central, ENERGY STAR Qualified Equipment
Cooling
- Central Air, ENERGY STAR Qualified Equipment
Appliances
- Included: Dishwasher, ENERGY STAR Qualified Appliances, Freezer, Gas Cooktop, Gas Oven, Gas Range, Microwave, Refrigerator, Water Heater
- Laundry: Electric Dryer Hookup, Gas Dryer Hookup
Features
- Open Floorplan, Pantry, Quartz Counters, Recessed Lighting, Walk-In Pantry, Walk-In Closet(s)
- Flooring: Vinyl
- Doors: ENERGY STAR Qualified Doors
- Windows: ENERGY STAR Qualified Windows
Interior area
- Total interior livable area: 944 sqft
Property
Parking
- Total spaces: 2
- Parking features: Carport, Driveway, One Space
- Attached garage spaces: 1
- Carport spaces: 1
- Covered spaces: 2
Features
- Levels: One
- Stories: 1
- Entry location: Front Entrance
- Pool features: Community, Association
- Has spa: Yes
- Spa features: Community
- Has view: Yes
- View description: Desert, Valley
- Park: Park West Mobile Home Park
Lot
- Size: 1,500 Square Feet
- Features: Paved
Details
- On leased land: Yes
- Lease amount: $800
- Special conditions: Standard
Construction
Type & style
- Home type: MobileManufactured
- Property subtype: Manufactured Home
Materials
- Foundation: Block
Condition
- Year built: 2026
Utilities & green energy
- Sewer: Public Sewer
- Water: Public
- Utilities for property: Electricity Connected, Natural Gas Connected, Sewer Connected, Water Connected
Green energy
- Energy efficient items: Construction, HVAC, Insulation, Appliances
- Energy generation: Solar
Community & HOA
Community
- Features: Mountainous, Street Lights, Urban, Valley, Pool
- Security: Resident Manager
HOA
- Amenities included: Clubhouse, Maintenance Grounds, Playground, Pool, Pet Restrictions, Spa/Hot Tub
Location
- Region: Desert Hot Springs
Financial & listing details
- Price per square foot: $154/sqft
- Date on market: 7/22/2026
- Listing terms: Cash,Conventional
- Body type: Double Wide
Duane Brazil
Duane Brazil
(949) 996-7077
By pressing Contact Agent, you agree that the real estate professional identified above may call/text you about your search, which may involve use of automated means and pre-recorded/artificial voices. You don't need to consent as a condition of buying any property, goods, or services. Message/data rates may apply. You also agree to our Terms of Use. Zillow does not endorse any real estate professionals. We may share information about your recent and future site activity with your agent to help them understand what you're looking for in a home.
Estimated market value
Not available
Estimated sales range
Not available
Not available
Price history
| Date | Event | Price |
|---|---|---|
| 7/22/2026 | Listed for sale | $145,000$154/sqft |
Source:  CRMLS #OC26160295 Report a problem CRMLS #OC26160295 Report a problem | ||
Public tax history
Tax history is unavailable.
Monthly payment
Climate risks
Neighborhood: 92240
Nearby schools
GreatSchools rating
- 2/10Two Bunch Palms Elementary SchoolGrades: K-5Distance: 1.8 mi
- 2/10Painted Hills Middle SchoolGrades: 6-8Distance: 1.8 mi
- 3/10Desert Hot Springs High SchoolGrades: 9-12Distance: 1.1 mi
- $109,0003 bd2 ba944 sqft64625 Pierson Blvd SPACE A10, Desert Hot Springs, CA 92240Sold
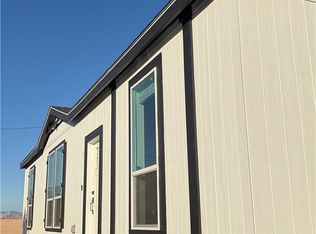
- $145,0003 bd2 ba944 sqft64625 Pierson Blvd SPACE G11, Desert Hot Springs, CA 92240For Sale

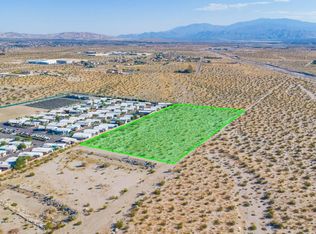
- $185,0005 AcresPierson Blvd, Desert Hot Springs, CA 92240Lot/Land
- $100,0002 bd2 ba938 sqft64625 Pierson Blvd SPACE F4, Desert Hot Springs, CA 92240Sold

- $109,5002 bd2 ba1.2k sqft64625 Pierson Blvd SPACE A24, Desert Hot Springs, CA 92240Off Market
- $70,3003 bd2 ba1.2k sqft64625 Pierson Blvd SPACE C15, Desert Hot Springs, CA 92240Off Market
- $48,6002 bd2 ba696 sqft64625 Pierson Blvd SPACE B8, Desert Hot Springs, CA 92240Off Market
- $45,6002 bd2 ba720 sqft64625 Pierson Blvd SPACE C13, Desert Hot Springs, CA 92240Off Market
Similar homes
- $145,0003 bd2 ba944 sqft64625 Pierson Blvd Space G11, Desert Hot Springs, CA 92240For SaleMLS ID #OC26109249, Duane Brazil, CRI. CRMLS
- $105,0003 bd2 ba840 sqft64625 Pierson Blvd Space G-6, Desert Hot Springs, CA 92240For Sale
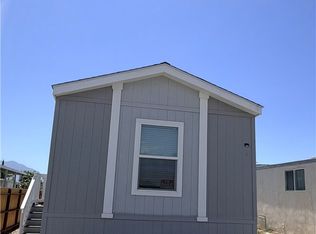 MLS ID #OC26160290, Duane Brazil, CRI. CRMLS
 - $115,0003 bd2 ba1.3k sqft64550 Pierson Blvd Space 118, Desert Hot Springs, CA 92240For Sale
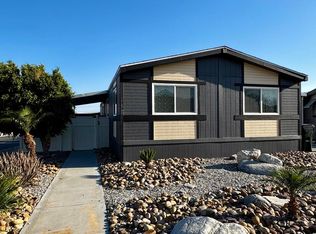 MLS ID #219148237DA, Jacqueline Esparza, eXp Realty Of Southern California Inc. CRMLS
 - $135,0002 bd2 ba960 sqft14777 Palm Dr Space 52, Desert Hot Springs, CA 92240For Sale
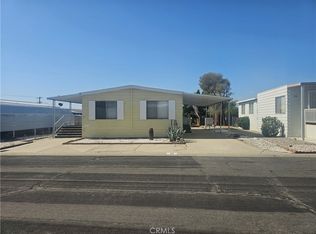 MLS ID #IV26122439, CHRIS DECHRISTOPHER, DECHRISTOPHER PROPERTIES. CRMLS
 - $174,9002 bd2 ba960 sqft14777 Palm Dr Spc 133, Desert Hot Springs, CA 92240For SaleMLS ID #26671941PS, Rhonda Hubler DRE # 01711067, Four Winds Realty, Inc. CLAW
- $85,0003 bd2 ba1.1k sqft64550 Pierson Blvd #68, Desert Hot Springs, CA 92240For SaleMLS ID #219148929DA, Jose Calderon, Emerge Home Services. CRMLS
- $192,0003 bd2 ba1.3k sqft15300 Palm Dr Space 18, Desert Hot Springs, CA 92240For SaleMLS ID #26854721PS, Victor Minetti DRE # 01382621, Berkshire Hathaway Home Services California Properties. CLAW
- $104,9002 bd2 ba1k sqft15687 Palm Dr Space 73, Desert Hot Springs, CA 92240For SaleMLS ID #219147975DA, Jillian Guerrero, Equity Union. CRMLS
- $129,9002 bd2 ba1k sqft69546 Parkside Dr, Desert Hot Springs, CA 92241For SaleMLS ID #219150094DA, Kara Moscato, Desert Elite Properties, Inc.. CRMLS
- $147,5001 bd1 ba804 sqft66155 1st St, Desert Hot Springs, CA 92240For SaleMLS ID #IV26065202, ROBIN SORONEN, REALTY MASTERS & ASSOCIATES. CRMLS
- $79,9992 bd2 ba1k sqft15225 Palm Dr #3, Desert Hot Springs, CA 92240For SaleMLS ID #219150212DA, Monica Chavez Dominguez, HomeSmart. CRMLS
- $160,0003 bd2 ba1k sqft69371 Parkside Dr, Desert Hot Springs, CA 92241For SaleMLS ID #219144853DA, Phillip Vaughan, HomeSmart. CRMLS
- $145,0002 bd2 ba1.2k sqft69471 S Country Club Dr, Desert Hot Springs, CA 92241For SaleMLS ID #219147913DA, Juan Carlos Nuno, Jesus Martinez, Broker. CRMLS
- $194,9002 bd2 ba1.1k sqft14777 Palm Dr Space 18, Desert Hot Springs, CA 92240For SaleMLS ID #OC26105992, Melissa Griffith, Pellego, Inc.. CRMLS
- $139,9002 bd2 ba744 sqft69576 Crestview Dr, Desert Hot Springs, CA 92241For SaleMLS ID #219147727DA, Juan Carlos Nuno, Jesus Martinez, Broker. CRMLS
- $115,0002 bd1 ba702 sqft15687 Palm Dr #14, Desert Hot Springs, CA 92240For SaleMLS ID #219144652DA, Yvonne Avalos Cortes, Emerge Home Services. CRMLS
- $79,9001 bd1 ba565 sqft64281 Spyglass Ave Unit 30, Desert Hot Springs, CA 92240For SaleMLS ID #PW26159627, Marlene Greene, Marlene Greene, Broker. CRMLS
- $139,0002 bd2 ba1.2k sqft69290 Parkside Dr, Desert Hot Springs, CA 92241For SaleMLS ID #219148881DA, Juan Carlos Nuno, Jesus Martinez, Broker. CRMLS
- $185,0002 bd2 ba1.2k sqft15300 Palm Dr Spc 14, Desert Hot Springs, CA 92240For SaleMLS ID #26656019PS, Pierre Ingram DRE # 01799481, HomeSmart. CLAW
- $80,0001 bd1 ba565 sqft64285 Spyglass Ave Unit 16, Desert Hot Springs, CA 92240For SaleMLS ID #26863249, Johannes Steinbeck DRE # 01980423, Estate Properties. CLAW
