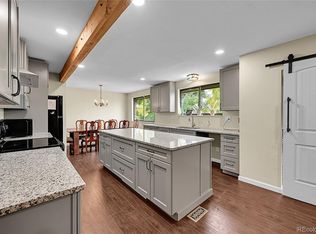
This beautifully updated home offers a perfect blend of comfort, style, and functionality. The four bedrooms are located upstairs, including a luxurious primary with an en-suite bathroom and walk in closets. An updated full bath is shared amongst the other three bedrooms. The main level is separated into two large areas where entertaining will feel effortless. The formal living room and dining room are combined which make the option for large dinners a breeze. For the more intimate get-togethers you can relax by the fireplace in the family room. A sun room was added which provides additional usable space, especially during the shoulder seasons. The backyard is fully fenced with newer fencing, and the front and back yards are equipped with a sprinkler system. Basement has ample storage and is ideal for a rec room or home office. This has been a magical home with so many memories made. Come take a look.
Sold for $650,000
$650,000
6463 S Vance Street, Littleton, CO 80123
4beds
2,766sqft
Single Family Residence
Built in 1976
9,373 Square Feet Lot
$635,400 Zestimate®
$235/sqft
$3,640 Estimated rent
Home value
$635,400
$591,000 - $680,000
$3,640/mo
Zestimate® history
Owner options
List your home for rent
$3,640/mo
Rent Zestimate®
Find your next renter with Zillow Rental Manager. Plus, with online applications, you can quickly screen prospective tenants – for free.
$3,640/mo
Rent Zestimate®
Refinance and save
$3,824/mo
Est. payment
Refinancing to a lower rate could help reduce your monthly payments and save thousands over the life of the loan.
$3,824/mo
Est. payment
Explore your selling options
Work with a Zillow partner agent
Leverage their expertise and Zillow's premium Showcase listings to get your home seen by more buyers.
Get startedList with your own agent
Get your home in front of millions of buyers by listing it on Zillow.
Learn how to do itSell it yourself
Take full control of how buyers see your home on Zillow by listing For Sale by Owner (FSBO).
List your homeWhat's special
Newer fencingSun roomSprinkler system
Zillow last checked:
Listing updated:
Listed by:
Garvin Laverick 720-245-9956 garvinlaverick@gmail.com,
Coldwell Banker Global Luxury Denver
Bought with:
Melissa Yerxa, 100053340
Equity Colorado Real Estate
Source: REcolorado as distributed by MLS GRID,MLS#: 6143415
Facts & features
Interior
Bedrooms & bathrooms
- Bedrooms: 4
- Bathrooms: 3
- Full bathrooms: 1
- 3/4 bathrooms: 1
- 1/2 bathrooms: 1
- Main level bathrooms: 1
Primary bedroom
- Description: Large Primary With En-Suite Bath & Walk In Closet
- Level: Upper
- Area: 240 Square Feet
- Dimensions: 15 x 16
Bedroom
- Description: Bedroom 2 Ideal For An Office
- Level: Upper
- Area: 132 Square Feet
- Dimensions: 12 x 11
Bedroom
- Description: Bedroom 3 Overlooking The Back Yard
- Level: Upper
- Area: 140 Square Feet
- Dimensions: 14 x 10
Bedroom
- Description: Bedroom 4 Overlooking The Back Yard
- Level: Upper
- Area: 120 Square Feet
- Dimensions: 12 x 10
Primary bathroom
- Description: En-Suite Bathroom To Primary
- Level: Upper
- Area: 56 Square Feet
- Dimensions: 8 x 7
Bathroom
- Description: Full Upstairs Bath For Shared By Bedrooms 2, 3 & 4
- Level: Upper
- Area: 70 Square Feet
- Dimensions: 7 x 10
Bathroom
- Description: Half Bath On Main Level For Guests
- Level: Main
- Area: 25 Square Feet
- Dimensions: 5 x 5
Bonus room
- Description: Additional Basement Storage
- Level: Basement
- Area: 70 Square Feet
- Dimensions: 7 x 10
Dining room
- Description: Dining Room Open To Living Room Located Next To The Kitchen
- Level: Main
- Area: 90 Square Feet
- Dimensions: 10 x 9
Family room
- Description: Wood Burning Fire Place Connected To Kitchen & Sun Room
- Level: Main
- Area: 350 Square Feet
- Dimensions: 14 x 25
Family room
- Description: Large L Shaped Recreation Area With Wet Bar
- Level: Basement
- Area: 418 Square Feet
- Dimensions: 22 x 19
Kitchen
- Description: Functional Kitchen With Eat In Breakfast Area
- Level: Main
- Area: 187 Square Feet
- Dimensions: 11 x 17
Laundry
- Description: Main Level Laundry
- Level: Main
- Area: 25 Square Feet
- Dimensions: 5 x 5
Living room
- Description: Spacious Formal Living Room With Bay Windows
- Level: Main
- Area: 247 Square Feet
- Dimensions: 13 x 19
Sun room
- Description: Large Sun Room With Access To Back Yard
- Level: Main
- Area: 220 Square Feet
- Dimensions: 10 x 22
Utility room
- Description: Utility Room With Additional Storage
- Level: Basement
- Area: 70 Square Feet
- Dimensions: 7 x 10
Heating
- Forced Air
Cooling
- Central Air, Evaporative Cooling
Appliances
- Included: Dishwasher, Disposal, Dryer, Freezer, Range, Refrigerator, Washer
- Laundry: In Unit
Features
- Eat-in Kitchen, Entrance Foyer, High Speed Internet, Open Floorplan, Primary Suite, Smoke Free
- Flooring: Carpet, Concrete, Tile, Wood
- Windows: Bay Window(s), Double Pane Windows
- Basement: Finished,Interior Entry
- Number of fireplaces: 1
- Fireplace features: Family Room
- Common walls with other units/homes: No Common Walls
Interior area
- Total structure area: 2,766
- Total interior livable area: 2,766 sqft
- Finished area above ground: 2,117
- Finished area below ground: 0
Property
Parking
- Total spaces: 2
- Parking features: Concrete, Dry Walled, Lighted
- Attached garage spaces: 2
Features
- Levels: Multi/Split
- Entry location: Ground
- Patio & porch: Covered
- Exterior features: Garden, Lighting, Private Yard, Rain Gutters
- Fencing: Full
Lot
- Size: 9,373 Square Feet
- Features: Corner Lot, Irrigated, Landscaped
Details
- Parcel number: 097852
- Zoning: P-D
- Special conditions: Standard
Construction
Type & style
- Home type: SingleFamily
- Architectural style: Contemporary
- Property subtype: Single Family Residence
Materials
- Brick
- Foundation: Slab
- Roof: Composition
Condition
- Updated/Remodeled
- Year built: 1976
Utilities & green energy
- Sewer: Public Sewer
- Water: Public
- Utilities for property: Cable Available, Electricity Connected, Internet Access (Wired), Natural Gas Connected, Phone Available
Community & HOA
Community
- Security: Carbon Monoxide Detector(s), Smoke Detector(s)
- Subdivision: Woodmar Square
HOA
- Has HOA: Yes
- HOA fee: $25 annually
- HOA name: Woodmar Square
Location
- Region: Littleton
Financial & listing details
- Price per square foot: $235/sqft
- Tax assessed value: $651,776
- Annual tax amount: $2,899
- Date on market: 6/21/2025
- Listing terms: Cash,Conventional,FHA,Other,VA Loan
- Exclusions: Seller`s Personal Property & Staging Items.
- Ownership: Individual
- Electric utility on property: Yes
- Road surface type: Paved
Price history
| Date | Event | Price |
|---|---|---|
| 7/25/2025 | Sold | $650,000$235/sqft |
Source:  REcolorado as distributed by MLS GRID #6143415 Report a problem REcolorado as distributed by MLS GRID #6143415 Report a problem | ||
| 6/24/2025 | Pending sale | $650,000$235/sqft |
Source: REcolorado as distributed by MLS GRID #6143415 Report a problem | ||
| 6/21/2025 | Listed for sale | $650,000$235/sqft |
Source: REcolorado as distributed by MLS GRID #6143415 Report a problem | ||
Public tax history
| Year | Property taxes | Tax assessment |
|---|---|---|
| 2025 | $2,893 -0.2% | $40,736 +8.3% |
| 2024 | $2,899 +13.9% | $37,611 |
| 2023 | $2,544 -1.5% | $37,611 +12.1% |
| 2022 | $2,583 +16.1% | $33,563 -2.8% |
| 2021 | $2,224 | $34,529 +12.1% |
| 2020 | $2,224 +1.4% | $30,813 |
| 2019 | $2,195 +5.7% | $30,813 +6.7% |
| 2018 | $2,075 | $28,883 |
| 2017 | $2,075 +27.1% | $28,883 +10.8% |
| 2016 | $1,633 | $26,076 |
| 2015 | $1,633 +20.4% | $26,076 +17.4% |
| 2014 | $1,356 -2.5% | $22,216 |
| 2013 | $1,391 -33.6% | $22,216 -2.4% |
| 2012 | $2,096 +7.3% | $22,758 |
| 2011 | $1,954 0% | $22,758 +6.5% |
| 2010 | $1,955 +47.5% | $21,360 |
| 2009 | $1,326 +0.4% | $21,360 -4.7% |
| 2008 | $1,321 +2.7% | $22,410 |
| 2007 | $1,286 -36.4% | $22,410 +2.7% |
| 2006 | $2,022 -3.5% | $21,830 -1.3% |
| 2005 | $2,094 +9.9% | $22,120 |
| 2004 | $1,906 +87.3% | $22,120 |
| 2003 | $1,017 -43% | $22,120 +6.4% |
| 2002 | $1,787 +7.6% | $20,780 +18.5% |
| 2001 | $1,660 +4.3% | $17,530 |
| 2000 | $1,591 | $17,530 |
Find assessor info on the county website
Neighborhood: 80123
Nearby homes
- $628,1003 bd3 ba1.8k sqft6473 S Vance St, Littleton, CO 80123Off Market
- $609,2003 bd3 ba1.8k sqft7556 W Walker Dr, Littleton, CO 80123Off Market

- $645,8003 bd2 ba3.3k sqft6462 S Vance St, Littleton, CO 80123Off Market

- $620,0004 bd3 ba2.5k sqft7263 W Walker Pl, Littleton, CO 80123Sold
- $622,1004 bd3 ba2.1k sqft7475 W Walker Dr, Littleton, CO 80123Off Market
- $580,8003 bd2 ba1.8k sqft7415 W Walker Dr, Littleton, CO 80123Off Market
- $599,2003 bd4 ba1.8k sqft6483 S Vance St, Littleton, CO 80123Off Market
- $650,0004 bd3 ba2.6k sqft7385 W Walker Dr, Littleton, CO 80123Sold
Nearby schools
GreatSchools rating
- 5/10Leawood Elementary SchoolGrades: PK-6Distance: 1 mi
- 4/10Ken Caryl Middle SchoolGrades: 6-8Distance: 1.4 mi
- 8/10Columbine High SchoolGrades: 9-12Distance: 0.4 mi
Schools provided by the listing agent
- Elementary: Leawood
- Middle: Ken Caryl
- High: Columbine
- District: Jefferson County R-1
Source: REcolorado as distributed by MLS GRID. This data may not be complete. We recommend contacting the local school district to confirm school assignments for this home.
Get a cash offer in 3 minutes
Find out how much your home could sell for in as little as 3 minutes with a no-obligation cash offer.
Estimated market value
$635,400
Get a cash offer in 3 minutes
Find out how much your home could sell for in as little as 3 minutes with a no-obligation cash offer.
Estimated market value
$635,400
- Colorado
- Jefferson County
- Littleton
- 80123
- 6463 S Vance Street
