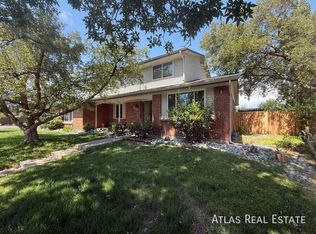
Showings start on Friday April 10th. Welcome to this updated split-level home nestled in the established Woodmar Square neighborhood of Littleton offering over 2,200 finished square feet, 4 bedrooms, and a functional layout designed for everyday living and entertaining alike.The main and upper levels deliver a warm, inviting flow with a sunlit living room featuring luxury vinyl plank flooring and a charming bay window, dedicated dining room, and kitchen with breakfast nook. Upstairs, the primary suite includes a private bathroom, walk-in closet, complemented by three additional bedrooms and another full bath.The lower level expands your living space with a generous family room, laundry, and direct access to the backyard and attached 2-car garage, all with easy indoor-outdoor flow to the porch and open patio, perfect for enjoying those Colorado evenings. Two fireplaces add warmth and character, while the unfinished basement offers potential to build equity.Situated on nearly a quarter-acre lot backing to open space, this home combines comfort, flexibility, and location - minutes from parks, schools, dining, recreation, and all the Southwest Metro has to offer.
Sold for $650,000
$650,000
7385 W Walker Dr, Littleton, CO 80123
4beds
2,610sqft
Single Family Residence
Built in 1975
9,975 Square Feet Lot
$645,600 Zestimate®
$249/sqft
$3,403 Estimated rent
Home value
$645,600
$613,000 - $684,000
$3,403/mo
Zestimate® history
Owner options
List your home for rent
$3,403/mo
Rent Zestimate®
Find your next renter with Zillow Rental Manager. Plus, with online applications, you can quickly screen prospective tenants – for free.
$3,403/mo
Rent Zestimate®
Refinance and save
$3,843/mo
Est. payment
Refinancing to a lower rate could help reduce your monthly payments and save thousands over the life of the loan.
$3,843/mo
Est. payment
Explore your selling options
Work with a Zillow partner agent
Leverage their expertise and Zillow's premium Showcase listings to get your home seen by more buyers.
Get startedList with your own agent
Get your home in front of millions of buyers by listing it on Zillow.
Learn how to do itSell it yourself
Take full control of how buyers see your home on Zillow by listing For Sale by Owner (FSBO).
List your homeWhat's special
Zillow last checked:
Listing updated:
Listed by:
Benjamin Cornali 970-310-3652,
C3 Real Estate Solutions, LLC
Bought with:
Tatyana Chashnik, 100005687
HomeSmart
Source: IRES as distributed by MLS GRID,MLS#: 1055011
Facts & features
Interior
Bedrooms & bathrooms
- Bedrooms: 4
- Bathrooms: 3
- Full bathrooms: 2
- 1/2 bathrooms: 1
Primary bedroom
- Description: Carpet
- Features: Tub+Shower Primary
- Level: Upper
- Area: 195 Square Feet
- Dimensions: 13 x 15
Bedroom 2
- Description: Carpet
- Level: Upper
- Area: 130 Square Feet
- Dimensions: 10 x 13
Bedroom 3
- Description: Carpet
- Level: Upper
- Area: 120 Square Feet
- Dimensions: 10 x 12
Bedroom 4
- Description: Carpet
- Level: Upper
- Area: 90 Square Feet
- Dimensions: 9 x 10
Dining room
- Description: Luxury Vinyl
- Level: Upper
- Area: 117 Square Feet
- Dimensions: 9 x 13
Family room
- Description: Carpet
- Level: Lower
- Area: 299 Square Feet
- Dimensions: 13 x 23
Kitchen
- Description: Luxury Vinyl
- Level: Upper
- Area: 90 Square Feet
- Dimensions: 9 x 10
Laundry
- Description: Luxury Vinyl
- Level: Lower
- Area: 42 Square Feet
- Dimensions: 6 x 7
Living room
- Description: Luxury Vinyl
- Level: Lower
- Area: 228 Square Feet
- Dimensions: 12 x 19
Heating
- Forced Air, 2 or more Heat Sources
Cooling
- Central Air, Ceiling Fan(s)
Appliances
- Included: Gas Range, Refrigerator, Microwave, Disposal
- Laundry: Washer/Dryer Hookup
Features
- Eat-in Kitchen, Separate Dining Room, Walk-In Closet(s)
- Windows: Bay or Bow Window
- Basement: Partial,Unfinished
- Has fireplace: Yes
- Fireplace features: Two or More, Living Room, Family Room
Interior area
- Total structure area: 2,211
- Total interior livable area: 2,610 sqft
- Finished area above ground: 2,211
Property
Parking
- Total spaces: 2
- Parking features: Attached
- Attached garage spaces: 2
- Details: Attached
Accessibility
- Accessibility features: Level Lot
Features
- Levels: Four
- Stories: 4
- Patio & porch: Patio
- Fencing: Fenced,Chain Link
Lot
- Size: 9,975 Square Feet
- Features: Level, Abuts Public Open Space, City Limits, Paved, Curbs, Gutters, Sidewalks, Street Light
Details
- Additional structures: Storage
- Parcel number: 097826
- Zoning: P-D
- Special conditions: Private Owner
Construction
Type & style
- Home type: SingleFamily
- Architectural style: Contemporary
- Property subtype: Single Family Residence
Materials
- Frame, Brick, Wood Siding
- Roof: Composition
Condition
- New construction: No
- Year built: 1975
Utilities & green energy
- Electric: Xcel Energy
- Gas: Xcel Energy
- Sewer: Public Sewer
- Water: City
- Utilities for property: Natural Gas Available, Electricity Available, Cable Available, High Speed Avail
Green energy
- Energy efficient items: Southern Exposure, Windows
Community & HOA
Community
- Features: Park
- Security: Fire Alarm
- Subdivision: Woodmar Square # 3
HOA
- Has HOA: No
Location
- Region: Littleton
Financial & listing details
- Price per square foot: $249/sqft
- Tax assessed value: $637,996
- Annual tax amount: $3,499
- Date on market: 3/27/2026
- Listing terms: Cash,Conventional,FHA,VA Loan
- Exclusions: sellers personal property
- Electric utility on property: Yes
- Road surface type: Asphalt
Price history
| Date | Event | Price |
|---|---|---|
| 5/26/2026 | Sold | $650,000$249/sqft |
Source:  IRES as distributed by MLS GRID #1055011 Report a problem IRES as distributed by MLS GRID #1055011 Report a problem | ||
| 4/12/2026 | Pending sale | $650,000$249/sqft |
Source:  REcolorado as distributed by MLS GRID #8398621 Report a problem REcolorado as distributed by MLS GRID #8398621 Report a problem | ||
| 4/3/2026 | Listed for sale | $650,000$249/sqft |
Source: IRES as distributed by MLS GRID #1055011 Report a problem | ||
Public tax history
| Year | Property taxes | Tax assessment |
|---|---|---|
| 2025 | $3,499 -0.2% | $39,875 +6.7% |
| 2024 | $3,506 +11.2% | $37,386 |
| 2023 | $3,153 -1.5% | $37,386 +13.4% |
| 2022 | $3,200 +13.6% | $32,975 -2.8% |
| 2021 | $2,817 | $33,923 +13.2% |
| 2020 | $2,817 +1.4% | $29,971 |
| 2019 | $2,780 +6% | $29,971 +9.4% |
| 2018 | $2,622 | $27,397 |
| 2017 | $2,622 +16.4% | $27,397 +9.7% |
| 2016 | $2,252 | $24,981 |
| 2015 | $2,252 +6.2% | $24,981 +12.1% |
| 2014 | $2,120 -1.7% | $22,288 |
| 2013 | $2,157 +2.1% | $22,288 -2.8% |
| 2012 | $2,113 +7.4% | $22,941 |
| 2011 | $1,967 0% | $22,941 +6.7% |
| 2010 | $1,968 -3.9% | $21,500 |
| 2009 | $2,048 +0.4% | $21,500 -3.7% |
| 2008 | $2,041 -2% | $22,330 |
| 2007 | $2,083 +0.1% | $22,330 -0.6% |
| 2006 | $2,080 +6% | $22,460 +8.3% |
| 2005 | $1,963 +9.9% | $20,730 |
| 2004 | $1,786 +5% | $20,730 |
| 2003 | $1,702 +1.8% | $20,730 +6.6% |
| 2002 | $1,672 +7.3% | $19,450 +18.2% |
| 2001 | $1,558 +4.3% | $16,450 |
| 2000 | $1,493 | $16,450 |
Find assessor info on the county website
Neighborhood: 80123
Nearby homes
- $586,0003 bd2 ba1.8k sqft7415 W Walker Dr, Littleton, CO 80123Off Market
- $625,0004 bd3 ba2.3k sqft7371 W Weaver Pl, Littleton, CO 80123Sold
- $628,7004 bd3 ba2.1k sqft7475 W Walker Dr, Littleton, CO 80123Off Market
- $650,8003 bd2 ba3.3k sqft6462 S Vance St, Littleton, CO 80123Off Market

- $650,0004 bd3 ba2.7k sqft6463 S Vance St, Littleton, CO 80123Sold
- $625,3003 bd3 ba1.8k sqft7351 W Weaver Pl, Littleton, CO 80123Off Market
- $739,2004 bd4 ba3.1k sqft7535 W Walker Dr, Littleton, CO 80123Off Market
- $620,0004 bd3 ba2.5k sqft7263 W Walker Pl, Littleton, CO 80123Sold
Nearby schools
GreatSchools rating
- 5/10Leawood Elementary SchoolGrades: PK-6Distance: 0.9 mi
- 6/10Ken Caryl Middle SchoolGrades: 6-8Distance: 1.4 mi
- 8/10Columbine High SchoolGrades: 9-12Distance: 0.4 mi
Schools provided by the listing agent
- Elementary: Leawood
- Middle: Caryl, Ken
- High: Columbine
Source: IRES as distributed by MLS GRID. This data may not be complete. We recommend contacting the local school district to confirm school assignments for this home.
Get a cash offer in 3 minutes
Find out how much your home could sell for in as little as 3 minutes with a no-obligation cash offer.
Estimated market value
$645,600
Get a cash offer in 3 minutes
Find out how much your home could sell for in as little as 3 minutes with a no-obligation cash offer.
Estimated market value
$645,600
- Colorado
- Jefferson County
- Littleton
- 80123
- 7385 W Walker Dr
Nearby cities
Nearby neighborhoods
Nearby zip codes
Other Littleton Topics
