Location, location! Just minutes from the shores of Lake Michigan and close to the White Lake Golf Club and Yacht Club, this beautifully appointed home blends comfort, elegance, and convenience with higher-end finishes throughout. Thoughtfully designed for easy main floor living, the open concept floor plan features vaulted ceilings, a spacious well-appointed kitchen, an inviting living area with a cozy gas log fireplace, an attractive main floor primary suite, and main floor laundry. 2 more bedrooms and a full bath complete the main floor. A home automation system adds modern convenience whether you are home or away (see attached MLS documents for details). Adjacent to the kitchen, the spacious screened porch offers the perfect place to relax and take in peaceful surroundings. The finished lower level provides excellent additional living space ideal for entertaining, recreation, or hosting guests. With 4 bedrooms and 3 full baths, there is plenty of room for family and visitors alike. Outdoor living is equally impressive with a patio adjacent to the screened porch, a cozy sitting area, and an attractive firepit with stone surrounds -- the perfect setting for summer evenings after a day enjoying nearby Lake Michigan beaches. This home has been lovingly cared for and shows brand new.
Sold
$580,000
6463 Terravita Dr, Whitehall, MI 49461
4beds
2,491sqft
Single Family Residence
Built in 2008
1.66 Acres Lot
$550,000 Zestimate®
$233/sqft
$2,919 Estimated rent
Home value
$550,000
$523,000 - $578,000
$2,919/mo
Zestimate® history
Owner options
List your home for rent
$2,919/mo
Rent Zestimate®
Find your next renter with Zillow Rental Manager. Plus, with online applications, you can quickly screen prospective tenants – for free.
$2,919/mo
Rent Zestimate®
Refinance and save
$3,702/mo
Est. payment
Refinancing to a lower rate could help reduce your monthly payments and save thousands over the life of the loan.
$3,702/mo
Est. payment
Explore your selling options
Work with a Zillow partner agent
Leverage their expertise and Zillow's premium Showcase listings to get your home seen by more buyers.
Get startedList with your own agent
Get your home in front of millions of buyers by listing it on Zillow.
Learn how to do itSell it yourself
Take full control of how buyers see your home on Zillow by listing For Sale by Owner (FSBO).
List your homeWhat's special
Cozy gas log fireplaceHigher-end finishes throughoutVaulted ceilingsOpen concept floor planCozy sitting areaMain floor laundrySpacious screened porch
Zillow last checked:
Listing updated:
Listed by:
Laurel Jean Zwit 231-557-4345,
Greenridge Realty White Lake
Bought with:
Marisa Baker, 6502432376
Honeybee Realty
Source: MichRIC,MLS#: 26025096
Facts & features
Interior
Bedrooms & bathrooms
- Bedrooms: 4
- Bathrooms: 3
- Full bathrooms: 3
- Main level bedrooms: 3
Primary bedroom
- Level: Main
- Area: 182
- Dimensions: 14.00 x 13.00
Bedroom 2
- Level: Main
- Area: 121
- Dimensions: 11.00 x 11.00
Bedroom 3
- Level: Main
- Area: 121
- Dimensions: 11.00 x 11.00
Bedroom 4
- Level: Lower
- Area: 168
- Dimensions: 14.00 x 12.00
Primary bathroom
- Level: Main
- Area: 99
- Dimensions: 11.00 x 9.00
Bathroom 2
- Level: Main
- Area: 64
- Dimensions: 8.00 x 8.00
Bathroom 3
- Level: Lower
- Area: 48
- Dimensions: 8.00 x 6.00
Dining area
- Level: Main
- Area: 160
- Dimensions: 16.00 x 10.00
Family room
- Level: Lower
- Area: 416
- Dimensions: 32.00 x 13.00
Kitchen
- Level: Main
- Area: 192
- Dimensions: 16.00 x 12.00
Laundry
- Level: Main
- Area: 48
- Dimensions: 8.00 x 6.00
Living room
- Level: Main
- Area: 408
- Dimensions: 24.00 x 17.00
Heating
- Forced Air
Cooling
- Central Air
Appliances
- Included: Microwave, Water Softener Owned
- Laundry: Main Level
Features
- Ceiling Fan(s), Center Island, Eat-in Kitchen
- Flooring: Ceramic Tile, Wood
- Windows: Screens, Window Treatments
- Basement: Daylight,Full
- Number of fireplaces: 1
- Fireplace features: Gas Log, Living Room
Interior area
- Total structure area: 1,699
- Total interior livable area: 2,491 sqft
- Finished area below ground: 0
Property
Parking
- Total spaces: 3
- Parking features: Attached, Garage Door Opener
- Garage spaces: 3
Features
- Stories: 1
- Patio & porch: Scrn Porch
Lot
- Size: 1.66 Acres
- Dimensions: 141 x 283 x 332 x 340
- Features: Wooded, Cul-De-Sac, Ground Cover, Shrubs/Hedges
Details
- Parcel number: 06640000002000
Construction
Type & style
- Home type: SingleFamily
- Architectural style: Craftsman
- Property subtype: Single Family Residence
Materials
- Stone, Vinyl Siding
- Roof: Composition,Shingle
Condition
- New construction: No
- Year built: 2008
Details
- Warranty included: Yes
Utilities & green energy
- Sewer: Septic Tank
- Water: Well
- Utilities for property: Natural Gas Connected, Cable Connected
Community & HOA
Community
- Security: Smoke Detector(s)
- Subdivision: Terravita Woods
Location
- Region: Whitehall
Financial & listing details
- Price per square foot: $233/sqft
- Tax assessed value: $149,278
- Annual tax amount: $3,930
- Date on market: 5/27/2026
- Listing terms: Cash,Conventional
- Road surface type: Paved
Price history
| Date | Event | Price |
|---|---|---|
| 6/8/2026 | Sold | $580,000+5.6%$233/sqft |
Source:  MichRIC #26025096 Report a problem MichRIC #26025096 Report a problem | ||
| 5/29/2026 | Pending sale | $549,000$220/sqft |
Source: MichRIC #26025096 Report a problem | ||
| 5/27/2026 | Listed for sale | $549,000+108%$220/sqft |
Source: MichRIC #26025096 Report a problem | ||
| 11/17/2014 | Sold | $264,000-2.2%$106/sqft |
Source: Public Record Report a problem | ||
| 10/20/2014 | Pending sale | $269,900$108/sqft |
Source: Coldwell Banker Schmidt REALTORS #14051467 Report a problem | ||
| 9/7/2014 | Listed for sale | $269,900+619.7%$108/sqft |
Source: CB Woodland Schmidt Whitehall #14051467 Report a problem | ||
| 6/23/2008 | Sold | $37,500$15/sqft |
Source: Public Record Report a problem | ||
Public tax history
| Year | Property taxes | Tax assessment |
|---|---|---|
| 2025 | $4,097 +1.5% | $265,700 +8.1% |
| 2024 | $4,036 -1.8% | $245,900 +28.5% |
| 2023 | $4,111 | $191,300 +12.9% |
| 2022 | -- | $169,500 +6.5% |
| 2021 | $3,958 | $159,200 +1.7% |
| 2020 | $3,958 +186.3% | $156,500 +794.3% |
| 2018 | $1,382 | $17,500 -84.8% |
| 2017 | -- | $115,400 +1.2% |
| 2016 | -- | $114,000 -1% |
| 2015 | -- | $115,100 -0.3% |
| 2014 | -- | $115,400 +7.6% |
| 2013 | -- | $107,200 +2.7% |
| 2012 | -- | $104,400 -8.6% |
| 2011 | -- | $114,200 |
| 2010 | -- | $114,200 +29% |
| 2009 | -- | $88,500 +293.3% |
| 2008 | -- | $22,500 |
| 2007 | -- | $22,500 |
| 2004 | -- | $22,500 |
| 2003 | -- | $22,500 |
| 2002 | -- | $22,500 -18.2% |
| 2001 | -- | $27,500 |
Find assessor info on the county website
Neighborhood: 49461
Nearby homes
- $622,6003 bd4 ba2.4k sqft6443 Terravita Dr, Whitehall, MI 49461Off Market
- $50,0001.4 Acres6493 Terravita Dr, Whitehall, MI 49461Off Market
- $610,7004 bd3 ba3k sqft4951 Terravita Dr, Whitehall, MI 49461Off Market
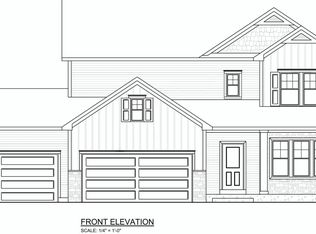
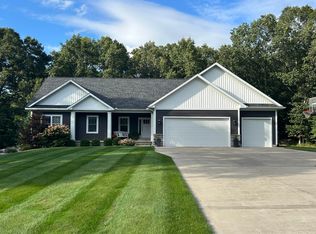
- $669,9006 bd4 ba3.3k sqft6460 Terravita Dr, Whitehall, MI 49461For Sale
- $40,0000.99 Acres6515 Terravita Dr, Whitehall, MI 49461Off Market
- $468,2003 bd2 ba2.4k sqft6488 Terravita Dr, Whitehall, MI 49461Off Market
- $410,8004 bd2 ba1.5k sqft5105 S Shore Dr, Whitehall, MI 49461Off Market
- $40,0000.98 Acres4919 Terravita Dr, Whitehall, MI 49461Off Market
Nearby schools
GreatSchools rating
- NAShoreline Elementary SchoolGrades: PK-2Distance: 1.8 mi
- 7/10Whitehall Middle SchoolGrades: 6-8Distance: 2.4 mi
- 6/10Whitehall Senior High SchoolGrades: 9-12Distance: 2.5 mi
Get a cash offer in 3 minutes
Find out how much your home could sell for in as little as 3 minutes with a no-obligation cash offer.
Estimated market value
$550,000
Get a cash offer in 3 minutes
Find out how much your home could sell for in as little as 3 minutes with a no-obligation cash offer.
Estimated market value
$550,000
- Michigan
- Muskegon County
- Whitehall
- 49461
- 6463 Terravita Dr
Nearby cities
Nearby zip codes
Other Whitehall Topics
