Welcome to one of the areas most desired neighborhoods! Custom built in 2017 and perfectly situated on 1.24 acres, this stunning home offers the ideal combination of luxury, space, and an unbeatable location. Featuring 6 spacious bedrooms, 3.5 bathrooms, and 9-foot ceilings on both the main level and the lower level, this home was thoughtfully designed with quality craftsmanship and modern living in mind. The open-concept living area is highlighted by a beautiful fireplace with custom built-in cabinetry, creating an elegant focal point for gathering and entertaining. You will see the beautifully appointed kitchen features quartz countertops and flows seamlessly into the open living spaces, making it perfect for entertaining or everyday life. The large primary suite is a true retreat with quartz countertops in the bathroom as well , along with a tile shower. Luxury vinyl plank flooring adds both style and durability throughout the home while the oversized laundry room also offers exceptional convenience. Need space for those vehicles? The extra large three stall garage provides ample room for them all! Located just minutes from Duck Lake, lake Michigan and downtown, you will enjoy the perfect balance of peaceful living with quick access to beaches, boating, dining and everyday conveniences. Schedule your showing today! Homes in this area do not last long!
Active
$669,900
6460 Terravita Dr, Whitehall, MI 49461
6beds
3,385sqft
:
Get pre-qualified$4,925/mo
Single Family Residence
Built in 2017
1.24 Acres Lot
$643,700 Zestimate®
$198/sqft
$-- HOA
What's special
Quartz countertopsTile showerLarge primary suiteBeautifully appointed kitchenOversized laundry roomLuxury vinyl plank flooring
- 7 days |
- 723 |
- 28 |
Zillow last checked:
Listing updated:
Listed by:
Kathryn Jo Bultema 231-893-4444,
Greenridge Realty White Lake 231-893-4444
Source: MichRIC,MLS#: 26040296
Facts & features
Interior
Bedrooms & bathrooms
- Bedrooms: 6
- Bathrooms: 4
- Full bathrooms: 3
- 1/2 bathrooms: 1
- Main level bedrooms: 3
Primary bedroom
- Level: Main
- Area: 195
- Dimensions: 13.00 x 15.00
Bedroom 2
- Level: Main
- Area: 132
- Dimensions: 12.00 x 11.00
Bedroom 3
- Level: Main
- Area: 132
- Dimensions: 12.00 x 11.00
Bedroom 4
- Level: Lower
- Area: 198
- Dimensions: 18.00 x 11.00
Bedroom 5
- Level: Lower
- Area: 143
- Dimensions: 13.00 x 11.00
Primary bathroom
- Level: Main
- Area: 81
- Dimensions: 9.00 x 9.00
Bathroom 2
- Level: Main
- Area: 72
- Dimensions: 9.00 x 8.00
Bathroom 3
- Description: 1/2 bath
- Level: Main
- Area: 27
- Dimensions: 9.00 x 3.00
Bathroom 4
- Level: Lower
- Area: 50
- Dimensions: 10.00 x 5.00
Other
- Level: Lower
- Area: 143
- Dimensions: 13.00 x 11.00
Dining room
- Level: Main
- Area: 165
- Dimensions: 11.00 x 15.00
Kitchen
- Level: Main
- Area: 208
- Dimensions: 13.00 x 16.00
Laundry
- Level: Main
- Area: 88
- Dimensions: 11.00 x 8.00
Living room
- Level: Main
- Area: 304
- Dimensions: 19.00 x 16.00
Other
- Description: Primary Bedroom Closet
- Level: Main
- Area: 45
- Dimensions: 9.00 x 5.00
Heating
- Forced Air
Cooling
- Central Air
Appliances
- Included: Dishwasher, Dryer, Freezer, Microwave, Oven, Refrigerator, Washer, Water Softener Rented
- Laundry: Main Level, Sink
Features
- Pantry
- Flooring: Carpet, Vinyl
- Windows: Screens, Insulated Windows
- Basement: Full,Walk-Out Access
- Number of fireplaces: 1
- Fireplace features: Gas Log, Living Room
Interior area
- Total structure area: 1,861
- Total interior livable area: 3,385 sqft
- Finished area below ground: 0
Video & virtual tour
Property
Parking
- Total spaces: 3
- Parking features: Attached
- Garage spaces: 3
Features
- Stories: 1
Lot
- Size: 1.24 Acres
- Dimensions: 102 x 329 x 15 x 270 x 161
- Features: Corner Lot, Wooded, Shrubs/Hedges
Details
- Parcel number: 06640000003200
Construction
Type & style
- Home type: SingleFamily
- Architectural style: Ranch
- Property subtype: Single Family Residence
Materials
- Brick, Vinyl Siding
- Roof: Composition
Condition
- New construction: No
- Year built: 2017
Utilities & green energy
- Sewer: Septic Tank
- Water: Well
- Utilities for property: Natural Gas Connected, Cable Connected
Community & HOA
Community
- Subdivision: Terravita Woods
Location
- Region: Whitehall
Financial & listing details
- Price per square foot: $198/sqft
- Tax assessed value: $170,822
- Annual tax amount: $4,497
- Date on market: 8/4/2026
- Listing terms: Cash,FHA,VA Loan,Conventional
- Road surface type: Paved
Estimated market value
$643,700
$612,000 - $676,000
$2,124/mo
Price history
| Date | Event | Price |
|---|---|---|
| 8/4/2026 | Listed for sale | $669,900+3249.5%$198/sqft |
Source:  MichRIC #26040296 Report a problem MichRIC #26040296 Report a problem | ||
| 12/12/2014 | Sold | $20,000-16.7%$6/sqft |
Source:  Realcomp II #71013027882 Report a problem Realcomp II #71013027882 Report a problem | ||
| 9/17/2014 | Listed for sale | $24,000$7/sqft |
Source: Coldwell Banker Woodland Schmidt Whitehall #13027882 Report a problem | ||
| 4/10/2014 | Listing removed | $24,000$7/sqft |
Source: CB Woodland Schmidt Whitehall #13027882 Report a problem | ||
| 3/6/2014 | Price change | $24,000-14%$7/sqft |
Source: CB Woodland Schmidt Whitehall #13027882 Report a problem | ||
| 5/17/2013 | Listed for sale | $27,900-6.7%$8/sqft |
Source: Coldwell Banker Schmidt REALTORS #13027882 Report a problem | ||
| 11/9/2012 | Listing removed | $29,900$9/sqft |
Source: Greenridge Realty Montague #11060066 Report a problem | ||
| 11/10/2011 | Listed for sale | $29,900$9/sqft |
Source: Greenridge Realty Inc. #11060066 Report a problem | ||
Public tax history
| Year | Property taxes | Tax assessment |
|---|---|---|
| 2025 | $4,688 +1.5% | $276,000 +8.6% |
| 2024 | $4,618 -1.8% | $254,200 +27.3% |
| 2023 | $4,704 | $199,700 +13.2% |
| 2022 | -- | $176,400 +6.7% |
| 2021 | $4,529 | $165,300 +1.8% |
| 2020 | $4,529 +182.3% | $162,400 +982.7% |
| 2018 | $1,605 | $15,000 |
| 2017 | -- | $15,000 |
| 2016 | -- | $15,000 |
| 2015 | -- | $15,000 |
| 2014 | -- | $15,000 -14.3% |
| 2013 | -- | $17,500 |
| 2012 | -- | $17,500 -12.5% |
| 2011 | -- | $20,000 |
| 2010 | -- | $20,000 |
| 2009 | -- | $20,000 -11.1% |
| 2008 | -- | $22,500 |
| 2007 | -- | $22,500 +28.6% |
| 2004 | -- | $17,500 |
| 2003 | -- | $17,500 |
| 2002 | -- | $17,500 -22.2% |
| 2001 | -- | $22,500 |
Find assessor info on the county website
Monthly payment
Est. payment
Payment breakdown
Explore the cost of this home by adjusting the details. Changes won't be saved.Climate risks
Neighborhood: 49461
Nearby schools
GreatSchools rating
- NAShoreline Elementary SchoolGrades: PK-2Distance: 1.7 mi
- 7/10Whitehall Middle SchoolGrades: 6-8Distance: 2.4 mi
- 6/10Whitehall Senior High SchoolGrades: 9-12Distance: 2.5 mi
- $468,2003 bd2 ba2.4k sqft6488 Terravita Dr, Whitehall, MI 49461Off Market
- $554,4004 bd4 ba3.1k sqft4894 Terravita Dr, Whitehall, MI 49461Off Market
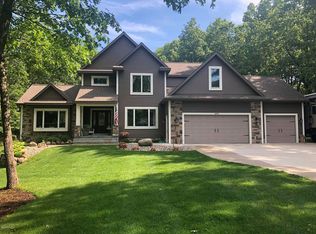
- $28,0000.7 acres6510 Terravita Dr, Whitehall, MI 49461Off Market
- $454,400-- bd-- ba-- sqft4901 S Shore Dr, Whitehall, MI 49461Off Market
- $40,0000.98 acres4919 Terravita Dr, Whitehall, MI 49461Off Market
- $62,5000.98 acres4919 Terravita Dr LOT 17, Whitehall, MI 49461Sold
- $610,7004 bd3 ba3k sqft4951 Terravita Dr, Whitehall, MI 49461Off Market
- $800,0005 bd4 ba4.6k sqft4895 Terravita Dr, Whitehall, MI 49461Sold
A local agent can set up tours, give advice and negotiate with sellers.
A local lender can help you make sure your offer is ready when you are.
Similar homes
- $549,9005 bd3 ba3.6k sqft7474 Wiczer Dr, Whitehall, MI 49461For Sale

 MLS ID #26027230, Stacey Rea, Real Broker, LLC. MichRIC
 - $424,9004 bd2 ba1.9k sqft217 Pinecrest Rd, Whitehall, MI 49461For Sale
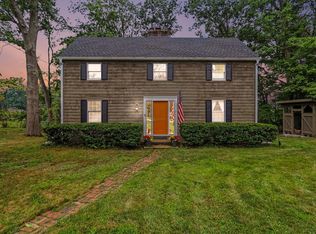 MLS ID #26040838, Andy Cummings, Five Star Real Estate. MichRIC
 - $660,0003 bd3 ba1.9k sqft402 W Leland Dr, Whitehall, MI 49461For Sale
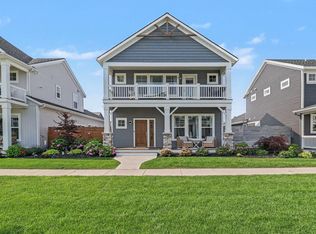 MLS ID #26039400, Melissa A Uhl, Greenridge Realty (Summit). MichRIC
 - $365,0004 bd2 ba2.1k sqft3161 W White Lake Dr, Whitehall, MI 49461For Sale
 MLS ID #26041632, McKenna Johnson, RE/MAX West. MichRIC
 - $700,0003 bd3 ba1.7k sqft408 W Staples Dr, Whitehall, MI 49461For SaleMLS ID #26029527, Skylar Grimm, Greenridge Realty. MichRIC
- $485,0004 bd2 ba1.8k sqft3920 Simonelli Rd, Whitehall, MI 49461For SaleMLS ID #26032050, Sherry I Prins, Real Broker LLC. MichRIC
- $439,9004 bd3 ba2.1k sqft1309 Water Pointe Ct, Whitehall, MI 49461For SaleMLS ID #26037609, Lisa Vela, Five Star Real Estate. MichRIC
- $624,9003 bd3 ba2.5k sqft2281 N Green Creek Rd, Muskegon, MI 49445For SaleMLS ID #26037470, Laurel Jean Zwit, Greenridge Realty White Lake. MichRIC
- $499,9003 bd4 ba4.2k sqft9160 Mill Pond Trl, Whitehall, MI 49461For SaleMLS ID #26020119, Stephanie Dahlquist, Five Star Real Estate - N Musk. MichRIC
- $659,8003 bd3 ba2k sqft406 W Leland Dr, Whitehall, MI 49461For SaleMLS ID #26013132, Laurel Jean Zwit, Greenridge Realty White Lake. MichRIC
- $499,0004 bd2 ba2.7k sqft4300 Fruitvale Rd, Montague, MI 49437For SaleMLS ID #26036492, Kathryn Jo Bultema, Greenridge Realty White Lake. MichRIC
- $370,0005 bd3 ba2.1k sqft2356 Oak River Ln, Muskegon, MI 49445For SaleMLS ID #26040803, Jane M McGregor, Five Star Real Estate. MichRIC
- $479,9007 bd3 ba3.2k sqft1160 Scenic Dr, Muskegon, MI 49445For SaleMLS ID #26035331, Elijah N Meschke, United Realty Services LLC. MichRIC
- $589,9003 bd4 ba1.8k sqft812 S Lake St, Whitehall, MI 49461New ConstructionEastbrook Homes
- $599,9006 bd3 ba3.2k sqft2065 Forest Park Rd, Muskegon, MI 49441For SaleMLS ID #26035573, Doug Hale, Five Star Real Estate. MichRIC
- $825,0005 bd3 ba3.7k sqft10 Morton Trl, Montague, MI 49437For SaleMLS ID #26035528, Adam Casari, Carini & Associates Realtors. MichRIC
- $699,9004 bd4 ba2.4k sqft345 Ruddiman Dr, Muskegon, MI 49445For SaleMLS ID #26040433, Julie Tardani, Real Broker, LLC. MichRIC
- $364,9006 bd3 ba2.7k sqft9154 Old Highway 99, Montague, MI 49437For SaleMLS ID #26031104, Andy Cummings, Five Star Real Estate. MichRIC
- $529,9003 bd4 ba3.4k sqft848 Scenic Dr, Muskegon, MI 49445For SaleMLS ID #26021175, Stephanie Dahlquist, Five Star Real Estate - N Musk. MichRIC
- $599,9007 bd4 ba3.4k sqft6384 Colorado Ct, Norton Shores, MI 49444For SaleMLS ID #26029095, Trevor Bartkowiak, RE/MAX Lakeshore. MichRIC
