*Pre-sale* This exquisite home boasts an array of high-end features, including Luxury Vinyl Flooring throughout the first floor, custom cabinetry, elegant Quartz countertops, stainless steel appliances, high ceilings and much more! As you enter through the grand 9-foot front door, you are welcomed into a long hallway leading into the expansive 25x17ft living area. The kitchen is designed for both functionality and style, featuring a Quartz Kitchen Island that overlooks the living room. This thoughtfully designed split floor plan includes a hall off the living room that leads to the primary suite, while another hall provides access to two additional bedrooms and a full bathroom. The primary bath offers a luxurious experience with a walk-in shower, a relaxing jetted jacuzzi tub, a double vanity, and a generous walk-in closet. The guest bedrooms share a well-appointed full bathroom, featuring a tub/shower combination adorned with a striking tiled wall that extends to the ceiling. Ascend the stairs to discover a spacious 14x11 bonus room, complete with a closet, which can serve as a fourth bedroom or an ideal recreational space. Additionally, a walk-in attic provides ample storage solutions. Step outside to enjoy serene views from the expansive covered patio, an ideal space for relaxation and entertaining. Don't miss this opportunity to secure this stunning home in a thriving community--schedule your visit today!
Closed
Price Unknown
6464 Chloe Way, Walls, MS 38680
4beds
1,887sqft
Residential, Single Family Residence
Built in 2026
0.32 Acres Lot
$317,800 Zestimate®
$--/sqft
$1,995 Estimated rent
Home value
$317,800
$286,000 - $356,000
$1,995/mo
Zestimate® history
Owner options
List your home for rent
$1,995/mo
Rent Zestimate®
Find your next renter with Zillow Rental Manager. Plus, with online applications, you can quickly screen prospective tenants – for free.
$1,995/mo
Rent Zestimate®
Refinance and save
$350/mo
Est. payment
Refinancing to a lower rate could help reduce your monthly payments and save thousands over the life of the loan.
$350/mo
Est. payment
Explore your selling options
Work with a Zillow partner agent
Leverage their expertise and Zillow's premium Showcase listings to get your home seen by more buyers.
Get startedList with your own agent
Get your home in front of millions of buyers by listing it on Zillow.
Learn how to do itSell it yourself
Take full control of how buyers see your home on Zillow by listing For Sale by Owner (FSBO).
List your homeWhat's special
Relaxing jetted jacuzzi tubHigh ceilingsElegant quartz countertopsCustom cabinetryPrimary suiteStainless steel appliancesDouble vanity
Zillow last checked:
Listing updated:
Listed by:
Amy M McBride 601-316-3504,
Sky Lake Realty LLC,
Kimberly A Olivent 901-457-9117
Bought with:
Tina Andrade, 22955
Fast Track Realty
Source: MLS United,MLS#: 4157597
Facts & features
Interior
Bedrooms & bathrooms
- Bedrooms: 4
- Bathrooms: 2
- Full bathrooms: 2
Primary bedroom
- Description: 13x14
- Level: First
Bedroom
- Description: 10x10
- Level: First
Bedroom
- Description: 10x10
- Level: First
Primary bathroom
- Description: 12x11
- Level: First
Bathroom
- Description: 9x5
- Level: First
Bonus room
- Description: 14x11
- Level: Second
Kitchen
- Description: 9x15
- Level: First
Laundry
- Description: 6x6
- Level: First
Living room
- Description: 17x25
- Level: First
Other
- Description: Primary Closet 7x4 And 5x9
- Level: First
Heating
- Central, Fireplace(s), Natural Gas
Cooling
- Ceiling Fan(s), Central Air, Dual, Electric, Gas, Multi Units
Appliances
- Included: Dishwasher, Disposal, Free-Standing Electric Oven, Gas Water Heater, Microwave, Stainless Steel Appliance(s), Water Heater
- Laundry: Electric Dryer Hookup, Laundry Room, Lower Level, Main Level, Washer Hookup
Features
- Ceiling Fan(s), Double Vanity, High Ceilings, Kitchen Island, Open Floorplan, Pantry, Primary Downstairs, Recessed Lighting, Walk-In Closet(s), Other, Breakfast Bar
- Flooring: Vinyl, Carpet, Combination
- Doors: Dead Bolt Lock(s)
- Windows: Double Pane Windows, Insulated Windows, Screens, Shutters, Vinyl
- Has fireplace: Yes
- Fireplace features: Gas Log, Living Room
Interior area
- Total structure area: 1,887
- Total interior livable area: 1,887 sqft
Property
Parking
- Total spaces: 2
- Parking features: Attached, Garage Door Opener, Garage Faces Front, Concrete
- Attached garage spaces: 2
Features
- Levels: Two
- Stories: 2
- Patio & porch: Front Porch, Porch, Rear Porch
- Exterior features: Rain Gutters
Lot
- Size: 0.32 Acres
- Features: Cleared, Landscaped, Level, Open Lot
Details
- Parcel number: Unassigned
Construction
Type & style
- Home type: SingleFamily
- Architectural style: Traditional
- Property subtype: Residential, Single Family Residence
Materials
- Brick, HardiPlank Type, Siding
- Foundation: Slab
- Roof: Architectural Shingles
Condition
- Move In Ready
- New construction: Yes
- Year built: 2026
Utilities & green energy
- Sewer: Public Sewer
- Water: Public
- Utilities for property: Electricity Connected, Natural Gas Connected, Sewer Connected, Water Connected, Natural Gas in Kitchen
Community & HOA
Community
- Features: Curbs, Sidewalks
- Security: Carbon Monoxide Detector(s), Smoke Detector(s)
- Subdivision: LongBranch
HOA
- Has HOA: Yes
- Services included: Management
- HOA fee: $350 annually
Location
- Region: Walls
Financial & listing details
- Date on market: 7/30/2026
- Electric utility on property: Yes
Price history
| Date | Event | Price |
|---|---|---|
| 7/31/2026 | Sold | -- |
Source: MLS United #4157597 Report a problem | ||
| 7/30/2026 | Pending sale | $317,900$168/sqft |
Source: MLS United #4157597 Report a problem | ||
| 7/30/2026 | Listed for sale | $317,900$168/sqft |
Source: MLS United #4157597 Report a problem | ||
Public tax history
Tax history is unavailable.
Neighborhood: Lynchburg
Nearby homes
- $--4 bd2 ba1.8k sqft6441 River Ln, Walls, MS 38680Sold
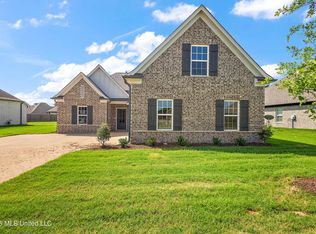
- $222,2003 bd-- ba1.1k sqft6630 Hickory Crest Dr, Walls, MS 38680Off Market
- $312,9004 bd2 ba1.8k sqft6448 Chloe Way, Walls, MS 38680New Construction
- $239,9003 bd-- ba1.4k sqft6640 Hickory Crest Dr, Walls, MS 38680Off Market
- $225,600-- bd-- ba504 sqft6640 Hickory Crest Dr, Walls, MS 38680Off Market
- $290,1003 bd2 ba2.1k sqft6620 Hickory Crest Dr, Walls, MS 38680Off Market
- $--3 bd2 ba1.5k sqft6650 Hickory Crest Dr, Walls, MS 38680Sold
- $312,9004 bd2 ba1.8k sqft6424 River Ln, Walls, MS 38680For Sale
Nearby schools
GreatSchools rating
- 5/10Walls Elementary SchoolGrades: PK-5Distance: 2.6 mi
- 3/10Lake Cormorant Middle SchoolGrades: 6-8Distance: 4.9 mi
- 7/10Lake Cormorant High SchoolGrades: 9-12Distance: 5.3 mi
Schools provided by the listing agent
- Elementary: Lake Cormorant
- Middle: Lake Cormorant
- High: Lake Cormorant
Source: MLS United. This data may not be complete. We recommend contacting the local school district to confirm school assignments for this home.
Sell for more on Zillow
Get a Zillow Showcase℠ listing at no additional cost and you could sell for .
$317,800
2% more
+$6,356
With Zillow Showcase(estimated)
$324,156
Sell for more on Zillow
Get a Zillow Showcase℠ listing at no additional cost and you could sell for .
$317,800
2% more
+$6,356
With Zillow Showcase(estimated)
$324,156
- Mississippi
- DeSoto County
- Walls
- 38680
- Lynchburg
- 6464 Chloe Way
