Step into this fabulous and charming updated contemporary 4-bedroom (1 non-conforming), 3-bathroom townhome nestled in the heart of the desirable Cherry Creek school district in Castlewood/ Village West. A variety of Buyer Incentives available from closing cost credits to interest rate buy downs. This is great home for short- and long-term living with investment potential! Colorful and inviting, this spacious residence blends modern amenities with classic charm. As you enter, you’ll be greeted by a welcoming front foyer, bright and spacious living room, engineered wood floors, with impressive brick wall design touches. Large windows flood the home with natural light, creating a warm and inviting atmosphere. Large, open kitchen features stainless steel appliances, oversized cabinets, pantry, lots of counterspace and countertop bar sitting area —perfect for both everyday cooking and entertaining guests. Complete with dining space and main floor balcony. Venture upstairs to the primary suite serving as a luxurious retreat, complete with dual closets, primary 3/4 bath with dual sinks and walk-in tile shower. Additional bedrooms are generously sized, providing plenty of space. Custom full bathroom with subway tile and marble countertop. Laundry room is spacious with lots of storage. Need additional room, head to the basement featuring a large non-conforming bedroom or flex space with modern mudroom adjacent to your attached 2 car garage. Relax on your front covered patio or take a stroll through the numerous parks and trails. Additionally, you’ll have access to top-rated schools, and nearby shopping and dining options. Centennial is known for its excellent amenities, strong sense of community, and proximity to the Denver Tech Center, ample shopping, dining and transportation. Don’t miss the opportunity to make this your new home. New HVAC system, New Water Heater, New Dishwasher install in 2024. Ask about Buyer Incentives. Come take a look!
Sold for $548,000
$548,000
6464 S Xanadu Way, Englewood, CO 80111
4beds
1,938sqft
Townhouse
Built in 2008
958 Square Feet Lot
$525,100 Zestimate®
$283/sqft
$2,874 Estimated rent
Home value
$525,100
$494,000 - $557,000
$2,874/mo
Zestimate® history
Owner options
List your home for rent
$2,874/mo
Rent Zestimate®
Find your next renter with Zillow Rental Manager. Plus, with online applications, you can quickly screen prospective tenants – for free.
$2,874/mo
Rent Zestimate®
Refinance and save
$3,608/mo
Est. payment
Refinancing to a lower rate could help reduce your monthly payments and save thousands over the life of the loan.
$3,608/mo
Est. payment
Explore your selling options
Work with a Zillow partner agent
Leverage their expertise and Zillow's premium Showcase listings to get your home seen by more buyers.
Get startedList with your own agent
Get your home in front of millions of buyers by listing it on Zillow.
Learn how to do itSell it yourself
Take full control of how buyers see your home on Zillow by listing For Sale by Owner (FSBO).
List your homeWhat's special
Dining spaceOversized cabinetsMain floor balconyWalk-in tile showerStainless steel appliancesLots of counterspaceFront covered patio
Zillow last checked:
Listing updated:
Listed by:
Ryan J. Parker 303-669-6582 ryansellscolorado@gmail.com,
Good Neighbor Living
Bought with:
Sam Cardenas, 001276445
RE/MAX Northwest Inc
Source: REcolorado as distributed by MLS GRID,MLS#: 5351497
Facts & features
Interior
Bedrooms & bathrooms
- Bedrooms: 4
- Bathrooms: 3
- Full bathrooms: 1
- 3/4 bathrooms: 1
- 1/4 bathrooms: 1
- Main level bathrooms: 1
Primary bedroom
- Description: Large Contemporary Primary Bed, Ceiling Fan, Mountain Views
- Level: Upper
- Area: 208 Square Feet
- Dimensions: 13 x 16
Bedroom
- Level: Upper
- Area: 117 Square Feet
- Dimensions: 9 x 13
Bedroom
- Level: Upper
- Area: 108 Square Feet
- Dimensions: 9 x 12
Bedroom
- Description: Large Non-Conforming Bedroom
- Level: Basement
- Area: 135 Square Feet
- Dimensions: 9 x 15
Primary bathroom
- Description: Double Sink, Walk-In Shower
- Level: Upper
- Area: 72 Square Feet
- Dimensions: 8 x 9
Bathroom
- Description: Oversized 1/4 Bath, Updated And Bright
- Level: Main
- Area: 42 Square Feet
- Dimensions: 6 x 7
Bathroom
- Description: Cool Custom Designer Bathroom, Subway Tile, Marble Countertop
- Level: Upper
- Area: 45 Square Feet
- Dimensions: 5 x 9
Kitchen
- Description: Stainless Appliances, Pantry
- Level: Main
- Area: 170 Square Feet
- Dimensions: 10 x 17
Laundry
- Description: Laundry Room With Lots Of Storage
- Level: Upper
- Area: 36 Square Feet
- Dimensions: 6 x 6
Living room
- Description: Beautiful Engineered Wood Floors, Open And Inviting
- Level: Main
- Area: 300 Square Feet
- Dimensions: 15 x 20
Mud room
- Description: Welcoming Mudroom Entry From Garage W/ Storage
- Level: Basement
- Area: 120 Square Feet
- Dimensions: 8 x 15
Heating
- Forced Air
Cooling
- Central Air
Appliances
- Included: Dishwasher, Disposal, Double Oven, Microwave, Oven, Range, Refrigerator, Self Cleaning Oven
Features
- Ceiling Fan(s), Eat-in Kitchen, Entrance Foyer, High Ceilings, Laminate Counters, Marble Counters, Open Floorplan, Pantry, Smoke Free
- Flooring: Carpet, Tile, Wood
- Windows: Double Pane Windows, Window Coverings
- Basement: Finished,Partial,Walk-Out Access
- Common walls with other units/homes: 2+ Common Walls
Interior area
- Total structure area: 1,938
- Total interior livable area: 1,938 sqft
- Finished area above ground: 1,708
- Finished area below ground: 230
Property
Parking
- Total spaces: 4
- Parking features: Concrete, Insulated Garage
- Attached garage spaces: 2
- Details: Off Street Spaces: 2
Features
- Levels: Two
- Stories: 2
- Entry location: Ground
- Patio & porch: Covered, Front Porch
- Exterior features: Balcony
- Fencing: None
Lot
- Size: 958 Square Feet
Details
- Parcel number: 034727256
- Special conditions: Standard
Construction
Type & style
- Home type: Townhouse
- Property subtype: Townhouse
- Attached to another structure: Yes
Materials
- Brick, Frame, Stucco
- Foundation: Slab
- Roof: Composition
Condition
- Updated/Remodeled
- Year built: 2008
Details
- Builder model: Timberwood
- Builder name: KB Home
Utilities & green energy
- Electric: 110V, 220 Volts
- Sewer: Public Sewer
- Water: Public
- Utilities for property: Electricity Connected, Natural Gas Connected
Community & HOA
Community
- Security: Carbon Monoxide Detector(s), Radon Detector, Smoke Detector(s)
- Subdivision: Castlewood
HOA
- Has HOA: Yes
- Services included: Maintenance Grounds, Maintenance Structure, Snow Removal, Trash
- HOA fee: $365 monthly
- HOA name: Village West @ Centennial
- HOA phone: 303-693-2118
Location
- Region: Centennial
Financial & listing details
- Price per square foot: $283/sqft
- Tax assessed value: $543,900
- Annual tax amount: $2,968
- Date on market: 9/6/2024
- Listing terms: Cash,Conventional,FHA,VA Loan
- Exclusions: Main Floor Black-And-White Curtains And Upstairs Bedroom Curtains, Dryer, Washer.
- Ownership: Individual
- Electric utility on property: Yes
- Road surface type: Paved
Price history
| Date | Event | Price |
|---|---|---|
| 1/2/2025 | Sold | $548,000+1.5%$283/sqft |
Source:  REcolorado as distributed by MLS GRID #5351497 Report a problem REcolorado as distributed by MLS GRID #5351497 Report a problem | ||
| 11/21/2024 | Pending sale | $539,950$279/sqft |
Source: REcolorado as distributed by MLS GRID #5351497 Report a problem | ||
| 10/23/2024 | Price change | $539,950-0.9%$279/sqft |
Source: REcolorado as distributed by MLS GRID #5351497 Report a problem | ||
| 10/7/2024 | Price change | $544,950-0.9%$281/sqft |
Source: REcolorado as distributed by MLS GRID #5351497 Report a problem | ||
| 9/28/2024 | Price change | $549,950-2.7%$284/sqft |
Source: REcolorado as distributed by MLS GRID #5351497 Report a problem | ||
| 9/12/2024 | Price change | $565,000-1.7%$292/sqft |
Source: REcolorado as distributed by MLS GRID #5351497 Report a problem | ||
| 9/9/2024 | Listed for sale | $575,000+69.1%$297/sqft |
Source: REcolorado as distributed by MLS GRID #5351497 Report a problem | ||
| 5/10/2016 | Sold | $340,000+45.3%$175/sqft |
Source: Public Record Report a problem | ||
| 11/16/2012 | Sold | $234,000-0.4%$121/sqft |
Source: Public Record Report a problem | ||
| 9/28/2012 | Listed for sale | $235,000+12.6%$121/sqft |
Source: Coldwell Banker Residential Brokerage - Southwest Metro at Highlands Ranch #1132043 Report a problem | ||
| 12/12/2008 | Sold | $208,734$108/sqft |
Source: Public Record Report a problem | ||
Public tax history
| Year | Property taxes | Tax assessment |
|---|---|---|
| 2025 | $3,330 +12.2% | $33,994 +5.2% |
| 2024 | $2,968 +8.6% | $32,314 -11.1% |
| 2023 | $2,733 -0.8% | $36,349 +31.3% |
| 2022 | $2,755 | $27,675 -2.8% |
| 2021 | -- | $28,471 -2.3% |
| 2020 | $2,867 +11.2% | $29,151 |
| 2019 | $2,577 | -- |
| 2018 | $2,577 +0.6% | $25,186 |
| 2017 | $2,563 | $25,186 +19.1% |
| 2016 | -- | $21,150 |
| 2015 | -- | $21,150 +17.1% |
| 2014 | -- | $18,069 +13.1% |
| 2013 | $2,162 | $15,970 |
| 2012 | -- | $15,970 |
| 2011 | $1,921 +3.1% | $15,970 -10.5% |
| 2010 | $1,864 +204.7% | $17,850 |
| 2009 | $612 | $17,850 +210.9% |
| 2008 | -- | $5,742 |
| 2007 | -- | $5,742 |
Find assessor info on the county website
Neighborhood: 80111
Nearby homes
- $432,6003 bd3 ba1.4k sqft6436 S Xanadu Way, Centennial, CO 80111Off Market

- $513,2003 bd3 ba2.5k sqft6434 S Xanadu Way, Centennial, CO 80111Off Market

- $500,9003 bd3 ba2.3k sqft6438 S Xanadu Way, Centennial, CO 80111Off Market
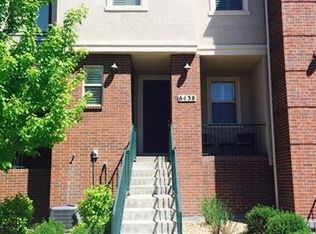
- $430,1003 bd3 ba1.4k sqft6432 S Xanadu Way, Centennial, CO 80111Off Market
- $502,9003 bd3 ba1.8k sqft6440 S Xanadu Way, Centennial, CO 80111Off Market
- $546,4003 bd3 ba2.5k sqft6430 S Xanadu Way, Centennial, CO 80111Off Market
- $487,7003 bd3 ba1.8k sqft6460 S Xanadu Way, Centennial, CO 80111Off Market
- $540,0003 bd3 ba1.7k sqft6437 S Potomac St, Centennial, CO 80111Sold
Nearby schools
GreatSchools rating
- 7/10High Plains Elementary SchoolGrades: PK-5Distance: 2.1 mi
- 9/10Campus Middle SchoolGrades: 6-8Distance: 3.2 mi
- 9/10Cherry Creek High SchoolGrades: 9-12Distance: 3.3 mi
Schools provided by the listing agent
- Elementary: High Plains
- Middle: Campus
- High: Cherry Creek
- District: Cherry Creek 5
Source: REcolorado as distributed by MLS GRID. This data may not be complete. We recommend contacting the local school district to confirm school assignments for this home.
Get a cash offer in 3 minutes
Find out how much your home could sell for in as little as 3 minutes with a no-obligation cash offer.
Estimated market value
$525,100
Get a cash offer in 3 minutes
Find out how much your home could sell for in as little as 3 minutes with a no-obligation cash offer.
Estimated market value
$525,100
- Colorado
- Arapahoe County
- Centennial
- 80111
- 6464 S Xanadu Way
Nearby cities
Nearby zip codes
Other Centennial Topics
