Welcome to the friendly confines of Wild Oak Bay. This 3 Bedroom 2 Bathroom condo is nestled in the most enchanting of tropical settings which is one of the reasons everyone keep coming back year after year. This condo has one of the best locations in the complex with a view of the lagoon style pond and just down the street from Sarasota Bay! Of all the associations in Wild Oak Bay, this is the least restrictive. No restrictions about size and number of pets, NOT 55 and older, and the ability to lease immediately. The kitchen has new quartz countertops, and the original cabinets are in phenomenal condition. The Condominium Association has just completed the installation of the tile roof, and will be painting the buildings soon. Additionally, the HVAC has just been replaced this year so there should be many years of worry free living. The unit boasts additional square footage with the large glass enclosed and tiled Florida room with 8 foot high sliding glass doors that span wall-to-wall to expand your views of the pond, pool and garden area. The area creates a place right for relaxing & casual dining while watching the many coastal sea birds that come to the lagoon style pond. All exterior openings other than front door have see-through Hurricane Shutters. This Association has the large, lakeside heated pool with spa for friendly gatherings with neighbors. Situated within a less than 2 mile drive to the IMG Golf & Country Club and the IMG Sports Academy. This desirable community is situated less than 10 miles of renown Gulf beaches of Anna Maria Island and is just as close to the cultural arts of downtown Sarasota and SRQ airport. Large Pet friendly and with the lushness of Wild Oak Bay, you'll be beckoned for shady walks under the canopy of oaks and palms, Terrific for seasonal or full time living. This is the picture-perfect Florida condo you've been hoping to find and is available before the snowbirds get here. Everyone wants to escape the cold weather and now is your chance to own your own personal get away!
Sold for $360,000
$360,000
6464 SEAGULL DRIVE #329, BRADENTON, FL 34210
3beds
1,592sqft
Condominium
Built in 1980
-- sqft lot
$275,200 Zestimate®
$226/sqft
$2,908 Estimated rent
Home value
$275,200
$250,000 - $303,000
$2,908/mo
Zestimate® history
Owner options
List your home for rent
$2,908/mo
Rent Zestimate®
Find your next renter with Zillow Rental Manager. Plus, with online applications, you can quickly screen prospective tenants – for free.
$2,908/mo
Rent Zestimate®
Refinance and save
$2,972/mo
Est. payment
Refinancing to a lower rate could help reduce your monthly payments and save thousands over the life of the loan.
$2,972/mo
Est. payment
Explore your selling options
Work with a Zillow partner agent
Leverage their expertise and Zillow's premium Showcase listings to get your home seen by more buyers.
Get startedList with your own agent
Get your home in front of millions of buyers by listing it on Zillow.
Learn how to do itSell it yourself
Take full control of how buyers see your home on Zillow by listing For Sale by Owner (FSBO).
List your homeWhat's special
Hurricane shuttersTile roofAnna maria islandWild oak bayNew quartz countertopsSarasota bay
Zillow last checked:
Listing updated:
Listed by:
Gary Wojciechowski 941-777-5522,
WAGNER REALTY 941-751-0670,
Jennifer Delbo 941-281-9940,
WAGNER REALTY
Bought with:
Jennifer Delbo, 3308643
WAGNER REALTY
Source: Stellar MLS,MLS#: A4582954 Originating MLS: Sarasota - Manatee
Originating MLS: Sarasota - Manatee
Facts & features
Interior
Bedrooms & bathrooms
- Bedrooms: 3
- Bathrooms: 2
- Full bathrooms: 2
Primary bedroom
- Features: Walk-In Closet(s)
- Level: First
- Dimensions: 16x13
Bedroom 1
- Features: Built-in Closet
- Level: First
- Dimensions: 14x12
Bedroom 2
- Features: Built-in Closet
- Level: First
- Dimensions: 12x11
Balcony porch lanai
- Level: First
- Dimensions: 19x9
Dining room
- Level: First
- Dimensions: 13x10
Kitchen
- Level: First
- Dimensions: 13x10
Living room
- Level: First
- Dimensions: 20x15
Heating
- Electric
Cooling
- Central Air
Appliances
- Included: Dishwasher, Disposal, Dryer, Electric Water Heater, Microwave, Range, Refrigerator, Washer
Features
- Ceiling Fan(s)
- Flooring: Carpet, Tile
- Doors: Sliding Doors
- Windows: Window Treatments
- Has fireplace: No
Interior area
- Total structure area: 1,810
- Total interior livable area: 1,592 sqft
Property
Parking
- Total spaces: 1
- Parking features: Assigned
- Carport spaces: 1
Features
- Levels: One
- Stories: 1
- Exterior features: Rain Gutters, Storage
- Pool features: Gunite, Heated, In Ground
- Has spa: Yes
- Spa features: Heated, In Ground
- Has view: Yes
- View description: Garden, Water, Pond
- Has water view: Yes
- Water view: Water,Pond
Details
- Parcel number: 6147345802
- Zoning: PDR
- Special conditions: None
Construction
Type & style
- Home type: Condo
- Property subtype: Condominium
Materials
- Block, Stucco
- Foundation: Slab
- Roof: Tile
Condition
- New construction: No
- Year built: 1980
Utilities & green energy
- Sewer: Public Sewer
- Water: Public
- Utilities for property: Cable Connected, Electricity Connected, Sewer Connected, Water Connected
Community & HOA
Community
- Features: No Truck/RV/Motorcycle Parking, Pool
- Pet fee: $0 monthly
- Subdivision: THE TERRACES AT WILD OAK BAY III
HOA
- Has HOA: No
- Amenities included: Vehicle Restrictions
- Services included: Cable TV, Common Area Taxes, Community Pool, Reserve Fund, Internet, Maintenance Grounds, Pest Control, Pool Maintenance, Security, Sewer, Trash, Water
- HOA fee: $583 monthly
- HOA name: Penny
Location
- Region: Bradenton
Financial & listing details
- Price per square foot: $226/sqft
- Tax assessed value: $221,000
- Annual tax amount: $2,939
- Date on market: 10/4/2023
- Cumulative days on market: 40 days
- Listing terms: Cash,Conventional
- Ownership: Condominium
- Total actual rent: 0
- Electric utility on property: Yes
- Road surface type: Asphalt
Price history
| Date | Event | Price |
|---|---|---|
| 2/1/2024 | Sold | $360,000-2.7%$226/sqft |
Source:  Stellar MLS #A4582954 Report a problem Stellar MLS #A4582954 Report a problem | ||
| 11/14/2023 | Pending sale | $369,900$232/sqft |
Source: Stellar MLS #A4582954 Report a problem | ||
| 10/4/2023 | Listed for sale | $369,900+196.2%$232/sqft |
Source: Stellar MLS #A4582954 Report a problem | ||
| 4/18/2001 | Sold | $124,900+16.2%$78/sqft |
Source: Public Record Report a problem | ||
| 12/3/1997 | Sold | $107,500$68/sqft |
Source: Public Record Report a problem | ||
Public tax history
| Year | Property taxes | Tax assessment |
|---|---|---|
| 2025 | $3,521 +4.6% | $221,000 +12.2% |
| 2024 | $3,366 -0.2% | $196,988 +10% |
| 2023 | $3,373 +14.8% | $179,080 +10% |
| 2022 | $2,939 +15.7% | $162,800 +10% |
| 2021 | $2,540 -4.4% | $148,000 -4.5% |
| 2020 | $2,656 +3.1% | $155,000 +4% |
| 2019 | $2,577 | $149,000 +9.6% |
| 2018 | $2,577 +7.9% | $136,000 -6.2% |
| 2017 | $2,387 +26% | $145,000 +0.8% |
| 2016 | $1,894 | $143,900 +5% |
| 2015 | $1,894 | $137,000 +19.8% |
| 2014 | $1,894 +16.1% | $114,379 +25.3% |
| 2013 | $1,632 +163051% | $91,248 -2% |
| 2012 | $1 | $93,110 -15% |
| 2011 | $1 | $109,541 +6% |
| 2010 | -- | $103,342 -32% |
| 2009 | $2,607 -9.2% | $151,974 -15% |
| 2008 | $2,872 -12.5% | $178,793 -11% |
| 2007 | $3,283 +3.2% | $200,891 +11% |
| 2006 | $3,183 +24.2% | $180,983 +28% |
| 2005 | $2,563 +11.2% | $141,393 +12.7% |
| 2004 | $2,305 +12.1% | $125,443 +14% |
| 2003 | $2,056 +15.7% | $110,038 +10% |
| 2002 | $1,778 +11.6% | $100,035 +10% |
| 2001 | $1,593 -0.4% | $90,946 +1.6% |
| 2000 | $1,600 | $89,512 |
Find assessor info on the county website
Neighborhood: 34210
Nearby homes
- $265,0003 bd2 ba1.8k sqft6472 Seagull Dr APT 301, Bradenton, FL 34210Sold

- $2,5953 bd2 ba1.5k sqft6472 Seagull Dr APT 306, Bradenton, FL 34210For Rent

- $280,0002 bd2 ba1.2k sqft6470 Seagull Dr APT 311, Bradenton, FL 34210Sold

- $225,0002 bd2 ba1.2k sqft6466 Seagull Dr APT 322, Bradenton, FL 34210Sold
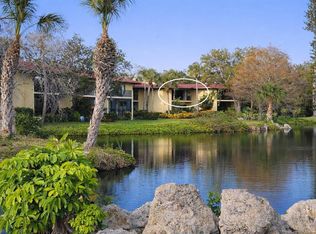
- $335,0002 bd2 ba1.5k sqft6464 Seagull Dr APT 327, Bradenton, FL 34210Sold
- $217,2002 bd2 ba1.4k sqft6466 Seagull Dr APT 324, Bradenton, FL 34210Off Market
- $244,3003 bd2 ba1.5k sqft6472 Seagull Dr APT 302, Bradenton, FL 34210Off Market
- $227,1002 bd2 ba1.5k sqft6472 Seagull Dr APT 303, Bradenton, FL 34210Off Market
Nearby schools
GreatSchools rating
- 4/10Bayshore Elementary SchoolGrades: PK-5Distance: 0.6 mi
- 2/10Bayshore High SchoolGrades: 8-12Distance: 1.3 mi
- 2/10Electa Lee Magnet Middle SchoolGrades: 6-8Distance: 1.5 mi
Schools provided by the listing agent
- Elementary: Bayshore Elementary
- High: Bayshore High
Source: Stellar MLS. This data may not be complete. We recommend contacting the local school district to confirm school assignments for this home.
Get a cash offer in 3 minutes
Find out how much your home could sell for in as little as 3 minutes with a no-obligation cash offer.
Estimated market value
$275,200
Get a cash offer in 3 minutes
Find out how much your home could sell for in as little as 3 minutes with a no-obligation cash offer.
Estimated market value
$275,200
- Florida
- Manatee County
- Bradenton
- 34210
- 6464 SEAGULL DRIVE Unit 329
Nearby cities
Nearby neighborhoods
Nearby zip codes
Other Bradenton Topics
