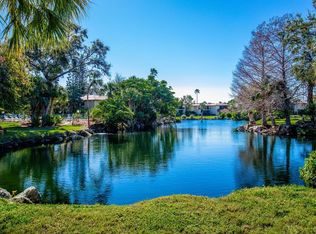
Wake up to serene lake views and lush tropical surroundings in this light and inviting condo with ideal eastern exposure. The layout is open, comfortable, and spacious, with beautiful natural light throughout. Most of the furniture is included, making this a wonderful move in ready opportunity. Inside, you’ll find a nicely updated interior featuring luxury vinyl flooring throughout most of the home. The kitchen is bright and functional with an eat in area, charming built in window seating with extra storage, newer upper cabinets, and upgraded granite countertops. A convenient kitchen closet houses the laundry, tankless hot water heater, and pantry storage, keeping everything organized and within easy reach. Corner windows bring in even more natural light, giving the space an airy feel throughout the day. Both bathrooms have been refreshed with new vanities and quartz countertops for a clean, modern look. The primary bedroom is ensuite and features a large walk in closet with custom California Closets, along with peaceful views out to the lanai and treetops beyond. The second bedroom is generously sized and also offers dual closets with California Closets for excellent storage. The enclosed lanai adds the perfect bonus space for relaxing, entertaining, or simply taking in the view of the water and pool area beyond, expanding the living area to a comfortable 1,557 square feet. Shiplap detailing and an electric fireplace add a cozy, stylish touch, making it a space you will enjoy year round. Additional features include smart storm shutters on the front windows for added peace of mind. The HOA recently replaced the roof in 2024, and the condo had no wind or water damage from last year’s hurricanes. The community offers a beautiful lakeside pool and spa, along with a beautiful setting for walking, running, or biking. You’re also just minutes from IMG Golf and Country Club, bayfront dining, and the Racquet Club of El Conquistador. Conveniently located about 15 minutes from Gulf beaches, close to IMG Academy, and within easy reach of Sarasota’s dining, shopping, and arts, this is a fantastic option whether you’re looking for a full time home, seasonal retreat, or investment property.
Sold for $225,000
$225,000
6466 SEAGULL DRIVE #322, BRADENTON, FL 34210
2beds
1,254sqft
Condominium
Built in 1980
-- sqft lot
$225,100 Zestimate®
$179/sqft
$3,144 Estimated rent
Home value
$225,100
$207,000 - $243,000
$3,144/mo
Zestimate® history
Owner options
List your home for rent
$3,144/mo
Rent Zestimate®
Find your next renter with Zillow Rental Manager. Plus, with online applications, you can quickly screen prospective tenants – for free.
$3,144/mo
Rent Zestimate®
Refinance and save
$2,249/mo
Est. payment
Refinancing to a lower rate could help reduce your monthly payments and save thousands over the life of the loan.
$2,249/mo
Est. payment
Explore your selling options
Work with a Zillow partner agent
Leverage their expertise and Zillow's premium Showcase listings to get your home seen by more buyers.
Get startedList with your own agent
Get your home in front of millions of buyers by listing it on Zillow.
Learn how to do itSell it yourself
Take full control of how buyers see your home on Zillow by listing For Sale by Owner (FSBO).
List your homeWhat's special
Serene lake viewsUpgraded granite countertopsIdeal eastern exposureShiplap detailingBeautiful natural light throughoutEat in areaNewer upper cabinets
Zillow last checked:
Listing updated:
Listed by:
Pam Bailey 941-777-5039,
COLDWELL BANKER REALTY 941-383-6411
Bought with:
Stephen Arters, 3347807
FINE PROPERTIES
Source: Stellar MLS,MLS#: A4679666 Originating MLS: Sarasota - Manatee
Originating MLS: Sarasota - Manatee
Facts & features
Interior
Bedrooms & bathrooms
- Bedrooms: 2
- Bathrooms: 2
- Full bathrooms: 2
Primary bedroom
- Features: Ceiling Fan(s), En Suite Bathroom, Shower No Tub, Single Vanity, Stone Counters, Walk-In Closet(s)
- Level: First
- Area: 216 Square Feet
- Dimensions: 18x12
Bedroom 1
- Features: Ceiling Fan(s), Dual Closets
- Level: First
- Area: 192 Square Feet
- Dimensions: 16x12
Bathroom 2
- Features: Single Vanity, Stone Counters, Tub With Shower
- Level: First
Balcony porch lanai
- Features: Built-in Closet
- Level: First
- Area: 76 Square Feet
- Dimensions: 19x4
Florida room
- Features: Ceiling Fan(s)
- Level: First
- Area: 200 Square Feet
- Dimensions: 20x10
Great room
- Features: Ceiling Fan(s), Storage Closet
- Level: First
- Area: 252 Square Feet
- Dimensions: 18x14
Kitchen
- Features: Ceiling Fan(s)
- Level: First
- Area: 160 Square Feet
- Dimensions: 16x10
Heating
- Electric
Cooling
- Central Air
Appliances
- Included: Dishwasher, Disposal, Dryer, Electric Water Heater, Microwave, Range, Refrigerator, Washer
- Laundry: Electric Dryer Hookup, In Kitchen
Features
- Ceiling Fan(s), Eating Space In Kitchen, Living Room/Dining Room Combo, Open Floorplan, Split Bedroom, Stone Counters, Thermostat, Walk-In Closet(s)
- Flooring: Carpet, Luxury Vinyl, Tile
- Doors: Sliding Doors
- Windows: Window Treatments
- Has fireplace: No
- Fireplace features: Decorative, Electric
- Common walls with other units/homes: End Unit
Interior area
- Total structure area: 1,557
- Total interior livable area: 1,254 sqft
Property
Features
- Levels: One
- Stories: 1
- Exterior features: Garden, Lighting, Storage
- Pool features: Gunite, Heated, In Ground
- Has spa: Yes
- Spa features: Heated, In Ground
- Has view: Yes
- View description: Pool, Water, Lake
- Has water view: Yes
- Water view: Water,Lake
- Waterfront features: Waterfront, Lake Front
Details
- Parcel number: 6147345455
- Zoning: PDR
- Special conditions: None
Construction
Type & style
- Home type: Condo
- Property subtype: Condominium
Materials
- Block, Stucco
- Foundation: Slab
- Roof: Built-Up,Tile
Condition
- New construction: No
- Year built: 1980
Utilities & green energy
- Sewer: Public Sewer
- Water: Public
- Utilities for property: Cable Connected, Electricity Connected, Sewer Connected, Water Connected
Community & HOA
Community
- Features: Waterfront, Buyer Approval Required, Deed Restrictions, Pool
- Pet fee: $0 monthly
- Subdivision: THE TERRACES AT WILD OAK BAY III
HOA
- Has HOA: No
- Services included: Cable TV, Common Area Taxes, Community Pool, Reserve Fund, Fidelity Bond, Insurance, Internet, Maintenance Structure, Maintenance Grounds, Manager, Pest Control, Pool Maintenance, Private Road, Sewer, Trash, Water
- HOA fee: $662 monthly
- HOA name: DELLCOR
- HOA phone: 941-358-3366
Location
- Region: Bradenton
Financial & listing details
- Price per square foot: $179/sqft
- Tax assessed value: $212,500
- Annual tax amount: $3,309
- Date on market: 1/28/2026
- Cumulative days on market: 16 days
- Listing terms: Cash,Conventional
- Ownership: Condominium
- Total actual rent: 0
- Electric utility on property: Yes
- Road surface type: Asphalt
Price history
| Date | Event | Price |
|---|---|---|
| 3/25/2026 | Sold | $225,000-4.3%$179/sqft |
Source:  Stellar MLS #A4679666 Report a problem Stellar MLS #A4679666 Report a problem | ||
| 2/18/2026 | Pending sale | $235,000$187/sqft |
Source: Stellar MLS #A4679666 Report a problem | ||
| 1/29/2026 | Listed for sale | $235,000+49.7%$187/sqft |
Source: Stellar MLS #A4679666 Report a problem | ||
| 3/1/2015 | Listing removed | $157,000$125/sqft |
Source: Wagner Realty #A4115199 Report a problem | ||
| 2/21/2015 | Price change | $157,000+8.3%$125/sqft |
Source: Wagner Realty #A4115199 Report a problem | ||
| 1/5/2015 | Listed for sale | $145,000+46.5%$116/sqft |
Source: Owner Report a problem | ||
| 4/6/2011 | Sold | $99,000-16.1%$79/sqft |
Source: Public Record Report a problem | ||
| 1/9/2011 | Listed for sale | $118,000$94/sqft |
Source: COLDWELL BANKER #M5818683 Report a problem | ||
Public tax history
| Year | Property taxes | Tax assessment |
|---|---|---|
| 2025 | $3,310 +3.4% | $202,046 +10% |
| 2024 | $3,201 -0.4% | $183,678 +10% |
| 2023 | $3,215 +17.5% | $166,980 +10% |
| 2022 | $2,735 +14.8% | $151,800 +10% |
| 2021 | $2,383 +1.8% | $138,000 +2.2% |
| 2020 | $2,340 -1.7% | $135,000 +0.1% |
| 2019 | $2,380 | $134,813 +6.2% |
| 2018 | $2,380 +8.1% | $127,000 -5.9% |
| 2017 | $2,202 +37.1% | $135,000 +12.3% |
| 2016 | $1,606 | $120,200 +5% |
| 2015 | $1,606 | $114,500 +20% |
| 2014 | $1,606 +15.8% | $95,387 +25.3% |
| 2013 | $1,387 +138560% | $76,097 -2% |
| 2012 | $1 | $77,650 -11.2% |
| 2011 | $1 | $87,474 +1.5% |
| 2010 | -- | $86,181 -32% |
| 2009 | $1,573 -21.1% | $126,736 -15% |
| 2008 | $1,993 -14.4% | $149,101 -11% |
| 2007 | $2,329 -12.2% | $167,529 +11% |
| 2006 | $2,654 +24.2% | $150,927 +28% |
| 2005 | $2,137 +11.1% | $117,912 +12.7% |
| 2004 | $1,923 +12.1% | $104,648 +14% |
| 2003 | $1,715 +15.7% | $91,797 +10% |
| 2002 | $1,483 +11.6% | $83,452 +10% |
| 2001 | $1,329 +5.8% | $75,863 +8% |
| 2000 | $1,256 | $70,249 |
Find assessor info on the county website
Neighborhood: 34210
Nearby homes
- $265,0003 bd2 ba1.8k sqft6472 Seagull Dr APT 301, Bradenton, FL 34210Sold

- $280,0002 bd2 ba1.2k sqft6470 Seagull Dr APT 311, Bradenton, FL 34210Sold

- $335,0002 bd2 ba1.5k sqft6464 Seagull Dr APT 327, Bradenton, FL 34210Sold
- $360,0003 bd2 ba1.5k sqft6464 Seagull Dr APT 329, Bradenton, FL 34210Sold

- $215,7002 bd2 ba1.4k sqft6466 Seagull Dr APT 324, Bradenton, FL 34210Off Market
- $242,1003 bd2 ba1.5k sqft6472 Seagull Dr APT 302, Bradenton, FL 34210Off Market
- $225,7002 bd2 ba1.5k sqft6472 Seagull Dr APT 303, Bradenton, FL 34210Off Market
- $213,5002 bd2 ba1.7k sqft6472 Seagull Dr APT 304, Bradenton, FL 34210Off Market
Nearby schools
GreatSchools rating
- 4/10Bayshore Elementary SchoolGrades: PK-5Distance: 0.6 mi
- 2/10Bayshore High SchoolGrades: 8-12Distance: 1.3 mi
- 2/10Electa Lee Magnet Middle SchoolGrades: 6-8Distance: 1.5 mi
Get a cash offer in 3 minutes
Find out how much your home could sell for in as little as 3 minutes with a no-obligation cash offer.
Estimated market value
$225,100
Get a cash offer in 3 minutes
Find out how much your home could sell for in as little as 3 minutes with a no-obligation cash offer.
Estimated market value
$225,100
- Florida
- Manatee County
- Bradenton
- 34210
- 6466 SEAGULL DRIVE Unit 322
Nearby cities
Nearby neighborhoods
Nearby zip codes
Other Bradenton Topics
