Virtually Staged. BRAND NEW CONSTRUCTION situated on a HALF-ACRE lot with NO HOA...... Upgrades include: SPRAY FOAM INSULATION, two-tone SOLID ALDER CABINETS featuring under lighting, soft-close drawers & doors, & hardware. We also have a TRUE DORMER for GRAND HEIGHT & beautiful NATURAL LIGHT, Moen plumbing fixtures, lights/ceiling fans, bath mirrors, VINYL PORCH SOFFIT, fiberglass exterior doors, INSULATED GARAGE DOOR, CONCRETE WITH UPGRADED STRENGTH, an aluminum pull-down attic staircase, & modified trusses for a bonus/storage room (complete with installed decking). Hosting & Entertaining were considered by the Builder.....piping & electrical are in place for a future summer kitchen/wet bar, the window from the kitchen slides horizontally for easy pass-through, & plenty of backyard space gives a perfect canvas for your pool oasis plans. Both Baths have seamless "Zero Entry" showers.....the Owner's Suite has a full "Rain Room" with a stunning soaker tub (seamless entry can be convenient for wheelchairs also). GRANITE COUNTERS, MICROWAVE/OVEN DUO, DISHWASHER, COOKTOP & VENT HOOD ARE PROVIDED. A gorgeous Island with barstool space is adorned with mini pillars that accentuate the ends.....we have a WALK-IN pantry & shelving is already in place. THIS TRIPLE SPLIT FLOOR PLAN IS IDEAL FOR MANY FAMILY SET-UPS......the driveway was widened for additional parking.......the home was positioned to allow easy access to the backyard. Bring the camper or RV, store the boat, park your trailers, put up a fence, build that workshop.....the options are ENDLESS!! Don't wait for the building process, this one is DONE....location is superb--43+ mi to Melbourne Beach, 19+ mi to Lake Nona, 23+ mi to OIA, 7+ mi to downtown shops and eateries. St. Cloud has many lakes for boating or fishing & the East Lake Toho park has fun sandy beaches, a mini water park, & nice walking paths. With so much to offer, I wouldn't waste any time putting this one on your schedule!
Sold for $649,000
$649,000
6465 BAY SHORE DRIVE, ST CLOUD, FL 34771
4beds
2,128sqft
Single Family Residence
Built in 2025
0.5 Acres Lot
$646,700 Zestimate®
$305/sqft
$2,759 Estimated rent
Home value
$646,700
$595,000 - $705,000
$2,759/mo
Zestimate® history
Owner options
List your home for rent
$2,759/mo
Rent Zestimate®
Find your next renter with Zillow Rental Manager. Plus, with online applications, you can quickly screen prospective tenants – for free.
$2,759/mo
Rent Zestimate®
Refinance and save
$4,293/mo
Est. payment
Refinancing to a lower rate could help reduce your monthly payments and save thousands over the life of the loan.
$4,293/mo
Est. payment
Explore your selling options
Work with a Zillow partner agent
Leverage their expertise and Zillow's premium Showcase listings to get your home seen by more buyers.
Get startedList with your own agent
Get your home in front of millions of buyers by listing it on Zillow.
Learn how to do itSell it yourself
Take full control of how buyers see your home on Zillow by listing For Sale by Owner (FSBO).
List your homeWhat's special
Granite countersPlenty of backyard spaceInsulated garage doorBath mirrorsHalf-acre lotAluminum pull-down attic staircaseMoen plumbing fixtures
Zillow last checked:
Listing updated:
Listed by:
Jennifer Davis, PA 407-361-1072,
FLORIDA REALTY RESULTS LLC 407-498-3838
Bought with:
Allison James-Ellis, 3495725
KEY CLASSIC REALTY LLC
Source: Stellar MLS,MLS#: S5150210 Originating MLS: Osceola
Originating MLS: Osceola
Facts & features
Interior
Bedrooms & bathrooms
- Bedrooms: 4
- Bathrooms: 2
- Full bathrooms: 2
Primary bedroom
- Features: Ceiling Fan(s), Walk-In Closet(s)
- Level: First
- Area: 191.1 Square Feet
- Dimensions: 13x14.7
Bedroom 2
- Features: Ceiling Fan(s), Built-in Closet
- Level: First
- Area: 121.32 Square Feet
- Dimensions: 10.11x12
Bedroom 3
- Features: Ceiling Fan(s), Built-in Closet
- Level: First
- Area: 112.22 Square Feet
- Dimensions: 10.11x11.1
Bedroom 4
- Features: Ceiling Fan(s), Built-in Closet
- Level: First
- Area: 130.9 Square Feet
- Dimensions: 11x11.9
Balcony porch lanai
- Level: First
- Area: 240 Square Feet
- Dimensions: 10x24
Dining room
- Level: First
- Area: 121 Square Feet
- Dimensions: 11x11
Foyer
- Level: First
- Area: 64 Square Feet
- Dimensions: 8x8
Kitchen
- Level: First
- Area: 187 Square Feet
- Dimensions: 11x17
Laundry
- Level: First
- Area: 38.28 Square Feet
- Dimensions: 5.8x6.6
Living room
- Level: First
- Area: 196 Square Feet
- Dimensions: 14x14
Heating
- Central
Cooling
- Central Air
Appliances
- Included: Oven, Cooktop, Dishwasher, Electric Water Heater, Microwave
- Laundry: Electric Dryer Hookup, Inside, Laundry Room, Washer Hookup
Features
- Ceiling Fan(s), Eating Space In Kitchen, Kitchen/Family Room Combo, Open Floorplan, Split Bedroom, Thermostat, Vaulted Ceiling(s), Walk-In Closet(s)
- Flooring: Carpet, Tile
- Doors: French Doors
- Windows: Skylight(s)
- Has fireplace: No
Interior area
- Total structure area: 2,964
- Total interior livable area: 2,128 sqft
Property
Parking
- Total spaces: 2
- Parking features: Driveway, Garage Door Opener
- Attached garage spaces: 2
- Has uncovered spaces: Yes
- Details: Garage Dimensions: 19x20
Features
- Levels: One
- Stories: 1
- Patio & porch: Covered, Front Porch, Rear Porch
- Exterior features: Rain Gutters
Lot
- Size: 0.5 Acres
- Dimensions: 100 x 218
- Features: Cleared, In County, Landscaped, Oversized Lot
Details
- Parcel number: 132631260100010360
- Zoning: ORS1
- Special conditions: None
Construction
Type & style
- Home type: SingleFamily
- Architectural style: Craftsman
- Property subtype: Single Family Residence
Materials
- Block, HardiPlank Type, Stucco
- Foundation: Slab
- Roof: Shingle
Condition
- Completed
- New construction: Yes
- Year built: 2025
Details
- Builder name: Bracy Builders
Utilities & green energy
- Sewer: Septic Tank
- Water: Public
- Utilities for property: Electricity Connected
Community & HOA
Community
- Pet fee: $0 monthly
- Subdivision: BAY TREE COVE
HOA
- Has HOA: No
Location
- Region: Saint Cloud
Financial & listing details
- Price per square foot: $305/sqft
- Tax assessed value: $85,000
- Annual tax amount: $1,178
- Date on market: 5/22/2026
- Cumulative days on market: 211 days
- Listing terms: Cash,Conventional,FHA,VA Loan
- Ownership: Fee Simple
- Total actual rent: 0
- Electric utility on property: Yes
- Road surface type: Paved
Price history
| Date | Event | Price |
|---|---|---|
| 6/25/2026 | Sold | $649,000+1.6%$305/sqft |
Source:  Stellar MLS #S5150210 Report a problem Stellar MLS #S5150210 Report a problem | ||
| 5/29/2026 | Pending sale | $639,000$300/sqft |
Source: Stellar MLS #S5150210 Report a problem | ||
| 5/23/2026 | Listed for sale | $639,000-1.5%$300/sqft |
Source: Stellar MLS #S5150210 Report a problem | ||
| 5/22/2026 | Listing removed | $649,000$305/sqft |
Source: Stellar MLS #TB8442893 Report a problem | ||
| 4/7/2026 | Price change | $649,000-0.9%$305/sqft |
Source: Stellar MLS #TB8442893 Report a problem | ||
| 2/26/2026 | Price change | $655,000-2.2%$308/sqft |
Source: Stellar MLS #TB8442893 Report a problem | ||
| 2/24/2026 | Price change | $670,000-0.7%$315/sqft |
Source: Stellar MLS #TB8442893 Report a problem | ||
| 10/29/2025 | Listed for sale | $675,000+440%$317/sqft |
Source: Stellar MLS #TB8442893 Report a problem | ||
| 5/30/2024 | Sold | $125,000+177.8%$59/sqft |
Source: Public Record Report a problem | ||
| 8/20/2007 | Sold | $45,000+80%$21/sqft |
Source: Public Record Report a problem | ||
| 7/16/2002 | Sold | $25,000+49.7%$12/sqft |
Source: Public Record Report a problem | ||
| 2/13/2002 | Sold | $16,700$8/sqft |
Source: Public Record Report a problem | ||
Public tax history
| Year | Property taxes | Tax assessment |
|---|---|---|
| 2025 | $1,178 +44.2% | $85,000 |
| 2024 | $817 +29.2% | $85,000 +54.5% |
| 2023 | $633 +4.9% | $55,000 |
| 2022 | $603 +0.9% | $55,000 |
| 2021 | $598 +14.9% | $55,000 +22.2% |
| 2020 | $520 +9.1% | $45,000 +12.5% |
| 2019 | $477 | $40,000 +14.3% |
| 2018 | $477 +10.6% | $35,000 +45.8% |
| 2017 | $431 +23% | $24,000 +20% |
| 2016 | $351 +13.1% | $20,000 |
| 2015 | $310 -2.5% | $20,000 |
| 2014 | $318 | $20,000 +11.1% |
| 2013 | -- | $18,000 |
| 2012 | -- | $18,000 -25% |
| 2011 | -- | $24,000 -29.4% |
| 2010 | -- | $34,000 -8.1% |
| 2009 | -- | $37,000 -22.1% |
| 2008 | -- | $47,500 |
Find assessor info on the county website
Neighborhood: 34771
Nearby homes
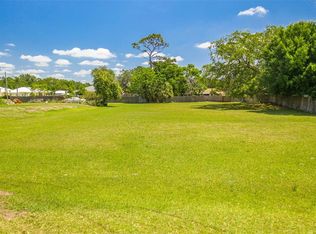
- $125,0000.5 AcresBay Shore Dr LOT 36, Saint Cloud, FL 34771Sold
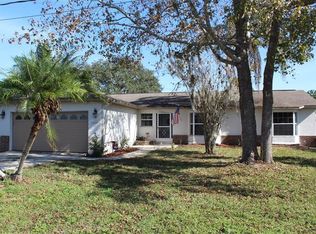
- $412,9003 bd2 ba1.5k sqft6455 Bay Shore Dr, Saint Cloud, FL 34771Off Market
- $371,7003 bd2 ba1.5k sqft6475 Bay Shore Dr, Saint Cloud, FL 34771Off Market

- $435,0003 bd2 ba1.7k sqft6445 Bay Shore Dr, Saint Cloud, FL 34771For Sale

- $351,6003 bd2 ba1.4k sqft2514 Sandridge Ln, Saint Cloud, FL 34771Off Market
- $395,5003 bd2 ba1.5k sqft2510 Sandridge Ln, Saint Cloud, FL 34771Off Market
- $462,5003 bd2 ba1.6k sqft6595 Bay Tree Ct, Saint Cloud, FL 34771Off Market
- $439,3003 bd2 ba1.7k sqft2520 Sandridge Ln, Saint Cloud, FL 34771Off Market
Nearby schools
GreatSchools rating
- 9/10Harmony Community SchoolGrades: PK-5Distance: 2.2 mi
- 6/10Middle School AAGrades: 6-8Distance: 3.3 mi
- 5/10Harmony High SchoolGrades: 9-12Distance: 3.1 mi
Get a cash offer in 3 minutes
Find out how much your home could sell for in as little as 3 minutes with a no-obligation cash offer.
Estimated market value
$646,700
Get a cash offer in 3 minutes
Find out how much your home could sell for in as little as 3 minutes with a no-obligation cash offer.
Estimated market value
$646,700
- Florida
- Osceola County
- Saint Cloud
- 34771
- 6465 BAY SHORE DRIVE
Nearby cities
Nearby neighborhoods
Nearby zip codes
Other Saint Cloud Topics
