Under contract-accepting backup offers. Situated on a spacious half-acre lot in St. Cloud with NO HOA, this well-maintained 3-bedroom, 2-bath POOL home offers the perfect blend of space, functionality, and Florida lifestyle living.Enjoy your own private backyard retreat featuring a screen-enclosed pool and peaceful views of a pond located behind the property, creating a relaxing and private setting. The property is designed for convenience and versatility, offering two separate carports, including a dedicated concrete pad ideal for RV or boat parking.A sidewalk wraps around the entire home, providing easy access and added usability around the property. With plenty of room to spread out, this oversized lot offers opportunities for outdoor living, storage, or future improvements.Located just minutes from major roadways, shopping, dining, and everyday conveniences, this home combines privacy, space, and accessibility. A rare find in today’s market. Don’t miss the opportunity to own a pool home with land and no HOA restrictions in a growing area of St. Cloud.
Under contract
Price cut: $13K (7/14)
$435,000
6445 Bay Shore Dr, Saint Cloud, FL 34771
3beds
1,792sqft
:
Get pre-qualified$2,863/mo
Single Family Residence
Built in 1990
0.5 Acres Lot
$422,500 Zestimate®
$243/sqft
$-- HOA
What's special
Screen-enclosed poolPrivate backyard retreatSpacious half-acre lotTwo separate carports
- 82 days |
- 678 |
- 48 |
Zillow last checked:
Listing updated:
Listed by:
Devon Willoughby 321-437-6071,
ROYAL REALTY REAL ESTATE, LLC 407-892-0123
Source: Stellar MLS,MLS#: S5149286 Originating MLS: Osceola
Originating MLS: Osceola
Facts & features
Interior
Bedrooms & bathrooms
- Bedrooms: 3
- Bathrooms: 2
- Full bathrooms: 2
Primary bedroom
- Features: Built-in Closet
- Level: First
Bedroom 1
- Features: Built-in Closet
- Level: First
Bedroom 2
- Features: Built-in Closet
- Level: First
Primary bathroom
- Level: First
Bathroom 1
- Level: First
Great room
- Level: First
Kitchen
- Level: First
Living room
- Level: First
Heating
- Central
Cooling
- Central Air
Appliances
- Included: Convection Oven, Dishwasher, Disposal, Electric Water Heater, Range, Refrigerator, Water Softener
- Laundry: Inside, Laundry Room
Features
- Chair Rail, Eating Space In Kitchen
- Flooring: Ceramic Tile
- Doors: Sliding Doors
- Has fireplace: No
Interior area
- Total structure area: 2,256
- Total interior livable area: 1,792 sqft
Video & virtual tour
Property
Parking
- Total spaces: 6
- Parking features: Garage - Attached, Carport
- Attached garage spaces: 2
- Carport spaces: 4
- Covered spaces: 6
Features
- Levels: One
- Stories: 1
- Exterior features: Rain Gutters, Sidewalk
- Has private pool: Yes
- Pool features: In Ground
- Has view: Yes
- View description: Pool, Pond
- Has water view: Yes
- Water view: Pond
Lot
- Size: 0.5 Acres
- Features: Oversized Lot, Sidewalk
Details
- Additional structures: Shed(s)
- Parcel number: 13 26 31 2601 0001 0380
- Zoning: RESIDENTIA
- Special conditions: None
Construction
Type & style
- Home type: SingleFamily
- Property subtype: Single Family Residence
Materials
- Block, Stucco
- Foundation: Slab
- Roof: Shingle
Condition
- New construction: No
- Year built: 1990
Utilities & green energy
- Sewer: Septic Tank
- Water: Well
- Utilities for property: Cable Available, Electricity Connected, Water Connected
Community & HOA
Community
- Pet fee: $0 monthly
- Subdivision: BAY TREE COVE
HOA
- Has HOA: No
Location
- Region: Saint Cloud
Financial & listing details
- Price per square foot: $243/sqft
- Tax assessed value: $328,200
- Annual tax amount: $2,379
- Date on market: 5/5/2026
- Cumulative days on market: 81 days
- Ownership: Fee Simple
- Total actual rent: 0
- Electric utility on property: Yes
- Road surface type: Paved, Asphalt
Estimated market value
$422,500
$401,000 - $444,000
$2,803/mo
Price history
| Date | Event | Price |
|---|---|---|
| 7/14/2026 | Contingent | $435,000$243/sqft |
Source:  Stellar MLS #S5149286 Report a problem Stellar MLS #S5149286 Report a problem | ||
| 7/14/2026 | Price change | $435,000-2.9%$243/sqft |
Source: Stellar MLS #S5149286 Report a problem | ||
| 6/11/2026 | Price change | $448,000-0.4%$250/sqft |
Source: Stellar MLS #S5149286 Report a problem | ||
| 5/5/2026 | Listed for sale | $450,000$251/sqft |
Source: Stellar MLS #S5149286 Report a problem | ||
Public tax history
| Year | Property taxes | Tax assessment |
|---|---|---|
| 2025 | $2,479 +6.3% | $328,200 +0.2% |
| 2024 | $2,332 +2.4% | $327,700 +27.1% |
| 2023 | $2,279 +8.5% | $257,800 +12.7% |
| 2022 | $2,100 +1.3% | $228,700 +14.8% |
| 2021 | $2,074 +2.4% | $199,300 +15.4% |
| 2020 | $2,026 +2.1% | $172,700 +4.7% |
| 2019 | $1,985 | $164,900 +16.4% |
| 2018 | $1,985 +5.1% | $141,612 +2.1% |
| 2017 | $1,888 +0.5% | $138,700 +11% |
| 2016 | $1,879 +7% | $124,933 +0.7% |
| 2015 | $1,756 +1.5% | $124,065 +0.8% |
| 2014 | $1,729 | $123,081 +1.5% |
| 2013 | -- | $121,263 +1.7% |
| 2012 | -- | $119,236 -10.4% |
| 2011 | -- | $133,100 -8.8% |
| 2010 | -- | $145,900 -12.2% |
| 2009 | -- | $166,200 -15.8% |
| 2008 | -- | $197,500 -2.9% |
| 2007 | -- | $203,500 +23% |
| 2006 | -- | $165,400 +29.7% |
| 2005 | -- | $127,500 +15.7% |
| 2004 | -- | $110,200 |
| 2003 | -- | $110,200 +16.1% |
| 2002 | $1,141 +2.2% | $94,928 +1.6% |
| 2001 | $1,116 +1.9% | $93,433 +3% |
| 2000 | $1,096 | $90,712 |
Find assessor info on the county website
Monthly payment
Est. payment
Payment breakdown
Explore the cost of this home by adjusting the details. Changes won't be saved.Climate risks
Neighborhood: 34771
Nearby schools
GreatSchools rating
- 9/10Harmony Community SchoolGrades: PK-5Distance: 2.2 mi
- 6/10Middle School AAGrades: 6-8Distance: 3.3 mi
- 5/10Harmony High SchoolGrades: 9-12Distance: 3 mi
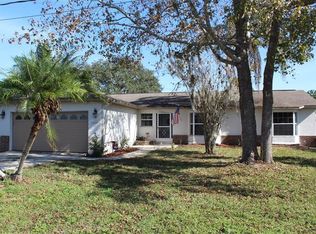
- $410,0003 bd2 ba1.5k sqft6455 Bay Shore Dr, Saint Cloud, FL 34771Off Market
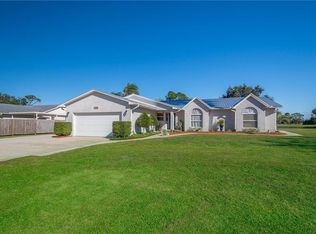
- $386,2003 bd2 ba1.5k sqft6435 Bay Shore Dr, Saint Cloud, FL 34771Off Market
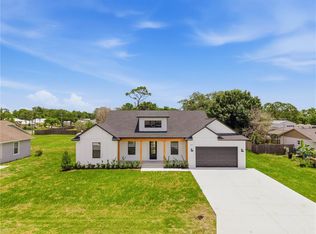
- $649,0004 bd2 ba2.1k sqft6465 Bay Shore Dr, Saint Cloud, FL 34771Sold
- $437,8003 bd2 ba1.7k sqft2520 Sandridge Ln, Saint Cloud, FL 34771Off Market
- $125,0000.5 AcresBay Shore Dr LOT 36, Saint Cloud, FL 34771Sold
- $381,2003 bd2 ba1.5k sqft6425 Bay Shore Dr, Saint Cloud, FL 34771Off Market
- $2003 bd2 ba650 sqftSandridge Ln, Saint cloud, FL 34771Off Market
- $348,8003 bd2 ba1.4k sqft2514 Sandridge Ln, Saint Cloud, FL 34771Off Market
A local agent can set up tours, give advice and negotiate with sellers.
Similar homes
- $435,0003 bd2 ba1.6k sqft2440 Crane Ct, Saint Cloud, FL 34771For Sale

 MLS ID #S5150628, Janet McQuagge, REMAX PREMIER PROPERTIES. Stellar MLS
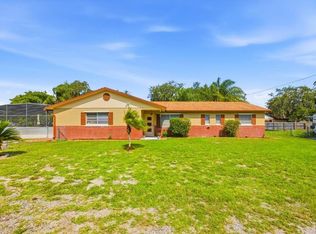
 - $415,0004 bd2 ba1.4k sqft2266 Lake Lizzie Ct, Saint Cloud, FL 34771For Sale
 MLS ID #O6426894, Stephanie Barber, HOME & HIVE REALTY. Stellar MLS
 - $489,9003 bd2 ba1.8k sqft6570 Bay Shore Dr, Saint Cloud, FL 34771For Sale
 MLS ID #S5148617, Racquel Schroeder, EAST PARK REALTY LLC. Stellar MLS
 - $429,9003 bd2 ba1.5k sqft2234 Maple Ter, Saint Cloud, FL 34771For Sale
 MLS ID #S5149826, Tommy Harris, DALTON WADE INC. Stellar MLS
 - $480,0003 bd2 ba1.9k sqft6928 Sawgrass Dr, Saint Cloud, FL 34771For SaleMLS ID #O6400812, Craig Wenthold, WEICHERT REALTORS HALLMARK PRO. Stellar MLS
- $550,0004 bd3 ba1.8k sqft6720 Bay Shore Dr, Saint Cloud, FL 34771For SaleMLS ID #O6420408, Christopher Bessette, KELLER WILLIAMS CLASSIC. Stellar MLS
- $499,0005 bd3 ba2.3k sqft2410 Bar Lou Ct, Saint Cloud, FL 34771For SaleMLS ID #S5144913, Don Ruizzo, ASSIST 2 SELL ACE FULL SERVICE REALTY. Stellar MLS
- $575,0003 bd3 ba2.3k sqft6670 Bay Shore Dr, Saint Cloud, FL 34771For SaleMLS ID #S5144247, Madie Zilke, SOUTHERN GROUNDS REALTY LLC. Stellar MLS
- $420,0004 bd2 ba1.8k sqft2714 Slash Way, Saint Cloud, FL 34771For SaleMLS ID #O6403153, Stephen Nall, WATERMAN REAL ESTATE, INC.. Stellar MLS
- $432,9004 bd3 ba2.5k sqft6282 Lakepine St, Saint Cloud, FL 34771For SaleMLS ID #TB8486028, Milagro Lopez, DALTON WADE INC. Stellar MLS
- $580,0003 bd2 ba1.7k sqft7035 Big Bend Dr, Saint Cloud, FL 34771For SaleMLS ID #S5150610, Karla Salvatierra, PA, VALSTAR REALTY LLC. Stellar MLS
- $439,0004 bd2 ba1.9k sqft6658 Syreeta Ln, Saint Cloud, FL 34773For SaleMLS ID #S5150845, Kimberly Gamble, CORCORAN CONNECT LLC. Stellar MLS
- $389,9004 bd2 ba1.8k sqft2845 Ethan Hammock Rd, Harmony, FL 34773For SaleMLS ID #S5152813, Aline Easterly, META ONE REALTY GROUP LLC. Stellar MLS
- $499,7003 bd1 ba1.4k sqft6125 Lake Lizzie Dr, Saint Cloud, FL 34771For SaleMLS ID #O6410874, Adam Felicies, COLDWELL BANKER REALTY. Stellar MLS
- $415,0004 bd2 ba1.8k sqft6708 Alder Rd, Saint Cloud, FL 34773For SaleMLS ID #O6423226, Jessica Collins, ORCHARD BROKERAGE, LLC. Stellar MLS
- $424,0005 bd3 ba2.5k sqft2747 Slash Way, Saint Cloud, FL 34771For SaleMLS ID #O6377902, Chris Creegan, CREEGAN GROUP. Stellar MLS
- $399,9904 bd2 ba2k sqft3100 Crispin Cir, Saint Cloud, FL 34773For SaleMLS ID #O6385744, Mayra Pinero, PA, KELLER WILLIAMS ADVANTAGE III. Stellar MLS
- $407,9904 bd2 ba1.8k sqft2874 Turnstone Run, Harmony, FL 34773For SaleMLS ID #S5148473, Yolanda Barco, LPT REALTY, LLC. Stellar MLS
- $390,0004 bd2 ba1.8k sqft2807 Harmonia Hammock Rd, Harmony, FL 34773For SaleMLS ID #S5150719, Sonia Melo Guirados, LLC, LPT REALTY, LLC. Stellar MLS
- from $360,9903 bd2 ba1.8k sqftPlan 1866 Plan, The Shores II, Saint Cloud, FL 34771New ConstructionKB Home
