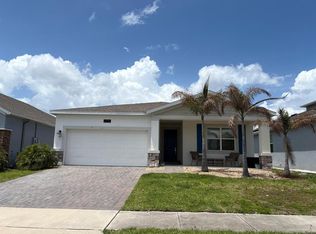
Welcome to 2714 Slash Way in St. Cloud—a well-maintained home that blends comfort and style with an open-concept layout perfect for everyday living and entertaining. Natural light fills the spacious living and dining areas, creating a warm, inviting feel. The kitchen features modern appliances, ample cabinetry, and plenty of counter space for cooking and gathering. The primary suite offers a private retreat with an en-suite bath and generous closet space, while additional bedrooms provide flexibility for guests, an office, or family needs. Enjoy the private backyard—ideal for relaxing or entertaining. Conveniently located near shopping, dining, schools, and major roadways with easy access to Orlando. A great opportunity for homeowners or investors alike—schedule your showing today!
For sale
Price cut: $5K (9/13)
$415,000
2714 SLASH WAY, ST CLOUD, FL 34771
4beds
1,816sqft
Single Family Residence
Built in 2023
6,098 Square Feet Lot
$411,600 Zestimate®
$229/sqft
$87/mo HOA
What's special
- 167 days
- 38
- 3
Zillow last checked:
Listing updated:
Listed by:
Stephen Nall 407-340-9765,
WATERMAN REAL ESTATE, INC. 321-215-2100
Source: Stellar MLS,MLS#: O6403153 Originating MLS: Orlando Regional
Originating MLS: Orlando Regional
Facts & features
Interior
Bedrooms & bathrooms
- Bedrooms: 4
- Bathrooms: 2
- Full bathrooms: 2
Primary bedroom
- Features: Walk-In Closet(s)
- Level: First
- Area: 168 Square Feet
- Dimensions: 12x14
Kitchen
- Level: First
- Area: 168 Square Feet
- Dimensions: 14x12
Living room
- Level: First
- Area: 196 Square Feet
- Dimensions: 14x14
Heating
- Electric
Cooling
- Central Air
Appliances
- Included: Dishwasher, Range, Refrigerator
- Laundry: Laundry Room
Features
- Ceiling Fan(s), Open Floorplan, Primary Bedroom Main Floor, Solid Surface Counters, Thermostat, Walk-In Closet(s)
- Flooring: Ceramic Tile
- Doors: Sliding Doors
- Has fireplace: No
Interior area
- Total structure area: 2,588
- Total interior livable area: 1,816 sqft
Video & virtual tour
Property
Parking
- Total spaces: 2
- Parking features: Garage - Attached
- Attached garage spaces: 2
Features
- Levels: One
- Stories: 1
- Exterior features: Private Yard
Lot
- Size: 6,098 Square Feet
Details
- Parcel number: 142631472300011080
- Zoning: R
- Special conditions: None
Construction
Type & style
- Home type: SingleFamily
- Property subtype: Single Family Residence
Materials
- Block
- Foundation: Slab
- Roof: Shingle
Condition
- New construction: No
- Year built: 2023
Utilities & green energy
- Sewer: Public Sewer
- Water: None
- Utilities for property: Cable Available, Cable Connected, Electricity Available, Electricity Connected, Sewer Available, Sewer Connected, Water Available, Water Connected
Community & HOA
Community
- Pet fee: $0 monthly
- Subdivision: PINE GLEN
HOA
- Has HOA: Yes
- HOA fee: $87 monthly
- HOA name: Pine Glen - Empire Management
Location
- Region: Saint Cloud
Financial & listing details
- Price per square foot: $229/sqft
- Tax assessed value: $339,600
- Annual tax amount: $4,832
- Date on market: 5/5/2026
- Cumulative days on market: 167 days
- Listing terms: Cash,Conventional,FHA,VA Loan
- Ownership: Fee Simple
- Total actual rent: 0
- Electric utility on property: Yes
- Road surface type: Asphalt
Estimated market value
$411,600
$391,000 - $432,000
$2,317/mo
Price history
| Date | Event | Price |
|---|---|---|
| 9/13/2026 | Price change | $415,000-1.2%$229/sqft |
Source:  Stellar MLS #O6403153 Report a problem Stellar MLS #O6403153 Report a problem | ||
| 6/18/2026 | Price change | $420,000-1.2%$231/sqft |
Source: Stellar MLS #O6403153 Report a problem | ||
| 5/5/2026 | Listed for sale | $425,000+2.4%$234/sqft |
Source: Stellar MLS #O6403153 Report a problem | ||
| 1/26/2023 | Sold | $415,000+4.5%$229/sqft |
Source: Public Record Report a problem | ||
| 3/25/2022 | Listing removed | -- |
Source: Stellar MLS #T3362309 Report a problem | ||
| 3/25/2022 | Pending sale | $397,000$219/sqft |
Source: Stellar MLS #T3362309 Report a problem | ||
| 3/23/2022 | Listed for sale | $397,000$219/sqft |
Source: Stellar MLS #T3362309 Report a problem | ||
Public tax history
| Year | Property taxes | Tax assessment |
|---|---|---|
| 2025 | $4,833 +4.8% | $339,600 +3.3% |
| 2024 | $4,612 +213.2% | $328,700 +369.6% |
| 2023 | $1,472 +110.7% | $70,000 +40% |
| 2022 | $699 +150.4% | $50,000 +157.7% |
| 2021 | $279 | $19,400 |
Find assessor info on the county website
Monthly payment
Est. payment
Payment breakdown
Explore the cost of this home by adjusting the details. Changes won't be saved.Climate risks
Neighborhood: 34771

Similar homes
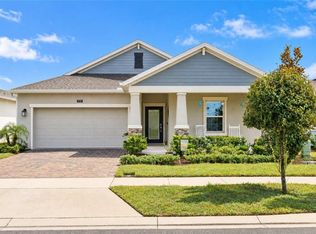
- $419,9904 bd3 ba2k sqft2781 COULTER PINE PLACE, ST CLOUD, FL 34771For Sale
 MLS ID #O6448622, Jared Dunn, LIVE MVRK LLC. Stellar MLS
 - $419,9004 bd4 ba2.4k sqft6352 SPRUCEPINE LANE, ST CLOUD, FL 34771For Sale
 MLS ID #TB8535915, Sinan Zakaria, LISTED SIMPLY. Stellar MLS
 - $387,0304 bd2 ba1.9k sqft2631 PLOVER STREET, ST CLOUD, FL 34771New Construction
 Stellar MLS
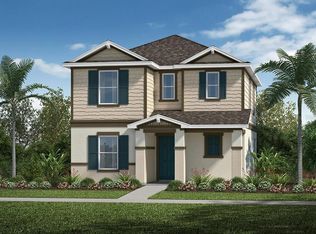
 - $391,5604 bd3 ba2k sqft2705 PLOVER STREET, ST CLOUD, FL 34771New Construction
 Stellar MLS
 - $399,0004 bd2 ba1.4k sqft2266 LAKE LIZZIE COURT, ST CLOUD, FL 34771For SaleMLS ID #O6426894, Stephanie Barber, HOME & HIVE REALTY. Stellar MLS
- $415,0004 bd2 ba1.9k sqft3199 CRISPIN CIRCLE, HARMONY, FL 34773For SaleMLS ID #S5158508, Samir Naim, NAIM REAL ESTATE LLC. Stellar MLS
- $380,0003 bd3 ba1.9k sqft6452 SPRUCEPINE LANE, ST CLOUD, FL 34771For SaleMLS ID #O6442214, Ariel Vargas, EXP REALTY LLC. Stellar MLS
- $439,9003 bd2 ba1.8k sqft6570 BAY SHORE DRIVE, ST CLOUD, FL 34771For SaleMLS ID #S5148617, Racquel Schroeder, EAST PARK REALTY LLC. Stellar MLS
- $410,0004 bd3 ba2.4k sqft6459 PINE FORK ALLEY, ST CLOUD, FL 34771For SaleMLS ID #S5152753, Waldemar Martinez Nieves, LPT REALTY, LLC. Stellar MLS
- $460,0005 bd3 ba2.6k sqft2835 HARMONIA HAMMOCK ROAD, ST CLOUD, FL 34773For SaleMLS ID #O6450094, Rafael Rodriguez Cordova, LEGENDS REAL ESTATE PROFESSIONALS, INC. Stellar MLS
- $379,9905 bd3 ba2.4k sqft6404 SPRUCEPINE LANE, ST CLOUD, FL 34771For SaleMLS ID #S5143824, Vivian Pascual, VP REALTY. Stellar MLS
- $409,0004 bd3 ba2.4k sqft6430 PINE WARBLER, ST CLOUD, FL 34771For SaleMLS ID #S5155200, Javier Pena, ROYAL REALTY REAL ESTATE, LLC. Stellar MLS
- $409,9904 bd3 ba2.2k sqft6724 HUNTLEIGH HAMMOCK ROAD, HARMONY, FL 34773For SaleMLS ID #O6431848, Ramon Ortiz Cruz, DIAMOND 2000 REALTY, INC. Stellar MLS
- $429,9003 bd2 ba1.5k sqft2234 W MAPLE TERRACE, ST CLOUD, FL 34771For SaleMLS ID #S5149826, Tommy Harris, DALTON WADE INC. Stellar MLS
- $389,0004 bd2 ba1.8k sqft2845 ETHAN HAMMOCK ROAD, HARMONY, FL 34773For SaleMLS ID #S5152813, Aline Easterly, META ONE REALTY GROUP LLC. Stellar MLS
- $414,9004 bd2 ba1.9k sqft6658 SYREETA LANE, ST CLOUD, FL 34773For SaleMLS ID #S5150845, Kimberly Gamble, CORCORAN CONNECT LLC. Stellar MLS
