Have you been on the hunt for a ranch style home, located on a quiet, cul-de-sac lot, with a water view...and the best part NO SPECIALS?!? If so your search stops here!!! Welcome home to 6465 N. Upchurch Circle. This tranquil, well maintained home may be just what the house hunting doctor ordered! The welcoming front porch invites you into the main living area, and right away you're wowed with the beautiful water views! On to the kitchen which includes appliances that remain with the home, a pantry, and an eating bar that opens to the dining area. Who wouldn't love to have dinner overlooking the water, and catching a sunset! The primary bedroom features a walk in closet, and an en-suite bath complete with a double vanity, and a recently updated, custom tiled/marble shower! Two additional bedrooms, separate laundry room, and a full bath that includes a recently added heated/whirlpool tub, round off your tour of the main floor. Head downstairs to the spacious rec room, which features a gas fireplace, and lovely view out windows, so that you can enjoy the outside from all levels! One additional bedroom, a full bath, and a very large storage area complete the lower level tour. Don't forget to check out what's sure to be your favorite hangout...the outside deck, and patio area!!! Whether grilling, chilling, or playing you're sure to love this space. Pride of ownership beams through the inside/out of this home, and the following are a just few updates that have been made since the sellers purchase: New roof along with new gutters, and gutter guards installed in 2025 by Rhoden Roofing, New Pella patio door installed in 2024, 6 new Pella windows installed in 2025, New main car overhead garage opener installed in 2025, New exterior paint, New luxury vinyl plank flooring installed in the living/dining area in 2023, Decorative trusses added in front and back, Added a water filtration system, and a new concrete patio area complete with a gazebo in 2020!! The owners said they have loved watching the sunsets, and the fireworks from the deck of the home, and hope the new owners will now be able to enjoy that as well. There is a park close by for play, a walking path, and lots of fishing to enjoy if that floats your bobber or lure! Close proximity to highway access, food and amenities, and did I mention NO SPECIALS?!? Why buy new, when you can save lots of money on a home that shows new!!! Come check it out today, make it yours, and start your summer off right...in your new home!!!
Sold-co-op w/mbr
Price Unknown
6465 N Upchurch Cir, Wichita, KS 67219
4beds
2,150sqft
Single Family Onsite Built
Built in 2005
9,583 Square Feet Lot
$341,200 Zestimate®
$--/sqft
$2,019 Estimated rent
Home value
$341,200
Estimated sales range
Not available
$2,019/mo
Zestimate® history
Owner options
List your home for rent
$2,019/mo
Rent Zestimate®
Find your next renter with Zillow Rental Manager. Plus, with online applications, you can quickly screen prospective tenants – for free.
$2,019/mo
Rent Zestimate®
Refinance and save
Refinancing to a lower rate could help reduce your monthly payments and save thousands over the life of the loan.
Explore your selling options
Work with a Zillow partner agent
Leverage their expertise and Zillow's premium Showcase listings to get your home seen by more buyers.
Get startedList with your own agent
Get your home in front of millions of buyers by listing it on Zillow.
Learn how to do itSell it yourself
Take full control of how buyers see your home on Zillow by listing For Sale by Owner (FSBO).
List your homeWhat's special
Zillow last checked:
Listing updated:
Listed by:
Jaretta Gilson CELL:316-640-1809,
Berkshire Hathaway PenFed Realty
Bought with:
Tiffani Ulrich, 00252224
Source: SCKMLS as distributed by MLS GRID,MLS#: 671345
Facts & features
Interior
Bedrooms & bathrooms
- Bedrooms: 4
- Bathrooms: 3
- Full bathrooms: 3
Primary bedroom
- Description: Carpet
- Level: Main
- Area: 266
- Dimensions: 14x19
Bedroom
- Description: Carpet
- Level: Main
- Area: 100
- Dimensions: 10x10
Bedroom
- Description: Carpet
- Level: Main
- Area: 100
- Dimensions: 10x10
Bedroom
- Description: Carpet
- Level: Basement
- Area: 192
- Dimensions: 12x16
Dining room
- Description: Luxury Vinyl
- Level: Main
- Area: 110
- Dimensions: 10x11
Kitchen
- Description: Vinyl
- Level: Main
- Area: 121
- Dimensions: 11x11
Living room
- Description: Luxury Vinyl
- Level: Main
- Area: 234
- Dimensions: 13x18
Recreation room
- Description: Carpet
- Level: Basement
- Area: 520
- Dimensions: 20x26
Heating
- Forced Air, Natural Gas
Cooling
- Central Air, Electric
Appliances
- Included: Dishwasher, Disposal, Microwave, Range, Humidifier, Water Purifier
- Laundry: Main Level, Laundry Room
Features
- Ceiling Fan(s)
- Doors: Storm Door(s)
- Windows: Window Coverings-Part
- Basement: Finished
- Number of fireplaces: 1
- Fireplace features: One, Rec Room/Den, Gas, Glass Doors
Interior area
- Total interior livable area: 2,150 sqft
- Finished area above ground: 1,274
- Finished area below ground: 876
Property
Parking
- Total spaces: 3
- Parking features: Attached, Garage Door Opener
- Garage spaces: 3
Features
- Levels: One
- Stories: 1
- Patio & porch: Patio, Covered
- Exterior features: Sprinkler System
- Fencing: Wrought Iron
- Waterfront features: Pond/Lake
Lot
- Size: 9,583 Square Feet
- Features: Cul-De-Sac
Details
- Parcel number: 0921004202016.00
Construction
Type & style
- Home type: SingleFamily
- Architectural style: Ranch
- Property subtype: Single Family Onsite Built
Materials
- Frame, Brick
- Foundation: Full, View Out
- Roof: Composition,Other
Condition
- Year built: 2005
Utilities & green energy
- Gas: Natural Gas Available
- Utilities for property: Sewer Available, Natural Gas Available, Public
Community & HOA
Community
- Features: Jogging Path, Lake, Playground
- Security: Smoke Detector(s)
- Subdivision: CHISHOLM POINT
HOA
- Has HOA: No
Location
- Region: Wichita
Financial & listing details
- Tax assessed value: $306,900
- Annual tax amount: $4,772
- Date on market: 4/16/2026
- Cumulative days on market: 3 days
- Ownership: Individual
- Road surface type: Paved
Price history
Price history is unavailable.
Public tax history
| Year | Property taxes | Tax assessment |
|---|---|---|
| 2025 | $4,777 +17.4% | $35,294 +18.3% |
| 2024 | $4,068 -3.5% | $29,832 |
| 2023 | $4,216 | $29,832 |
| 2022 | -- | -- |
| 2021 | $3,560 -8.1% | -- |
| 2020 | $3,872 +5% | $22,863 +6% |
| 2019 | $3,687 +2.3% | $21,563 +3% |
| 2018 | $3,606 +2.5% | $20,931 |
| 2017 | $3,517 +101.3% | -- |
| 2016 | $1,747 -48.4% | -- |
| 2015 | $3,388 -1.5% | -- |
| 2014 | $3,438 | -- |
| 2013 | -- | -- |
| 2012 | -- | -- |
| 2011 | -- | $20,229 |
| 2008 | -- | $20,229 +3% |
| 2007 | -- | $19,642 |
| 2006 | -- | $19,642 +1287.1% |
| 2005 | -- | $1,416 +1080% |
| 2004 | -- | $120 |
| 2003 | -- | $120 |
Find assessor info on the county website
Neighborhood: 67219
Nearby homes
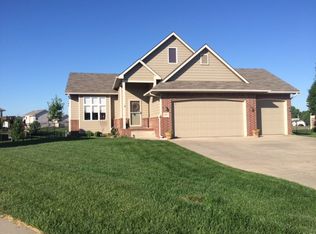
- $312,3005 bd3 ba2.4k sqft6461 N Upchurch Cir, Wichita, KS 67219Off Market
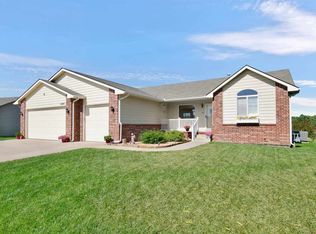
- $299,1003 bd3 ba2.1k sqft6503 N Upchurch Cir, Wichita, KS 67219Off Market
- $271,2003 bd3 ba1.3k sqft6509 N Upchurch Cir, Wichita, KS 67219Off Market
- $247,7003 bd2 ba1.1k sqft6457 N Upchurch Cir, Wichita, KS 67219Off Market
- $211,5002 bd1 ba880 sqft6515 N Upchurch Cir, Wichita, KS 67219Off Market
- $293,3003 bd3 ba1.3k sqft2550 E Prairie Rose Cir, Wichita, KS 67219Off Market
- $250,3003 bd2 ba1.7k sqft6453 N Upchurch Cir, Wichita, KS 67219Off Market
- $298,9005 bd3 ba2.4k sqft6461 N. Upchurch Ct, Park City, KS 67219Off Market
Nearby schools
GreatSchools rating
- 4/10Chisholm Trail Elementary SchoolGrades: PK-5Distance: 1.2 mi
- 2/10Stucky Middle SchoolGrades: 6-8Distance: 2.7 mi
- 1/10Heights High SchoolGrades: 9-12Distance: 1.6 mi
Schools provided by the listing agent
- Elementary: Chisholm Trail
- Middle: Stucky
- High: Heights
Source: SCKMLS as distributed by MLS GRID. This data may not be complete. We recommend contacting the local school district to confirm school assignments for this home.
Sell for more on Zillow
Get a Zillow Showcase℠ listing at no additional cost and you could sell for .
$341,200
2% more
+$6,824
With Zillow Showcase(estimated)
$348,024
- Kansas
- Sedgwick County
- Park City
- 67219
- 6465 N Upchurch Cir
Nearby cities
Nearby zip codes
Other Park City Topics
