Skip main navigation
Off market
  • $300,000

    6503 N Upchurch Cir, Wichita, KS 67219

    3beds
    2,193sqft
    SingleFamily
    Built in 2009
    0.26 Acres Lot
    $300,000 Zestimate®
    $137/sqft
    $2,100 Estimated rent

    Home value

    $300,000

    $285,000 - $315,000

    $2,100/mo

    Zestimate® history
    Loading
    Loading...

    Owner options

    List your home for rent

    $2,100/mo

    Rent Zestimate®

    Find your next renter with Zillow Rental Manager. Plus, with online applications, you can quickly screen prospective tenants – for free.

    Learn more

    $2,100/mo

    Rent Zestimate®

    Refinance and save

    $2,008/mo

    Est. payment

    Refinancing to a lower rate could help reduce your monthly payments and save thousands over the life of the loan.

    See today's rates

    $2,008/mo

    Est. payment

    Explore your selling options

    Work with a Zillow partner agent

    Leverage their expertise and Zillow's premium Showcase listings to get your home seen by more buyers.

    Get started

    List with your own agent

    Get your home in front of millions of buyers by listing it on Zillow.

    Learn how to do it

    Sell it yourself

    Take full control of how buyers see your home on Zillow by listing For Sale by Owner (FSBO).

    List your home

    What's special

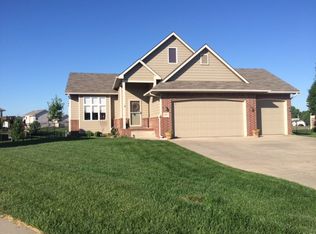
    Built for the present owner and having housed no kids or pets, this gently-used home with 3 car garage at the end of the cul-de-sac and backed to Chisholm Pointe Pond is a rare Park City find! An efficient size for, well, just about anyone, the two main floor bedrooms are split to each side of the living areas, with the Master having it's own spacious and light bathroom with separate tub and shower, two sinks and roomy walk-in closet, while the main hall bathroom is right next to the 2nd BR/Office. The 3rd BR in the view out downstairs abuts the 3rd BA that also conveniently serves a comfy and more than generous Family Room with gas fireplace and surround sound wiring for your entertainment system. The 12 x 12 unfinished storage and mechanical room has the mechanical systems tidily clustered so it's raw space is more than adequate for the inevitable "stuff" to be stored, and then there's the connected, 15 x 3, under the stairs space for that, too. Working in the yard or the garage and need to hit the restroom? Pass from the garage through the Laundry Room to the hall and you're there! No tracking through any other room on the way. The kitchen is out of sight from the front door and the lake behind is within its view. Don't miss the corner walk-in pantry with auto-on/off light, and the kitchen comes fully-equipped with all black appliances, including a gas range/oven - and by the way, the washer & dryer remain, too. (White, electric.) Dining and Kitchen flooring is engineered wood. The main floor carpet has been replaced since this 10 yr old house was built. All window coverings remain, including faux wood blinds and fabric cornices on some. The exterior siding is Smart Lap. (If you've had Masonite siding, you know this is a BETTER thing!) The 12 x 10 roof-covered deck with ceiling fan and black metal balusters was meticulously taken apart and re-stained board by board last summer. There is a sprinkler system for the neatly-maintained, large lot. If you like space around you, don't be fooled when you drive up, most of the lot is in back and to the sides, where you're likely to do a lot of outdoor living. Add your direct access to the adjoining water and greenbelt around it, and your worry-free enjoyment of the view of it all and it just doesn't get lots better than this! And if you want to walk, run, skate, pull a wagon, or ride a bike without sharing the right of way with autos, then just cross your own back yard to the sidewalk and do it! The 3 car garage is finished, has openers for both doors, and has been taken care of like the rest of the house. The garage bays depths: south 28.5'; middle 21'; N 19'. Possession to be Sept. 16 or after.

    This property is not currently displayed as for sale or rent on Zillow. This may be different from what's on other websites or public sources.

    Facts & features

    Interior

    Bedrooms & bathrooms
    • Bedrooms: 3
    • Bathrooms: 3
    • Full bathrooms: 3
    Heating
    • Forced air
    Cooling
    • Central
    Appliances
    • Included: Dishwasher, Dryer, Garbage disposal, Microwave, Range / Oven, Refrigerator, Washer
    Features
    • Basement: Finished
    • Has fireplace: Yes
    Interior area
    • Total interior livable area: 2,193 sqft

    Property

    Parking
    • Parking features: Garage - Attached
    Features
    • Exterior features: Stucco, Wood, Cement / Concrete
    Lot
    • Size: 0.26 Acres
    Details
    • Parcel number: 087092100420201500

    Construction

    Type & style
    • Home type: SingleFamily
    Materials
    • Frame
    • Foundation: Other
    • Roof: Composition
    Condition
    • Year built: 2009

    Community & HOA

    HOA
    • Has HOA: Yes
    • HOA fee: $61 monthly
    Location
    • Region: Wichita

    Financial & listing details

    • Price per square foot: $137/sqft
    • Tax assessed value: $290,900
    • Annual tax amount: $4,519

    Price history

    DateEventPrice
    9/20/2019Sold--
    Source: SCKMLS as distributed by MLS GRID #525001_570349 Report a problem
    8/9/2019Pending sale$205,000$93/sqft
    Source: JP Weigand #570349 Report a problem
    8/2/2019Listed for sale$205,000$93/sqft
    Source: JP Weigand #570349 Report a problem
    9/18/2009Sold--
    Source: SCKMLS as distributed by MLS GRID #262107 Report a problem

    Public tax history

    YearProperty taxesTax assessment
    2025$4,519 +7.8%$33,454 +9%
    2024$4,191 -3.4%$30,694
    2023$4,340 $30,694
    2022-- --
    2021$3,434 -17.6%--
    2020$4,168 +7.9%$22,793 +10.2%
    2019$3,863 +6.7%$20,677 +9.1%
    2018$3,621 +1.8%$18,952
    2017$3,555 +101.2%--
    2016$1,767 -49.7%--
    2015$3,515 +1.2%--
    2014$3,473 --
    2013-- --
    2012-- --
    2011-- $18,010 +1150.7%
    2008-- $1,440
    2007-- $1,440
    2006-- $1,440
    2005-- $1,440 +990.9%
    2004-- $132
    2003-- $132
    Find assessor info on the county website

    Neighborhood: 67219

    Nearby schools

    GreatSchools rating
    Schools provided by the listing agent
    • Elementary: Chisholm Trail
    • Middle: Stucky
    • High: Heights
    • District: Wichita School District (USD 259)

    Source: The MLS. This data may not be complete. We recommend contacting the local school district to confirm school assignments for this home.

    Get pre-qualified for a loan
    At Zillow Home Loans, we can pre-qualify you in as little as 5 minutes with no impact to your credit score.

    An equal housing lender. NMLS #10287.

    Sell for more on Zillow
    Get a Zillow Showcase℠ listing at no additional cost and you could sell for .
    $300,000
    2% more
    +$6,000
    With Zillow Showcase(estimated)
    $306,000
