Skip main navigation
Sold for $455,000
  • $455,000

    6465 Pawnee Cir, Colorado Springs, CO 80915

    5beds
    2,340sqft
    Single Family Residence
    Built in 1978
    8,637 Square Feet Lot
    $446,700 Zestimate®
    $194/sqft
    $2,518 Estimated rent

    Home value

    $446,700

    $424,000 - $469,000

    $2,518/mo

    Zestimate® history
    Loading
    Loading...

    Owner options

    List your home for rent

    $2,518/mo

    Rent Zestimate®

    Find your next renter with Zillow Rental Manager. Plus, with online applications, you can quickly screen prospective tenants – for free.

    Learn more

    $2,518/mo

    Rent Zestimate®

    Refinance and save

    $2,624/mo

    Est. payment

    Refinancing to a lower rate could help reduce your monthly payments and save thousands over the life of the loan.

    See today's rates

    $2,624/mo

    Est. payment

    Explore your selling options

    Work with a Zillow partner agent

    Leverage their expertise and Zillow's premium Showcase listings to get your home seen by more buyers.

    Get started

    List with your own agent

    Get your home in front of millions of buyers by listing it on Zillow.

    Learn how to do it

    Sell it yourself

    Take full control of how buyers see your home on Zillow by listing For Sale by Owner (FSBO).

    List your home

    What's special

    Masonry fireplaceFenced backyardGas grillLarge farmhouse sinkVaulted ceilingsGas rangeGas cooktop
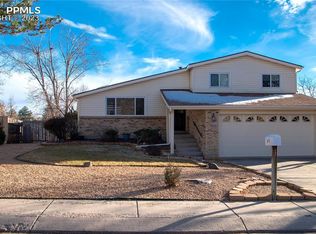
    This 5 bedroom home enjoys a great location close to schools and shopping, and has been extensively remodeled with a few areas left to add your personal touches. The stunning new kitchen includes open shelving, two-tone cabinets, white quartz and butcher block counters, task lighting, new stainless appliances, a large farmhouse sink, gas range, and huge center island with counter seating. The great room has vaulted ceilings, a wall of cabinets and opens to the kitchen and dining area for a modern look and plenty of space for small and large gatherings. Just a few steps up, and you'll find to the master bedroom suite with updated private bath with a large shower, a large updated full bath and second bedroom with custom lighting. From the great room downstairs, a large family room with a masonry fireplace and has a walkout to the fenced backyard. Step out to a large covered patio including an outdoor kitchen with a large gas cooktop and gas grill. The lower level also features the laundry and an updated half bath. In addition, the basement adds a bonus room with a sink to use for projects or a wet bar, plus 2 additional bedrooms. Some small cosmetic improvements are needed inside to make this home like sparkle throughout, but it offers plenty of space for gatherings or working at home. The fenced backyard offers endless possibilities, with wonderful views of Pikes Peak and the Front Range.

    Zillow last checked:

    Listing updated:

    Listed by:

    Sylvia Jennings 719-491-1116,

    Berkshire Hathaway HomeServices Rocky Mountain

    Bought with:

    Mark Munoz

    Acacia Realty

    Source: elevateMLS,MLS#: 7153106MLS Logo

    Facts & features

    Interior

    Bedrooms & bathrooms
    • Bedrooms: 5
    • Bathrooms: 3
    • Full bathrooms: 1
    • 3/4 bathrooms: 1
    • 1/2 bathrooms: 1
    Primary bedroom
    • Level: Upper
    • Area: 192 Square Feet
    • Dimensions: 16 x 12
    Heating
    • Forced Air, Natural Gas
    Cooling
    • Ceiling Fan(s)
    Appliances
    • Included: 220v in Kitchen, Dishwasher, Disposal, Indoor Grill, Gas in Kitchen, Microwave, Refrigerator
    • Laundry: Electric Hook-up, Lower Level
    Features
    • 6-Panel Doors, Vaulted Ceiling(s)
    • Flooring: Carpet, Luxury Vinyl
    • Windows: Window Coverings
    • Basement: Partial,Partially Finished
    • Has fireplace: Yes
    • Fireplace features: Masonry
    Interior area
    • Total structure area: 2,340
    • Total interior livable area: 2,340 sqft
    • Finished area above ground: 1,710
    • Finished area below ground: 630

    Property

    Parking
    • Total spaces: 2
    • Parking features: Attached, Concrete Driveway
    • Attached garage spaces: 2
    Accessibility
    • Accessibility features: Stairs to front entrance
    Features
    • Levels: 4-Levels
    • Stories: 4
    • Patio & porch: Concrete
    • Fencing: Back Yard
    • Has view: Yes
    • View description: City, Mountain(s), View of Pikes Peak
    Lot
    • Size: 8,637 Square Feet
    • Features: Sloped, Near Fire Station, Near Hospital, Near Park, Near Public Transit, Near Schools, Near Shopping Center, Front Landscaped
    Details
    • Parcel number: 5406414022

    Construction

    Type & style
    • Home type: SingleFamily
    • Property subtype: Single Family Residence
    Materials
    • Brick, Stucco, Framed on Lot
    • Roof: Composite Shingle
    Condition
    • Existing Home
    • New construction: No
    • Year built: 1978

    Utilities & green energy

    • Water: Assoc/Distr
    • Utilities for property: Cable Available, Electricity Connected, Natural Gas Connected, Phone Available

    Community & HOA

    Location
    • Region: Colorado Springs

    Financial & listing details

    • Price per square foot: $194/sqft
    • Tax assessed value: $441,715
    • Annual tax amount: $1,846
    • Date on market: 4/29/2025
    • Listing terms: Cash,Conventional,FHA,USDA Loan,VA Loan
    • Electric utility on property: Yes

    Price history

    DateEventPrice
    7/31/2025Sold$455,000-2.1%$194/sqft
    Source: elevateMLS #7153106 Report a problem
    5/30/2025Pending sale$464,900$199/sqft
    Source: BHHS broker feed #7153106 Report a problem
    5/29/2025Contingent$464,900$199/sqft
    Source: elevateMLS #7153106 Report a problem
    4/29/2025Listed for sale$464,900+52.4%$199/sqft
    Source: elevateMLS #7153106 Report a problem
    5/25/2019Sold$305,000+1.8%$130/sqft
    Source: Public Record Report a problem
    4/19/2019Price change$299,500-6.3%$128/sqft
    Source: Acquire Homes Inc #2287346 Report a problem
    4/9/2019Listed for sale$319,500$137/sqft
    Source: Acquire Homes Inc #2287346 Report a problem
    10/12/2014Listing removed$1,295$1/sqft
    Source: Acquire Homes #6747694 Report a problem
    9/25/2014Listed for rent$1,295$1/sqft
    Source: Acquire Homes #6747694 Report a problem

    Public tax history

    YearProperty taxesTax assessment
    2024$1,743 +16.4%$29,590
    2023$1,498 -3.3%$29,590 +38.5%
    2022$1,550 $21,370 -2.8%
    2021-- $21,980 +23.2%
    2020$1,263 +0.9%$17,840
    2019$1,252 +34.7%$17,840 +37.5%
    2018$929 +0.4%$12,970
    2017$925 -0.4%$12,970 +1%
    2016$929 +1.1%$12,840
    2015$919 +1.1%$12,840 +3%
    2014$909 $12,470
    2013-- --
    2012-- $12,810
    2011$946 $12,810 -7.6%
    2010-- $13,870
    2009-- $13,870 -0.9%
    2008-- $14,000
    2006-- $14,000 +20.7%
    2004-- $11,600
    2003$846 +1.3%$11,600 -10.6%
    2002$835 -4.1%$12,980 +0.2%
    2001$870 $12,960
    Find assessor info on the county website

    Neighborhood: Cimarron Hills

    Nearby schools

    GreatSchools rating
    Schools provided by the listing agent
    • District: District 49

    Source: elevateMLS. This data may not be complete. We recommend contacting the local school district to confirm school assignments for this home.

    Get a cash offer in 3 minutes
    Find out how much your home could sell for in as little as 3 minutes with a no-obligation cash offer.
    Estimated market value
    $446,700
    Get a cash offer in 3 minutes
    Find out how much your home could sell for in as little as 3 minutes with a no-obligation cash offer.
    Estimated market value
    $446,700