Tucked away on a private 0.3-acre lot, this beautifully updated and remodeled home features 4bedroom, 3bathroom and 3 car garage plus ample RV parking. Living space filled with charm, comfort, and thoughtful upgrades. New stucco and roof installed two years ago gives you easy care exterior. Step inside to discover a warm, inviting interior where a remodeled kitchen shines with rich slow-close cabinetry, gleaming stone countertops, and stainless steel appliances, creating the perfect blend of style and function. The bathrooms have been tastefully remodeled with modern tile, New vanities, and fixtures, while a spacious master retreat provides a serene escape with its own private bath. A real wood-burning fireplace anchors the lower level family room, offering a cozy centerpiece for gatherings on cool evenings while the upper level living space features custom built ins for everyday convenience. Outdoors, the backyard unfolds like a private retreat designed for both relaxation and entertaining. A large concrete patio is ideal for summer cookouts and evening get-togethers, while a soothing water feature with planters and a fire pit area beneath a trellis set the stage for memorable moments. Gardening enthusiasts will delight in the greenhouse, raised planting beds, and two oversized storage sheds that are insulated and powered—perfect for hobbies, workshops, or extra storage. A fenced dog run adds convenience, with cooling provided by an efficient swamp cooler and the rare bonus of no HOA, this home combines freedom, functionality, and beauty. Ideally located close to schools, shopping, parks, and amenities, it offers the perfect balance of modern updates, versatile outdoor living, and everyday convenience. Full of character and Move In Ready, this property is more than just a house—it is a welcoming place to truly call home.
Under contract
$489,000
1581 Minnetonka Pl, Colorado Springs, CO 80915
4beds
2,092sqft
:
Get pre-qualified$2,998/mo
Single Family Residence
Built in 1979
0.32 Acres Lot
$-- Zestimate®
$234/sqft
$-- HOA
What's special
Modern tileWarm inviting interiorFenced dog runStainless steel appliancesRich slow-close cabinetryGleaming stone countertopsRemodeled kitchen
- 43 days |
- 325 |
- 27 |
Likely to sell faster than
Zillow last checked:
Listing updated:
Listed by:
Brian Maecker MRP GRI CRS CRP 719-593-2963,
REMAX PROPERTIES
Source: elevateMLS,MLS#: 5674506
Facts & features
Interior
Bedrooms & bathrooms
- Bedrooms: 4
- Bathrooms: 3
- Full bathrooms: 1
- 3/4 bathrooms: 2
Other
- Level: Upper
- Area: 204 Square Feet
- Dimensions: 12 x 17
Heating
- Forced Air, Natural Gas
Cooling
- See Prop Desc Remarks
Appliances
- Included: Dishwasher, Disposal, Microwave, Range, Refrigerator
- Laundry: Lower Level
Features
- Skylight (s)
- Flooring: Carpet, Tile, Luxury Vinyl
- Windows: Window Coverings
- Has basement: No
- Number of fireplaces: 1
- Fireplace features: One
Interior area
- Total structure area: 2,092
- Total interior livable area: 2,092 sqft
- Finished area above ground: 2,092
- Finished area below ground: 0
Video & virtual tour
Property
Parking
- Total spaces: 3
- Parking features: Attached, Garage Door Opener, See Remarks, Concrete Driveway
- Attached garage spaces: 3
Features
- Levels: Bi-level
- Patio & porch: Wood Deck
- Fencing: Back Yard
Lot
- Size: 0.32 Acres
- Features: Cul-De-Sac, Level, Near Public Transit, Near Shopping Center
Details
- Additional structures: Gazebo, Workshop, See Remarks
- Parcel number: 5406414092
Construction
Type & style
- Home type: SingleFamily
- Property subtype: Single Family Residence
Materials
- Stucco, Frame
- Foundation: Garden Level
- Roof: Composite Shingle
Condition
- Existing Home
- New construction: No
- Year built: 1979
Utilities & green energy
- Water: Assoc/Distr
- Utilities for property: Electricity Connected, Natural Gas Connected
Community & HOA
Location
- Region: Colorado Springs
Financial & listing details
- Price per square foot: $234/sqft
- Tax assessed value: $467,943
- Annual tax amount: $1,974
- Date on market: 6/12/2026
- Listing terms: Cash,Conventional,FHA,VA Loan
- Electric utility on property: Yes
Estimated market value
Not available
Estimated sales range
Not available
Not available
Price history
| Date | Event | Price |
|---|---|---|
| 7/2/2026 | Contingent | $489,000$234/sqft |
Source:  elevateMLS #5674506 Report a problem elevateMLS #5674506 Report a problem | ||
| 6/12/2026 | Listed for sale | $489,000-0.2%$234/sqft |
Source: elevateMLS #5674506 Report a problem | ||
| 11/22/2025 | Listing removed | $489,900$234/sqft |
Source: elevateMLS #2634874 Report a problem | ||
| 10/31/2025 | Price change | $489,900-1%$234/sqft |
Source: elevateMLS #2634874 Report a problem | ||
| 10/9/2025 | Price change | $495,000-1%$237/sqft |
Source: elevateMLS #2634874 Report a problem | ||
| 9/18/2025 | Listed for sale | $500,000+104.9%$239/sqft |
Source: elevateMLS #2634874 Report a problem | ||
| 6/28/2016 | Sold | $244,000-2.4%$117/sqft |
Source: Public Record Report a problem | ||
| 5/22/2016 | Listed for sale | $249,900+53.8%$119/sqft |
Source: RE/MAX PROPERTIES, INC #9338253 Report a problem | ||
| 12/16/2002 | Sold | $162,500+4.8%$78/sqft |
Source: Public Record Report a problem | ||
| 1/31/2001 | Sold | $155,000+11.8%$74/sqft |
Source: Public Record Report a problem | ||
| 8/17/1999 | Sold | $138,700+10.1%$66/sqft |
Source: Public Record Report a problem | ||
| 6/27/1996 | Sold | $126,000$60/sqft |
Source: Public Record Report a problem | ||
Public tax history
| Year | Property taxes | Tax assessment |
|---|---|---|
| 2024 | $1,871 +11.7% | $31,350 |
| 2023 | $1,675 -3.3% | $31,350 +31.2% |
| 2022 | $1,732 | $23,890 -2.8% |
| 2021 | -- | $24,570 +33.2% |
| 2020 | $1,305 +0.9% | $18,440 |
| 2019 | $1,294 +4.9% | $18,440 +7.1% |
| 2018 | $1,233 +0.4% | $17,220 |
| 2017 | $1,228 -0.4% | $17,220 +5.3% |
| 2016 | $1,233 +5.3% | $16,360 |
| 2015 | $1,171 +18.9% | $16,360 +21.1% |
| 2014 | $985 | $13,510 |
| 2013 | -- | -- |
| 2012 | -- | $13,510 |
| 2011 | $960 | $13,510 -4% |
| 2010 | -- | $14,080 |
| 2009 | -- | $14,080 -1% |
| 2008 | -- | $14,220 |
| 2006 | -- | $14,220 +20.8% |
| 2004 | -- | $11,770 |
| 2003 | $859 +1.3% | $11,770 -10.7% |
| 2002 | $848 -0.7% | $13,180 +3.6% |
| 2001 | $854 | $12,720 |
Find assessor info on the county website
Monthly payment
Est. payment
Payment breakdown
Explore the cost of this home by adjusting the details. Changes won't be saved.Climate risks
Neighborhood: Cimarron Hills
Nearby schools
GreatSchools rating
- 5/10Evans Elementary SchoolGrades: PK-5Distance: 0.7 mi
- 6/10Horizon Middle SchoolGrades: 6-8Distance: 0.4 mi
- 5/10Sand Creek High SchoolGrades: 9-12Distance: 2.2 mi
Schools provided by the listing agent
- Elementary: Evans
- Middle: Horizon
- High: Sand Creek
- District: District 49
Source: elevateMLS. This data may not be complete. We recommend contacting the local school district to confirm school assignments for this home.
- $412,0003 bd2 ba1.5k sqft1587 Minnetonka Pl, Colorado Springs, CO 80915Off Market
- $455,0005 bd3 ba2.3k sqft6465 Pawnee Cir, Colorado Springs, CO 80915Sold
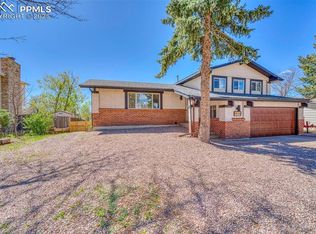
- $447,8006 bd4 ba3.1k sqft1577 Minnetonka Pl, Colorado Springs, CO 80915Off Market

- $384,0002 bd3 ba2k sqft1568 Nokomis Dr, Colorado Springs, CO 80915Off Market
- $440,8004 bd3 ba2.1k sqft6455 Pawnee Cir, Colorado Springs, CO 80915Off Market
- $391,0004 bd3 ba2.1k sqft6475 Pawnee Cir, Colorado Springs, CO 80915Sold
- $405,2004 bd3 ba1.7k sqft1564 Nokomis Dr, Colorado Springs, CO 80915Off Market
- $420,8003 bd3 ba1.5k sqft1572 Nokomis Dr, Colorado Springs, CO 80915Off Market
A local agent can set up tours, give advice and negotiate with sellers.
Similar homes
- $485,0003 bd2 ba2.2k sqft3440 Oro Blanco Dr, Colorado Springs, CO 80917For Sale
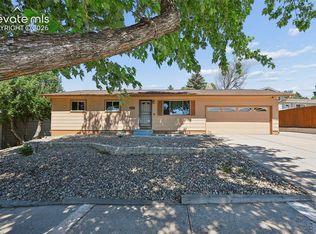
 MLS ID #9253849, Rebekah Gunderson, Realty One Group Apex. elevateMLS
 - $425,0003 bd2 ba1.8k sqft4625 Whimsical Dr, Colorado Springs, CO 80917For Sale
 MLS ID #3344300, Jamie Krakofsky MRP , Keller Williams Partners. elevateMLS
 - $439,0003 bd3 ba2.8k sqft2160 Sather Dr, Colorado Springs, CO 80915For Sale
 MLS ID #5710254, Marquesa Hobbs CNE MRP , The Platinum Group. elevateMLS
 - $509,9004 bd3 ba2.2k sqft4856 Chaparral Rd, Colorado Springs, CO 80917For Sale
 MLS ID #8656865, Shari Hall SRES , Fathom Realty Colorado LLC. elevateMLS
 - $525,0005 bd3 ba3.1k sqft4255 Brigadoon Ln, Colorado Springs, CO 80909For SaleMLS ID #4692447, Krikor Yeurdjian, HomeSmart. elevateMLS
- $489,5005 bd2 ba2k sqft5167 Bitterweed Ln, Colorado Springs, CO 80917For SaleMLS ID #9092537, Chris Cowles, The Cutting Edge. elevateMLS
- $469,0004 bd2 ba2.2k sqft3537 Maizeland Rd, Colorado Springs, CO 80909For SaleMLS ID #9862777, Mark Brandon, Keller Williams Premier Realty. elevateMLS
- $499,0004 bd3 ba2.1k sqft4821 Ranch Dr, Colorado Springs, CO 80918For SaleMLS ID #4393765, Lana Rodriguez, Real Broker, LLC DBA Real. elevateMLS
- $400,0003 bd2 ba1.3k sqft5555 Lantana Dr, Colorado Springs, CO 80915For SaleMLS ID #2607299, Shane Ray, RE/MAX Real Estate Group LLC. elevateMLS
- $500,0006 bd4 ba2.5k sqft4916 Horseshoe Bend St, Colorado Springs, CO 80917For SaleMLS ID #1410323, Rob Thompson, Coldwell Banker Realty. elevateMLS
- $490,0005 bd4 ba2.8k sqft6935 Blazing Trail Dr, Colorado Springs, CO 80922For SaleMLS ID #5882024, Erin Eckert, Premier Real Estate Colorado LLC. elevateMLS
- $519,9004 bd4 ba2.6k sqft5902 Desoto Dr, Colorado Springs, CO 80922For SaleMLS ID #3562072, Ryan Marquez, Better Homes and Gardens Real Estate Kenney & Company. elevateMLS
- $365,0005 bd2 ba1.8k sqft4202 Whittier Dr, Colorado Springs, CO 80910For SaleMLS ID #3323914, Aracely Arvizu ABR MRP , Equity Colorado Real Estate. elevateMLS
- $375,0003 bd3 ba1.6k sqft1308 De Reamer Cir, Colorado Springs, CO 80915For SaleMLS ID #8106604, Ramona Williams, Exp Realty LLC. elevateMLS
- $480,0004 bd4 ba3k sqft3483 Mountainside Dr, Colorado Springs, CO 80918For SaleMLS ID #8895479, Bob Landry CDPE GRI , RE/MAX Real Estate Group LLC. elevateMLS
- $510,0004 bd3 ba2.5k sqft1239 Suncrest Way, Colorado Springs, CO 80906For SaleMLS ID #5377258, Brett Weldon CMLXV MRP , The Springs Team Real Estate Company. elevateMLS
- $422,9005 bd3 ba2.3k sqft1215 Fosdick Dr, Colorado Springs, CO 80909For SaleMLS ID #4843305, Seth Knierim, Keller Williams Clients Choice Realty. elevateMLS
- $489,0006 bd3 ba2.5k sqft910 Lindstrom Dr, Colorado Springs, CO 80911For SaleMLS ID #7538404, Nathan Johnson MRP GRI CRS ABR , RE/MAX Real Estate Group LLC. elevateMLS
- $419,9004 bd2 ba1.7k sqft1426 Holmes Dr, Colorado Springs, CO 80909For SaleMLS ID #3063793, Jennifer Watton ABR EPRO GRI MRP PSA , Welcome Home CO, Inc.. elevateMLS
- $425,0004 bd2 ba1.9k sqft1775 Summernight Ter, Colorado Springs, CO 80909For SaleMLS ID #5732307, Tamara Whalen SRES , HomeSmart. elevateMLS
