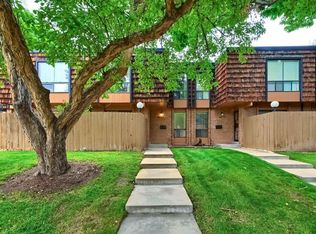
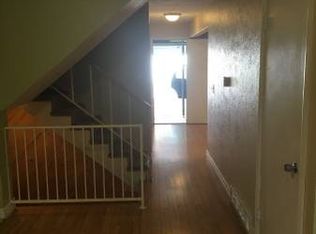
***PRICED TO SELL*** Best value in Woodcrest! Discover comfort and convenience in Arvada. This charming townhome features 3 bedrooms and 2.5 bathrooms, an updated kitchen with plenty of counter and cabinet space, a large living room with access to the private patio area, a formal dining room and a bonus area off the kitchen perfect for an eating area or office/den area. The main floor also offers a laundry room, a powder room, perfect for guests and direct access to the 2 car garage. The upper levels offers a primary bedroom with walk in closet and private bathroom, two secondary bedrooms each with custom built in features and a full, updated secondary bathroom. The partially finished basement offers a rec room area and a storage room. This end unit townhome is conveniently located right next to the community pool/clubhouse! Enjoy a tranquil neighborhood setting with easy access to local amenities and top-rated schools. Don't miss the chance to call this cozy Arvada home yours—schedule your showing today!
Sold for $350,000
Zillow last checked:
Listing updated:
Bought with:
Sean T Cassady, 40031907
JPAR Modern Real Estate
Source: REcolorado as distributed by MLS GRID,MLS#: 3587333
Price history
| Date | Event | Price |
|---|---|---|
| 3/27/2025 | Sold | $350,000-4.1%$186/sqft |
Source:  REcolorado as distributed by MLS GRID #3587333 Report a problem REcolorado as distributed by MLS GRID #3587333 Report a problem | ||
| 3/1/2025 | Pending sale | $365,000$194/sqft |
Source: REcolorado as distributed by MLS GRID #3587333 Report a problem | ||
| 2/28/2025 | Listed for sale | $365,000$194/sqft |
Source: REcolorado as distributed by MLS GRID #3587333 Report a problem | ||
| 12/13/2024 | Pending sale | $365,000$194/sqft |
Source: REcolorado as distributed by MLS GRID #3587333 Report a problem | ||
| 12/9/2024 | Listed for sale | $365,000$194/sqft |
Source: REcolorado as distributed by MLS GRID #3587333 Report a problem | ||
| 11/30/2024 | Pending sale | $365,000$194/sqft |
Source: REcolorado as distributed by MLS GRID #3587333 Report a problem | ||
| 11/8/2024 | Price change | $365,000-2.7%$194/sqft |
Source: REcolorado as distributed by MLS GRID #3587333 Report a problem | ||
| 10/8/2024 | Price change | $375,000-1.1%$200/sqft |
Source: REcolorado as distributed by MLS GRID #3587333 Report a problem | ||
| 9/12/2024 | Price change | $379,000-2.8%$202/sqft |
Source: REcolorado as distributed by MLS GRID #3587333 Report a problem | ||
| 8/13/2024 | Price change | $390,000-2.5%$208/sqft |
Source: REcolorado as distributed by MLS GRID #3587333 Report a problem | ||
| 7/27/2024 | Price change | $400,000-3.6%$213/sqft |
Source: REcolorado as distributed by MLS GRID #3587333 Report a problem | ||
| 7/11/2024 | Price change | $415,000-3.5%$221/sqft |
Source: REcolorado as distributed by MLS GRID #3587333 Report a problem | ||
| 6/21/2024 | Listed for sale | $430,000+2.4%$229/sqft |
Source: REcolorado as distributed by MLS GRID #3587333 Report a problem | ||
| 2/20/2024 | Sold | $420,000$224/sqft |
Source: Public Record Report a problem | ||
| 12/14/2023 | Pending sale | $420,000$224/sqft |
Source: REcolorado as distributed by MLS GRID #1614571 Report a problem | ||
| 11/20/2023 | Listed for sale | $420,000$224/sqft |
Source: REcolorado as distributed by MLS GRID #1614571 Report a problem | ||
| 11/17/2023 | Pending sale | $420,000$224/sqft |
Source: REcolorado as distributed by MLS GRID #1614571 Report a problem | ||
| 10/12/2023 | Price change | $420,000-1.2%$224/sqft |
Source: REcolorado as distributed by MLS GRID #1614571 Report a problem | ||
| 9/15/2023 | Listed for sale | $425,000+62.2%$226/sqft |
Source: REcolorado as distributed by MLS GRID #1614571 Report a problem | ||
| 10/28/2016 | Sold | $262,000-2.9%$140/sqft |
Source: Public Record Report a problem | ||
| 9/12/2016 | Pending sale | $269,900$144/sqft |
Source: NextHome Solutions #9579594 Report a problem | ||
| 9/9/2016 | Listed for sale | $269,900+63.6%$144/sqft |
Source: NextHome Solutions #9579594 Report a problem | ||
| 4/9/2013 | Sold | $165,000+0.1%$88/sqft |
Source: Public Record Report a problem | ||
| 3/2/2013 | Listed for sale | $164,900$88/sqft |
Source: Sterling Real Estate Group Inc. #1164372 Report a problem | ||
Get a cash offer in 3 minutes
Find out how much your home could sell for in as little as 3 minutes with a no-obligation cash offer.
Estimated market value
$347,000
