Skip main navigation
Sold for $220,000
  • $220,000

    6466 Charleston Ct, Milton, FL 32570

    3beds
    1,344sqft
    Single Family Residence
    Built in 1983
    -- sqft lot
    $227,800 Zestimate®
    $164/sqft
    $1,672 Estimated rent

    Home value

    $227,800

    $207,000 - $251,000

    $1,672/mo

    Zestimate® history
    Loading
    Loading...

    Owner options

    List your home for rent

    $1,672/mo

    Rent Zestimate®

    Find your next renter with Zillow Rental Manager. Plus, with online applications, you can quickly screen prospective tenants – for free.

    Learn more

    $1,672/mo

    Rent Zestimate®

    Refinance and save

    $1,495/mo

    Est. payment

    Refinancing to a lower rate could help reduce your monthly payments and save thousands over the life of the loan.

    See today's rates

    $1,495/mo

    Est. payment

    Explore your selling options

    Work with a Zillow partner agent

    Leverage their expertise and Zillow's premium Showcase listings to get your home seen by more buyers.

    Get started

    List with your own agent

    Get your home in front of millions of buyers by listing it on Zillow.

    Learn how to do it

    Sell it yourself

    Take full control of how buyers see your home on Zillow by listing For Sale by Owner (FSBO).

    List your home

    What's special

    Stylish new blindsSleek granite countertopsOpen layoutBrand-new flooringStainless steel appliance package
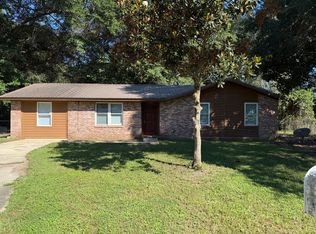
    Welcome to this stunning, completely renovated home that offers modern comfort and style in every corner! This charming 3-bedroom, 2-bathroom home boasts a fresh, contemporary feel with brand-new flooring, paint, and fixtures throughout. You’ll immediately appreciate the quality craftsmanship that shines through, from the sleek granite countertops in both the kitchen and bathrooms to the stylish new blinds that add a touch of elegance. The kitchen is fully equipped with a stainless steel appliance package, including a convenient low-profile built-in microwave. The open layout creates a seamless flow, perfect for entertaining or family gatherings. Rest easy knowing the roof was replaced in 2021, ensuring peace of mind for years to come. Located on a county-maintained road in a peaceful cul-de-sac, this home offers both privacy and convenience. Plus, the 1-car garage provides additional storage or parking space.

    Zillow last checked:

    Listing updated:

    Listed by:

    Scott Porter 850-232-3728,

    OLD SOUTH PROPERTIES INC,

    Mark Porter 850-232-3855,

    OLD SOUTH PROPERTIES INC

    Bought with:

    Cynthia Lukehart, Pa

    EXP Realty, LLC

    Source: PAR,MLS#: 662137MLS Logo

    Facts & features

    Interior

    Bedrooms & bathrooms
    • Bedrooms: 3
    • Bathrooms: 2
    • Full bathrooms: 2
    Primary bedroom
    • Level: First
    • Area: 156
    • Dimensions: 12 x 13
    Bedroom
    • Level: First
    • Area: 121
    • Dimensions: 11 x 11
    Bedroom 1
    • Level: First
    • Area: 121
    • Dimensions: 11 x 11
    Dining room
    • Level: First
    • Area: 144
    • Dimensions: 12 x 12
    Kitchen
    • Level: First
    • Area: 96
    • Dimensions: 8 x 12
    Living room
    • Level: First
    • Area: 300
    • Dimensions: 15 x 20
    Heating
    • Central
    Cooling
    • Central Air
    Appliances
    • Included: Electric Water Heater, Built In Microwave, Dishwasher, Refrigerator
    • Laundry: W/D Hookups
    Features
    • Baseboards
    • Windows: Double Pane Windows, Blinds
    • Has basement: No
    Interior area
    • Total structure area: 1,344
    • Total interior livable area: 1,344 sqft

    Property

    Parking
    • Total spaces: 1
    • Parking features: Garage
    • Garage spaces: 1
    Features
    • Levels: One
    • Stories: 1
    • Patio & porch: Patio
    • Pool features: None
    • Fencing: Chain Link,Partial
    Lot
    • Dimensions: 117 x 122 x 111 x 90
    • Features: Cul-De-Sac, Interior Lot
    Details
    • Parcel number: 212n282060001000290
    • Zoning description: Res Single

    Construction

    Type & style
    • Home type: SingleFamily
    • Architectural style: Traditional
    • Property subtype: Single Family Residence
    Materials
    • Frame
    • Foundation: Slab
    • Roof: Shingle,Composition
    Condition
    • Resale
    • New construction: No
    • Year built: 1983

    Utilities & green energy

    • Electric: Circuit Breakers, Copper Wiring
    • Sewer: Septic Tank
    • Water: Public
    • Utilities for property: Cable Available
    Green energy
    • Energy efficient items: Insulation, Insulated Walls, Ridge Vent

    Community & HOA

    Community
    • Security: Smoke Detector(s)
    • Subdivision: Kennington
    HOA
    • Has HOA: No
    Location
    • Region: Milton

    Financial & listing details

    • Price per square foot: $164/sqft
    • Tax assessed value: $147,639
    • Annual tax amount: $1,685
    • Date on market: 4/8/2025
    • Cumulative days on market: 8 days
    • Road surface type: Paved

    Price history

    DateEventPrice
    5/16/2025Sold$220,000+2.3%$164/sqft
    Source: PAR #662137 Report a problem
    5/8/2025Pending sale$215,000$160/sqft
    Source: PAR #662137 Report a problem
    4/15/2025Contingent$215,000$160/sqft
    Source: PAR #662137 Report a problem
    4/8/2025Listed for sale$215,000$160/sqft
    Source: PAR #662137 Report a problem

    Public tax history

    YearProperty taxesTax assessment
    2024$1,685 +3.5%$130,147 +10%
    2023$1,628 +5.8%$118,315 +10%
    2022$1,538 +14.9%$107,559 +10%
    2021$1,338 +12.9%$97,781 +10%
    2020$1,185 +7.1%$88,892 +8.2%
    2019$1,107 $82,174 +3.9%
    2018$1,107 +8.7%$79,059 +7.6%
    2017$1,019 $73,459 +6.6%
    2016$1,019 +4%$68,940 +3.5%
    2015$979 +0.6%$66,605 +1.8%
    2014$973 $65,434 +2.2%
    2013-- $64,029 -0.6%
    2012-- $64,414 -5%
    2011-- $67,800 -2.2%
    2010-- $69,354 -5.9%
    2009-- $73,706 -20.8%
    2008-- $93,068
    2007-- --
    2006-- --
    2005-- --
    2004-- --
    2003-- --
    2002-- --
    2001-- --
    2000-- --
    Find assessor info on the county website

    Neighborhood: 32570

    Nearby schools

    GreatSchools rating
    Schools provided by the listing agent
    • Elementary: W. H. Rhodes
    • Middle: KING
    • High: Milton

    Source: PAR. This data may not be complete. We recommend contacting the local school district to confirm school assignments for this home.

    Get pre-qualified for a loan
    At Zillow Home Loans, we can pre-qualify you in as little as 5 minutes with no impact to your credit score.

    An equal housing lender. NMLS #10287.

    Sell for more on Zillow
    Get a Zillow Showcase℠ listing at no additional cost and you could sell for .
    $227,800
    2% more
    +$4,556
    With Zillow Showcase(estimated)
    $232,356