Skip main navigation
Sold for $261,900
  • $261,900

    6472 Charleston Ct, Milton, FL 32570

    3beds
    1,848sqft
    Single Family Residence
    Built in 1983
    0.33 Acres Lot
    $272,700 Zestimate®
    $142/sqft
    $1,872 Estimated rent

    Home value

    $272,700

    $245,000 - $303,000

    $1,872/mo

    Zestimate® history
    Loading
    Loading...

    Owner options

    List your home for rent

    $1,872/mo

    Rent Zestimate®

    Find your next renter with Zillow Rental Manager. Plus, with online applications, you can quickly screen prospective tenants – for free.

    Learn more

    $1,872/mo

    Rent Zestimate®

    Refinance and save

    $1,674/mo

    Est. payment

    Refinancing to a lower rate could help reduce your monthly payments and save thousands over the life of the loan.

    See today's rates

    $1,674/mo

    Est. payment

    Explore your selling options

    Work with a Zillow partner agent

    Leverage their expertise and Zillow's premium Showcase listings to get your home seen by more buyers.

    Get started

    List with your own agent

    Get your home in front of millions of buyers by listing it on Zillow.

    Learn how to do it

    Sell it yourself

    Take full control of how buyers see your home on Zillow by listing For Sale by Owner (FSBO).

    List your home

    What's special

    Detached carportBreakfast barNew roofNew privacy fenceGreat roomCeiling fansFenced backyard
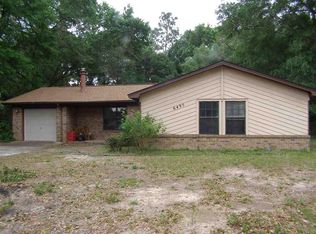
    Absolutely ADORABLE HOME w/ UPDATES galore! In 2024 ~ NEW ROOF – WATER HEATER – GRANITE in KITCHEN – STAINLESS STEEL SINK w/ MOEN FAUCET – LUXURY VINYL FLOORING (master bedroom, dining rm, kitchen, laundry, hallway & FL room) – NEW VANITY in MASTER BATH – ALL INTERIOR WALLS & TRIM FRESHLY PAINTED – ALL EXTERIOR WOOD FRESHLY PAINTED including STORAGE SHED – NEW PRIVACY FENCE. Upgrades in 2025 – NEW UPGRADED LIGHT FIXTURES – CEILING FANS – STORM DOOR, & PAVER WALKWAY to carport. In 2023, REPLACED SEPTIC DRAIN FILL LINES. This lovely home boasts great room & FL room living for entertaining guests. The kitchen/ dining room is open to the great room & FL room for a nice open feel! You will love relaxing by the wood-burning fireplace in the great room flanked by tall windows & lots of natural light. Crown molding starts in the foyer & continues into the great room & kitchen/ dining area. The dining area is a generous size & will accommodate your large dining table. The kitchen boasts beautiful, refinished cabinetry, Granite, a breakfast bar, stainless-steel appliances, Moen faucet & double S/S sink w/ a window above. Enter the FL room from the kitchen through sliding glass doors…Great for the kiddos when entertaining! The primary bedroom has crown molding & a large closet w/ an easy glide closet system. The bathroom boasts a comfort height vanity w/ Granite & a tub/ shower combo. The laundry room is complete w/ upper cabinetry storage. On the opposite side of the home, you have 2 bedrooms that share a generous size bath. This bath features a 7’ vanity w/ 2 sinks, framed mirror, elongated toilet w/ cabinetry above & a tiled tub/ shower. Both bedrooms have walk-in closets & ceiling fans w/ lights. Step outside to find a 13 x 15 open patio ~ a 17.7 x 20.10 detached carport ~ a 12.4 x 16.4 storage shed w/ electricity & a fenced backyard with a 10’ double drive gate. All neutral paint & flooring. MOVE-IN READY! Just minutes to the new Publix & conveniently located to schools!

    Zillow last checked:

    Listing updated:

    Listed by:

    Robert Shell 850-516-8902,

    Coldwell Banker Realty

    Bought with:

    Richard Lafrance

    RE/MAX America's Top Realty

    Source: PAR,MLS#: 658142MLS Logo

    Facts & features

    Interior

    Bedrooms & bathrooms
    • Bedrooms: 3
    • Bathrooms: 2
    • Full bathrooms: 2
    Rooms
    • Room types: Sun Room
    Primary bedroom
    • Level: First
    • Area: 215.76
    • Dimensions: 11.6 x 18.6
    Bedroom
    • Level: First
    • Dimensions: 12 x 15.6
    Bedroom 1
    • Level: First
    • Dimensions: 12.6 x 14
    Bathroom
    • Level: First
    • Area: 63
    • Dimensions: 5 x 12.6
    Dining room
    • Level: First
    • Area: 108.36
    • Dimensions: 8.6 x 12.6
    Kitchen
    • Level: First
    • Area: 176.4
    • Dimensions: 12.6 x 14
    Heating
    • Central, Fireplace(s)
    Cooling
    • Central Air, Ceiling Fan(s)
    Appliances
    • Included: Electric Water Heater, Built In Microwave, Dishwasher, Disposal
    • Laundry: Inside, W/D Hookups
    Features
    • Baseboards, Ceiling Fan(s), Chair Rail, Crown Molding, High Speed Internet
    • Flooring: Tile
    • Doors: Insulated Doors
    • Windows: Double Pane Windows, Blinds
    • Has basement: No
    • Has fireplace: Yes
    Interior area
    • Total structure area: 1,848
    • Total interior livable area: 1,848 sqft

    Property

    Parking
    • Total spaces: 4
    • Parking features: 2 Car Carport, Front Entrance, Converted Garage
    • Carport spaces: 2
    Features
    • Levels: One
    • Stories: 1
    • Patio & porch: Patio, Porch
    • Exterior features: Rain Gutters
    • Pool features: None
    • Fencing: Back Yard,Chain Link,Privacy
    • Frontage length: Water Frontage(0)
    Lot
    • Size: 0.33 Acres
    • Dimensions: 134x 111 x 134 x 110
    • Features: Interior Lot
    Details
    • Parcel number: 212n282060001000280
    • Zoning description: Res Single

    Construction

    Type & style
    • Home type: SingleFamily
    • Architectural style: Traditional
    • Property subtype: Single Family Residence
    Materials
    • Brick, Frame
    • Foundation: Slab
    • Roof: Shingle,Gable,Hip
    Condition
    • Resale
    • New construction: No
    • Year built: 1983

    Utilities & green energy

    • Electric: Circuit Breakers, Copper Wiring
    • Sewer: Septic Tank
    • Water: Public
    • Utilities for property: Cable Available
    Green energy
    • Energy efficient items: Insulation, Insulated Walls, Ridge Vent

    Community & HOA

    Community
    • Security: Smoke Detector(s)
    • Subdivision: Kennington
    HOA
    • Has HOA: No
    • Services included: None
    Location
    • Region: Milton

    Financial & listing details

    • Price per square foot: $142/sqft
    • Tax assessed value: $151,008
    • Annual tax amount: $1,735
    • Date on market: 1/28/2025
    • Cumulative days on market: 7 days
    • Road surface type: Paved

    Price history

    DateEventPrice
    3/1/2025Pending sale$260,000-0.7%$141/sqft
    Source: PAR #658142 Report a problem
    2/28/2025Sold$261,900+0.7%$142/sqft
    Source: PAR #658142 Report a problem
    2/5/2025Contingent$260,000$141/sqft
    Source: PAR #658142 Report a problem
    1/28/2025Listed for sale$260,000+4%$141/sqft
    Source: PAR #658142 Report a problem
    11/20/2024Listing removed$250,000$135/sqft
    Source: PAR #643831 Report a problem
    8/6/2024Price change$250,000-5.7%$135/sqft
    Source: PAR #643831 Report a problem
    6/1/2024Price change$265,000-1.9%$143/sqft
    Source: PAR #643831 Report a problem
    5/7/2024Price change$270,000-1.8%$146/sqft
    Source: PAR #643831 Report a problem
    4/15/2024Listed for sale$275,000+304.4%$149/sqft
    Source: PAR #643831 Report a problem
    8/8/2008Sold$68,000-9.6%$37/sqft
    Source: Public Record Report a problem
    5/1/2008Listed for sale$75,200-10.2%$41/sqft
    Source: Postlets Report a problem
    1/8/2002Sold$83,700$45/sqft
    Source: Public Record Report a problem

    Public tax history

    YearProperty taxesTax assessment
    2024$1,735 +3.5%$135,476 +10%
    2023$1,676 +5.8%$123,160 +10%
    2022$1,584 +14.3%$111,964 +10%
    2021$1,385 +12.7%$101,785 +10%
    2020$1,230 +6.9%$92,532 +7.9%
    2019$1,151 $85,733 +3.8%
    2018$1,151 +8.1%$82,611 +7.2%
    2017$1,065 $77,044 +6.3%
    2016$1,065 +3.8%$72,473 +3.4%
    2015$1,025 +0.5%$70,087 +1.6%
    2014$1,020 $68,957 +2.2%
    2013-- $67,462 -0.6%
    2012-- $67,856 -4.9%
    2011-- $71,321 -2.2%
    2010-- $72,910 -5.7%
    2009-- $77,344 -17.9%
    2008-- $94,237
    2007-- --
    2006-- --
    2005-- --
    2004-- --
    2003-- --
    2002-- --
    2001-- --
    2000-- --
    Find assessor info on the county website

    Neighborhood: 32570

    Nearby schools

    GreatSchools rating
    Schools provided by the listing agent
    • Elementary: W. H. Rhodes
    • Middle: KING
    • High: Milton

    Source: PAR. This data may not be complete. We recommend contacting the local school district to confirm school assignments for this home.

    Get pre-qualified for a loan
    At Zillow Home Loans, we can pre-qualify you in as little as 5 minutes with no impact to your credit score.

    An equal housing lender. NMLS #10287.

    Sell for more on Zillow
    Get a Zillow Showcase℠ listing at no additional cost and you could sell for .
    $272,700
    2% more
    +$5,454
    With Zillow Showcase(estimated)
    $278,154