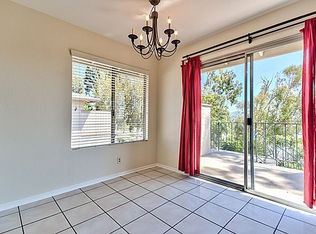
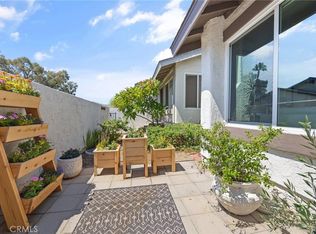
A Rare Opportunity to Own the Perfect 2-Bedroom Retreat! Nestled in the heart of the highly desirable Fairmont Hills community, this beautifully updated 2-bedroom end unit is a rare find! From the moment you arrive, you'll notice the peaceful and expansive view, ground-floor entry, attached one-car garage, and the reserved parking spot conveniently located just steps from the front door. Step inside to discover a stunning, fully remodeled and expanded kitchen complete with stainless-steel and white glass appliances, designed to make every meal preparation a joy. The home boasts new high-end luxury carpet upstairs and upgraded ceramic tile flooring downstairs, adding a touch of modern elegance and warmth throughout. A thoughtfully placed indoor laundry room provides added convenience with room for a full size washer and dryer. Large windows upstairs invite in natural light, framing serene views from both bedrooms. The spacious patio, with its low walls, creates the perfect space to relax and take in the picturesque surroundings while enjoying your morning coffee or the city-lights view at an evening meal. The beautiful view extends through the upgraded patio slider door into the living space and kitchen, where the beauty of the outdoors becomes part of your everyday life. In addition to the home’s stunning features, residents enjoy the added value of these utilities included in the HOA: Trash, high-speed internet, and Spectrum cable including Showtime and Disney+ channels! Community amenities include two sparkling pools, spa, playground, volleyball court, and racquetball/basketball court. This is more than a home—it’s a retreat from the everyday, offering unparalleled charm in a highly desirable location. Convenient to the 91 freeway, Yorba Linda Regional Park, shopping, dining, award-winning schools, and more. With so much to offer, this one won’t last long. Schedule your tour today and see for yourself why this exceptional property is truly a rare treasure!
Sold for $685,000
Listed by: REDFIN • Karin Cunnington • Contact: 951-741-4700
Bought with: The Mortgage Pros Funding
$685,000
6466 Shady Lawn Dr #11, Yorba Linda, CA 92886
2beds
1,017sqft
Condominium
Built in 1977
-- sqft lot
$681,800 Zestimate®
$674/sqft
$2,936 Estimated rent
Home value
$681,800
$634,000 - $736,000
$2,936/mo
Zestimate® history
Owner options
List your home for rent
$2,936/mo
Rent Zestimate®
Find your next renter with Zillow Rental Manager. Plus, with online applications, you can quickly screen prospective tenants – for free.
$2,936/mo
Rent Zestimate®
Refinance and save
$4,690/mo
Est. payment
Refinancing to a lower rate could help reduce your monthly payments and save thousands over the life of the loan.
$4,690/mo
Est. payment
Explore your selling options
Work with a Zillow partner agent
Leverage their expertise and Zillow's premium Showcase listings to get your home seen by more buyers.
Get startedList with your own agent
Get your home in front of millions of buyers by listing it on Zillow.
Learn how to do itSell it yourself
Take full control of how buyers see your home on Zillow by listing For Sale by Owner (FSBO).
List your homeWhat's special
Attached one-car garageExpansive viewNew high-end luxury carpetLarge windowsSpacious patioGround-floor entryLow walls
Zillow last checked:
Listing updated:
Listed by:
Karin Cunnington DRE #01974191 951-741-4700,
REDFIN
Bought with:
Alvaro Cruz Barajas Maldonado, DRE #02066177
The Mortgage Pros Funding
Source: CRMLS,MLS#: IV24243181 Originating MLS: California Regional MLS
Originating MLS: California Regional MLSFacts & features
Interior
Bedrooms & bathrooms
- Bedrooms: 2
- Bathrooms: 2
- Full bathrooms: 1
- 1/2 bathrooms: 1
- Main level bathrooms: 1
Rooms
- Room types: Attic, Bedroom, Family Room, Kitchen, Laundry
Bedroom
- Features: All Bedrooms Up
Bathroom
- Features: Bathroom Exhaust Fan, Bathtub, Granite Counters, Humidity Controlled, Tub Shower
Kitchen
- Features: Kitchen/Family Room Combo, Pots & Pan Drawers, Quartz Counters, Remodeled, Updated Kitchen
Heating
- Central, Wall Furnace
Cooling
- Central Air
Appliances
- Included: Built-In Range, Convection Oven, Dishwasher, ENERGY STAR Qualified Appliances, Disposal, Gas Oven, Gas Range, Ice Maker, Microwave, Refrigerator, Self Cleaning Oven, Water Softener, Vented Exhaust Fan, Water To Refrigerator, Water Heater
- Laundry: Washer Hookup, Electric Dryer Hookup, Gas Dryer Hookup, Laundry Room
Features
- Ceiling Fan(s), Granite Counters, Open Floorplan, Pantry, Quartz Counters, Recessed Lighting, Wired for Sound, All Bedrooms Up, Attic
- Flooring: Carpet, Tile
- Has fireplace: No
- Fireplace features: None
- Common walls with other units/homes: 2+ Common Walls,End Unit,No One Above,No One Below
Interior area
- Total interior livable area: 1,017 sqft
Property
Parking
- Total spaces: 2
- Parking features: Assigned, Direct Access, Door-Single, Garage, Garage Door Opener, Paved, Garage Faces Side, Storage
- Attached garage spaces: 1
- Uncovered spaces: 1
Features
- Levels: Two
- Stories: 2
- Entry location: 1
- Pool features: Community, In Ground, Association
- Has spa: Yes
- Spa features: Association, Community, Heated, In Ground
- Fencing: Excellent Condition,Vinyl
- Has view: Yes
- View description: City Lights, Hills, Neighborhood, Panoramic
Details
- Parcel number: 93536067
- Special conditions: Standard
Construction
Type & style
- Home type: Condo
- Property subtype: Condominium
- Attached to another structure: Yes
Materials
- Roof: Shingle
Condition
- New construction: No
- Year built: 1977
Utilities & green energy
- Sewer: Public Sewer
- Water: Public
Green energy
- Energy efficient items: Appliances
Community & HOA
Community
- Features: Curbs, Gutter(s), Storm Drain(s), Street Lights, Sidewalks, Pool
HOA
- Has HOA: Yes
- Amenities included: Sport Court, Maintenance Grounds, Meeting Room, Playground, Pool, Pet Restrictions, Pets Allowed, Spa/Hot Tub, Security, Trash, Cable TV
- Services included: Pest Control, Sewer
- HOA fee: $360 monthly
- HOA name: Fairmont Hill
- HOA phone: 714-395-5245
Location
- Region: Yorba Linda
Financial & listing details
- Price per square foot: $674/sqft
- Tax assessed value: $698,700
- Date on market: 12/7/2024
- Cumulative days on market: 32 days
- Listing terms: Cash,Cash to New Loan,Conventional,FHA,Submit,VA Loan
- Inclusions: Refrigerator, stove, microwave, TV brackets, surround sound brackets, Ring doorbell
- Exclusions: washer, dryer, mounted TV's, leased water softener tank, fireplace
Price history
| Date | Event | Price |
|---|---|---|
| 1/29/2025 | Sold | $685,000+0%$674/sqft |
Source:  CRMLS #IV24243181 Report a problem CRMLS #IV24243181 Report a problem | ||
| 1/10/2025 | Contingent | $684,800$673/sqft |
Source: CRMLS #IV24243181 Report a problem | ||
| 1/2/2025 | Price change | $684,800-1.5%$673/sqft |
Source: CRMLS #IV24243181 Report a problem | ||
| 12/27/2024 | Listed for sale | $695,000$683/sqft |
Source: CRMLS #IV24243181 Report a problem | ||
| 12/21/2024 | Contingent | $695,000$683/sqft |
Source: CRMLS #IV24243181 Report a problem | ||
| 12/7/2024 | Listed for sale | $695,000+231%$683/sqft |
Source: CRMLS #IV24243181 Report a problem | ||
| 4/21/2011 | Sold | $210,000+2.4%$206/sqft |
Source: Public Record Report a problem | ||
| 1/30/2011 | Listed for sale | $205,000-37.9%$202/sqft |
Source: ERA North Orange County Real Estate #P767438 Report a problem | ||
| 4/30/2004 | Sold | $330,000$324/sqft |
Source: Public Record Report a problem | ||
Public tax history
| Year | Property taxes | Tax assessment |
|---|---|---|
| 2026 | -- | $698,700 +159.7% |
| 2025 | $3,417 +4.5% | $269,041 +2% |
| 2024 | $3,270 +2% | $263,766 +2% |
| 2023 | $3,205 +1.8% | $258,595 +2% |
| 2022 | $3,149 +1.4% | $253,525 +2% |
| 2021 | $3,105 +2.1% | $248,554 +1% |
| 2020 | $3,041 | $246,006 +2% |
| 2019 | $3,041 +3.4% | $241,183 +2% |
| 2018 | $2,940 +3% | $236,454 +2% |
| 2017 | $2,853 -2.6% | $231,818 +2% |
| 2016 | $2,929 +2% | $227,273 +1.5% |
| 2015 | $2,873 +4.2% | $223,860 +2% |
| 2014 | $2,757 | $219,475 +4.5% |
| 2013 | -- | $210,000 |
| 2012 | -- | $210,000 -19.5% |
| 2011 | -- | $261,000 +10.1% |
| 2010 | -- | $237,000 -8.1% |
| 2009 | -- | $258,000 -27.8% |
| 2008 | -- | $357,201 +2% |
| 2007 | -- | $350,198 +2% |
| 2006 | -- | $343,332 +2% |
| 2005 | -- | $336,600 +491.7% |
| 2004 | -- | $56,884 +1.9% |
| 2003 | -- | $55,842 +2% |
| 2002 | -- | $54,748 +2% |
| 2001 | $675 +2.1% | $53,675 +2% |
| 2000 | $661 | $52,623 |
Find assessor info on the county website
Neighborhood: 92886
Nearby homes
- $600,0002 bd2 ba1k sqft6437 Horse Shoe Ln, Yorba Linda, CA 92886For Sale

- $690,3003 bd3 ba1.1k sqft6467 Shady Lawn Dr #7, Yorba Linda, CA 92886Off Market
- $640,0003 bd2 ba1k sqft6461 Horse Shoe Ln #8, Yorba Linda, CA 92886Off Market
- $825,0003 bd2 ba1k sqft20151 Woodstock Ct #15, Yorba Linda, CA 92886Sold
- $710,0003 bd2 ba1k sqft20038 Waverly Glen St #17, Yorba Linda, CA 92886Sold
- $730,0003 bd3 ba1.1k sqft6472 Olive Branch Ln #2, Yorba Linda, CA 92886Sold
- $715,0003 bd2 ba1k sqft6449 Shady Lawn Dr #1, Yorba Linda, CA 92886Sold
- $669,9003 bd2 ba1.1k sqft6437 Shady Lawn Dr #2, Yorba Linda, CA 92886Off Market
Nearby schools
GreatSchools rating
- 9/10Glenknoll Elementary SchoolGrades: K-6Distance: 0.4 mi
- 5/10Orange County School Of Computer ScienceGrades: 7-8Distance: 1.3 mi
- 9/10Esperanza High SchoolGrades: 9-12Distance: 1.2 mi
Schools provided by the listing agent
- Elementary: Glen Knoll
- Middle: Bernardo Yorba
- High: Esperanza
Source: CRMLS. This data may not be complete. We recommend contacting the local school district to confirm school assignments for this home.
Get a cash offer in 3 minutes
Find out how much your home could sell for in as little as 3 minutes with a no-obligation cash offer.
Estimated market value
$681,800
Get a cash offer in 3 minutes
Find out how much your home could sell for in as little as 3 minutes with a no-obligation cash offer.
Estimated market value
$681,800
- California
- Orange County
- Yorba Linda
- 92886
- 6466 Shady Lawn Dr Unit 11
Nearby cities
Nearby zip codes
Other Yorba Linda Topics
