**ASSUMABLE 2.65% INTEREST RATE** Welcome home to this beautifully updated residence in the highly sought-after Fairmont Hills community of Yorba Linda. Offering 1,179 square feet of bright, thoughtfully designed living space, this 3-bedroom, 2-bath home blends modern upgrades with everyday comfort in a setting made for easy living.
The ground-floor entry welcomes you into an open, light-filled layout with a convenient half bath on the main level, perfect for guests and entertaining. The home has been tastefully updated throughout and professionally staged to highlight its spacious flow, natural light, and contemporary finishes. Enjoy the ease of an inside laundry room, abundant storage throughout, and direct access to a two-car garage — adding both functionality and everyday convenience.
Step outside to your private patio, an ideal spot for morning coffee, outdoor dining, or unwinding at the end of the day.
Upstairs, you’ll find three generously sized bedrooms and two full bathrooms, all filled with natural light and designed for both comfort and flexibility. The primary suite offers a peaceful retreat, while the additional bedrooms provide generous space for family, guests, or a home office.
Residents of Fairmont Hills enjoy resort-style amenities including two sparkling pools, two spas, a beach volleyball court, and community conveniences such as trash and internet included. All of this in a prime Yorba Linda location close to shopping, dining, trails, and top-rated schools.
With its blend of stylish updates, bright living spaces, and exceptional community amenities, this home offers the perfect combination of comfort, convenience, and lifestyle.
Sold for $730,000
Listed by: First Team Real Estate • Daniel Hopp • Contact: 714-743-6915
Bought with: ReMax Tiffany Real Estate
$730,000
6472 Olive Branch Ln #2, Yorba Linda, CA 92886
3beds
1,179sqft
Condominium
Built in 1978
-- sqft lot
$736,200 Zestimate®
$619/sqft
$3,524 Estimated rent
Home value
$736,200
$677,000 - $795,000
$3,524/mo
Zestimate® history
Owner options
List your home for rent
$3,524/mo
Rent Zestimate®
Find your next renter with Zillow Rental Manager. Plus, with online applications, you can quickly screen prospective tenants – for free.
$3,524/mo
Rent Zestimate®
Refinance and save
$5,006/mo
Est. payment
Refinancing to a lower rate could help reduce your monthly payments and save thousands over the life of the loan.
$5,006/mo
Est. payment
Explore your selling options
Work with a Zillow partner agent
Leverage their expertise and Zillow's premium Showcase listings to get your home seen by more buyers.
Get startedList with your own agent
Get your home in front of millions of buyers by listing it on Zillow.
Learn how to do itSell it yourself
Take full control of how buyers see your home on Zillow by listing For Sale by Owner (FSBO).
List your homeWhat's special
Beautifully updated residencePrivate patioContemporary finishesStylish updatesTastefully updated throughoutNatural lightBright living spaces
Zillow last checked:
Listing updated:
Listed by:
Daniel Hopp DRE #02001883 714-743-6915,
First Team Real Estate
Bought with:
Delight Sittman, DRE #00991161
ReMax Tiffany Real Estate
Rafael Lopez, DRE #02044158
ReMax Tiffany Real Estate
Source: CRMLS,MLS#: PW26021005 Originating MLS: California Regional MLS
Originating MLS: California Regional MLSFacts & features
Interior
Bedrooms & bathrooms
- Bedrooms: 3
- Bathrooms: 3
- Full bathrooms: 2
- 1/2 bathrooms: 1
- Main level bathrooms: 1
Rooms
- Room types: Bedroom, Family Room, Kitchen, Laundry, Primary Bathroom, Primary Bedroom, Dining Room
Primary bedroom
- Features: Primary Suite
Bedroom
- Features: All Bedrooms Up
Bathroom
- Features: Bathroom Exhaust Fan, Bathtub, Granite Counters, Separate Shower, Tub Shower
Kitchen
- Features: Granite Counters, Remodeled, Updated Kitchen
Heating
- Central
Cooling
- Central Air
Appliances
- Included: Dishwasher, Gas Range, Microwave
- Laundry: Inside, Laundry Room
Features
- Built-in Features, Ceiling Fan(s), Separate/Formal Dining Room, Granite Counters, Open Floorplan, Pantry, Storage, All Bedrooms Up, Primary Suite
- Flooring: Vinyl
- Doors: Sliding Doors
- Windows: Double Pane Windows
- Has fireplace: No
- Fireplace features: None
- Common walls with other units/homes: 1 Common Wall
Interior area
- Total interior livable area: 1,179 sqft
Property
Parking
- Total spaces: 2
- Parking features: Direct Access, Garage
- Attached garage spaces: 2
Accessibility
- Accessibility features: None
Features
- Levels: Two
- Stories: 2
- Entry location: ground
- Patio & porch: Enclosed, Patio
- Pool features: Community, Association
- Has spa: Yes
- Spa features: Association, Community
- Fencing: Vinyl
- Has view: Yes
- View description: City Lights, Mountain(s)
Lot
- Size: 5.12 Acres
- Features: 0-1 Unit/Acre
Details
- Parcel number: 93631002
- Special conditions: Standard
Construction
Type & style
- Home type: Condo
- Architectural style: Traditional
- Property subtype: Condominium
- Attached to another structure: Yes
Materials
- Drywall, Concrete
- Foundation: Permanent
- Roof: Common Roof
Condition
- Updated/Remodeled,Turnkey
- New construction: No
- Year built: 1978
Utilities & green energy
- Electric: Standard
- Sewer: Public Sewer
- Water: Public
- Utilities for property: Cable Connected, Electricity Connected, Natural Gas Connected, Phone Available, Sewer Connected, Water Connected
Community & HOA
Community
- Features: Biking, Foothills, Golf, Hiking, Park, Storm Drain(s), Street Lights, Pool
- Security: Smoke Detector(s)
- Subdivision: Fairmont Hill (Frhl)
HOA
- Has HOA: Yes
- Amenities included: Sport Court, Playground, Pool, Racquetball, Spa/Hot Tub, Trash
- HOA fee: $380 monthly
- HOA name: Fairmont Hills
- HOA phone: 714-395-5245
Location
- Region: Yorba Linda
Financial & listing details
- Price per square foot: $619/sqft
- Tax assessed value: $546,628
- Annual tax amount: $6,370
- Date on market: 1/29/2026
- Cumulative days on market: 8 days
- Listing terms: Cash,Cash to New Loan,Conventional,FHA,Fannie Mae,VA Loan
- Road surface type: Paved
Price history
| Date | Event | Price |
|---|---|---|
| 3/10/2026 | Sold | $730,000+4.4%$619/sqft |
Source:  CRMLS #PW26021005 Report a problem CRMLS #PW26021005 Report a problem | ||
| 3/4/2026 | Pending sale | $699,000+38.4%$593/sqft |
Source: CRMLS #PW26021005 Report a problem | ||
| 2/19/2021 | Sold | $505,000$428/sqft |
Source: Public Record Report a problem | ||
| 2/24/2017 | Listing removed | $2,250$2/sqft |
Source: First Team Real Estate #PW17025111 Report a problem | ||
| 2/7/2017 | Listed for rent | $2,250$2/sqft |
Source: First Team Real Estate #PW17025111 Report a problem | ||
Public tax history
| Year | Property taxes | Tax assessment |
|---|---|---|
| 2025 | $6,370 +2.3% | $546,628 +2% |
| 2024 | $6,226 +1.8% | $535,910 +2% |
| 2023 | $6,116 +1.2% | $525,402 +2% |
| 2022 | $6,044 -15.5% | $515,100 +172% |
| 2021 | $7,148 +188.8% | $189,370 +1% |
| 2020 | $2,476 | $187,429 +2% |
| 2019 | $2,476 +3.3% | $183,754 +2% |
| 2018 | $2,397 +2.9% | $180,151 +2% |
| 2017 | $2,329 | $176,619 +2% |
| 2016 | $2,329 +1.9% | $173,156 +1.5% |
| 2015 | $2,285 +4.2% | $170,556 +2% |
| 2014 | $2,193 | $167,216 +0.5% |
| 2013 | -- | $166,461 +2% |
| 2012 | -- | $163,198 +2% |
| 2011 | -- | $159,999 +0.8% |
| 2010 | -- | $158,804 -0.2% |
| 2009 | -- | $159,182 +2% |
| 2008 | -- | $156,061 +2% |
| 2007 | -- | $153,001 +2% |
| 2006 | -- | $150,001 +2% |
| 2005 | -- | $147,060 +2% |
| 2004 | -- | $144,177 +1.9% |
| 2003 | -- | $141,535 +2% |
| 2002 | -- | $138,760 +2% |
| 2001 | $1,505 +2% | $136,040 +2% |
| 2000 | $1,476 | $133,373 |
Find assessor info on the county website
Neighborhood: 92886
Nearby homes
- $711,5003 bd3 ba1.1k sqft6437 Olive Branch Ln #10, Yorba Linda, CA 92886Sold

- $709,0003 bd3 ba1.1k sqft6443 Olive Branch Ln #11, Yorba Linda, CA 92886Sold
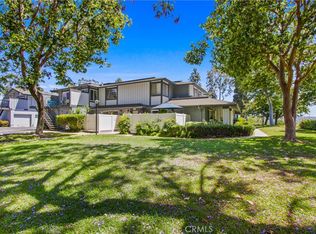
- $695,2003 bd3 ba1.1k sqft6467 Shady Lawn Dr #7, Yorba Linda, CA 92886Off Market
- $658,5003 bd2 ba1.1k sqft6249 Green Tavern Ln #41, Yorba Linda, CA 92886Off Market
- $694,6003 bd3 ba1.1k sqft20016 Waverly Glen St #54, Yorba Linda, CA 92886Off Market
- $685,0002 bd2 ba1k sqft6466 Shady Lawn Dr #11, Yorba Linda, CA 92886Sold
- $715,0003 bd2 ba1k sqft6449 Shady Lawn Dr #1, Yorba Linda, CA 92886Sold
- $680,5003 bd2 ba1.1k sqft6437 Shady Lawn Dr #2, Yorba Linda, CA 92886Off Market
Nearby schools
GreatSchools rating
- 9/10Glenknoll Elementary SchoolGrades: K-6Distance: 0.3 mi
- 5/10Orange County School Of Computer ScienceGrades: 7-8Distance: 1.2 mi
- 9/10Esperanza High SchoolGrades: 9-12Distance: 1.1 mi
Schools provided by the listing agent
- Elementary: Glen Knoll
- Middle: Bernado
- High: Esperanza
Source: CRMLS. This data may not be complete. We recommend contacting the local school district to confirm school assignments for this home.
Get a cash offer in 3 minutes
Find out how much your home could sell for in as little as 3 minutes with a no-obligation cash offer.
Estimated market value
$736,200
Get a cash offer in 3 minutes
Find out how much your home could sell for in as little as 3 minutes with a no-obligation cash offer.
Estimated market value
$736,200
- California
- Orange County
- Yorba Linda
- 92886
- 6472 Olive Branch Ln Unit 2
Nearby cities
Nearby zip codes
Other Yorba Linda Topics
