BACK ON THE MARKET TODAY JULY 18 2025!!!! Welcome to this impeccable Townhome located in the highly desirable Fairmont Hills Community of Yorba Linda—truly a home that checks all the boxes. This 3-bedroom, 2.5-bathroom residence features an open floor plan, a FULL SIZE 2-CAR ATTACHED GARAGE not all units in this community have 2-car garage, an indoor laundry room, and a generous enclosed patio that provides a private outdoor space perfect for entertaining or relaxing, with an adjacent greenbelt area for added serenity.
Step inside to a bright and inviting living area, ideal for both everyday living and entertaining guests. The beautifully updated kitchen showcases brand-new white cabinetry with soft-close drawers, a sleek undermount sink, stunning quartz countertops, and stainless steel appliances—perfect for any home chef. Just off the kitchen, you'll find a convenient laundry area and direct access to the attached garage.
Upstairs offers two secondary bedrooms, a full bathroom, and a spacious primary suite featuring its own private bath. Additional upgrades include a newer HVAC system for year-round comfort and ample storage throughout.
Residents of Fairmont Hills enjoy outstanding HOA amenities, including two pools, two spas, racquetball, basketball, and volleyball courts. The low HOA fee also covers cable TV, internet, trash service, patrolled security, and exterior maintenance.
Situated within the boundaries of award-winning Yorba Linda schools and offering easy access to the 55 and 91 freeways, shopping, dining, entertainment, and the scenic Yorba Linda Regional Park—this home truly has it all.
Sold for $709,000
Listed by: RE/MAX One • Hector Herrera • Contact: 714-832-2000
Bought with: BHHS CA Properties
Tax assessed value
$709,000
6443 Olive Branch Ln #11, Yorba Linda, CA 92886
3beds
1,179sqft
Condominium
Built in 1978
-- sqft lot
$717,400 Zestimate®
$601/sqft
$3,997 Estimated rent
Home value
$717,400
$660,000 - $782,000
$3,997/mo
Zestimate® history
Owner options
List your home for rent
$3,997/mo
Rent Zestimate®
Find your next renter with Zillow Rental Manager. Plus, with online applications, you can quickly screen prospective tenants – for free.
$3,997/mo
Rent Zestimate®
Refinance and save
$4,822/mo
Est. payment
Refinancing to a lower rate could help reduce your monthly payments and save thousands over the life of the loan.
$4,822/mo
Est. payment
Explore your selling options
Work with a Zillow partner agent
Leverage their expertise and Zillow's premium Showcase listings to get your home seen by more buyers.
Get startedList with your own agent
Get your home in front of millions of buyers by listing it on Zillow.
Learn how to do itSell it yourself
Take full control of how buyers see your home on Zillow by listing For Sale by Owner (FSBO).
List your homeWhat's special
Spacious primary suiteStunning quartz countertopsOpen floor planStainless steel appliancesPrivate outdoor spaceBrand-new white cabinetryUpdated kitchen
Zillow last checked:
Listing updated:
Listed by:
Hector Herrera DRE #01244475 714-376-6670,
RE/MAX One
Bought with:
Carole Geronsin, DRE #00604118
BHHS CA Properties
George Geronsin, DRE #01435284
BHHS CA Properties
Source: CRMLS,MLS#: PW25135242 Originating MLS: California Regional MLS
Originating MLS: California Regional MLSFacts & features
Interior
Bedrooms & bathrooms
- Bedrooms: 3
- Bathrooms: 3
- Full bathrooms: 2
- 1/2 bathrooms: 1
- Main level bathrooms: 1
Rooms
- Room types: Laundry, Living Room, Primary Bedroom, Dining Room
Primary bedroom
- Features: Primary Suite
Bathroom
- Features: Bathroom Exhaust Fan, Bathtub, Separate Shower, Tub Shower, Walk-In Shower
Kitchen
- Features: Quartz Counters, Remodeled, Self-closing Cabinet Doors, Self-closing Drawers, Updated Kitchen
Heating
- Central, Natural Gas
Cooling
- Central Air
Appliances
- Included: Dishwasher, Gas Oven, Gas Range, Gas Water Heater, Microwave
- Laundry: Laundry Room
Features
- Separate/Formal Dining Room, Open Floorplan, Quartz Counters, Primary Suite
- Flooring: Carpet, Laminate, Tile
- Doors: Mirrored Closet Door(s)
- Windows: Screens
- Has fireplace: No
- Fireplace features: None
- Common walls with other units/homes: 2+ Common Walls
Interior area
- Total interior livable area: 1,179 sqft
Property
Parking
- Total spaces: 2
- Parking features: Garage
- Attached garage spaces: 2
Features
- Levels: Two,One
- Stories: 1
- Entry location: 1
- Patio & porch: Concrete, Open, Patio
- Pool features: Community, In Ground, Association
- Has spa: Yes
- Spa features: Association, In Ground
- Fencing: Vinyl
- Has view: Yes
- View description: Neighborhood
Lot
- Size: 5.12 Acres
Details
- Parcel number: 93631011
- Special conditions: Standard
Construction
Type & style
- Home type: Condo
- Architectural style: Ranch
- Property subtype: Condominium
- Attached to another structure: Yes
Materials
- Drywall, Concrete, Stucco
- Foundation: Slab
- Roof: Shingle
Condition
- New construction: No
- Year built: 1978
Utilities & green energy
- Electric: Standard
- Sewer: Public Sewer
- Water: Public
- Utilities for property: Cable Available, Cable Connected, Electricity Available, Electricity Connected, Natural Gas Available, Natural Gas Connected, Sewer Available, Sewer Connected, Water Available, Water Connected
Community & HOA
Community
- Features: Park, Street Lights, Sidewalks, Pool
- Security: Carbon Monoxide Detector(s), 24 Hour Security, Smoke Detector(s)
HOA
- Has HOA: Yes
- Amenities included: Pool, Security, Trash, Cable TV
- Services included: Sewer
- HOA fee: $370 monthly
- HOA name: StoneKastle
- HOA phone: 714-395-5245
Location
- Region: Yorba Linda
Financial & listing details
- Price per square foot: $601/sqft
- Tax assessed value: $709,000
- Date on market: 6/17/2025
- Cumulative days on market: 14 days
- Listing terms: Cash,Cash to Existing Loan,Conventional
- Road surface type: Paved
Price history
| Date | Event | Price |
|---|---|---|
| 8/4/2025 | Sold | $709,000-2.6%$601/sqft |
Source:  CRMLS #PW25135242 Report a problem CRMLS #PW25135242 Report a problem | ||
| 7/22/2025 | Pending sale | $728,000$617/sqft |
Source: CRMLS #PW25135242 Report a problem | ||
| 7/18/2025 | Listed for sale | $728,000$617/sqft |
Source: CRMLS #PW25135242 Report a problem | ||
| 6/27/2025 | Pending sale | $728,000$617/sqft |
Source: CRMLS #PW25135242 Report a problem | ||
| 6/17/2025 | Listed for sale | $728,000+54.9%$617/sqft |
Source: CRMLS #PW25135242 Report a problem | ||
| 8/21/2019 | Sold | $470,000+1.1%$399/sqft |
Source:  CRMLS #PW19140752 Report a problem CRMLS #PW19140752 Report a problem | ||
| 8/5/2019 | Pending sale | $465,000$394/sqft |
Source: California Regional MLS #PW19140752 Report a problem | ||
| 8/5/2019 | Listed for sale | $465,000+27.4%$394/sqft |
Source: California Regional MLS #PW19140752 Report a problem | ||
| 3/8/2004 | Sold | $365,000$310/sqft |
Source: Public Record Report a problem | ||
Public tax history
| Year | Property taxes | Tax assessment |
|---|---|---|
| 2026 | -- | $709,000 +37.9% |
| 2025 | $5,950 +2.4% | $514,012 +2% |
| 2024 | $5,812 +1.8% | $503,934 +2% |
| 2023 | $5,708 +1.3% | $494,053 +2% |
| 2022 | $5,637 +1.5% | $484,366 +2% |
| 2021 | $5,551 +1% | $474,869 +1% |
| 2020 | $5,495 | $470,000 +5.9% |
| 2019 | $5,495 +7.3% | $444,000 +5.7% |
| 2018 | $5,122 +4.5% | $420,000 |
| 2017 | $4,901 | $420,000 +6.1% |
| 2016 | $4,901 +5.8% | $396,000 +6.5% |
| 2015 | $4,631 +17.2% | $372,000 +10.3% |
| 2014 | $3,952 | $337,225 +25% |
| 2013 | -- | $269,780 |
| 2012 | -- | $269,780 -6% |
| 2011 | -- | $287,000 |
| 2010 | -- | $287,000 -5.6% |
| 2009 | -- | $304,000 -17.2% |
| 2008 | -- | $367,000 -5.3% |
| 2007 | -- | $387,340 +2% |
| 2006 | -- | $379,746 +2% |
| 2005 | -- | $372,300 +151.6% |
| 2004 | -- | $147,950 +1.9% |
| 2003 | -- | $145,239 +2% |
| 2002 | -- | $142,392 +2% |
| 2001 | $1,470 +2.1% | $139,600 +2% |
| 2000 | $1,440 | $136,863 |
Find assessor info on the county website
Neighborhood: 92886
Nearby homes
- $711,5003 bd3 ba1.1k sqft6437 Olive Branch Ln #10, Yorba Linda, CA 92886Sold

- $730,0003 bd3 ba1.1k sqft6472 Olive Branch Ln #2, Yorba Linda, CA 92886Sold

- $663,3003 bd2 ba1.1k sqft6249 Green Tavern Ln #41, Yorba Linda, CA 92886Off Market
- $694,6003 bd3 ba1.1k sqft20016 Waverly Glen St #54, Yorba Linda, CA 92886Off Market
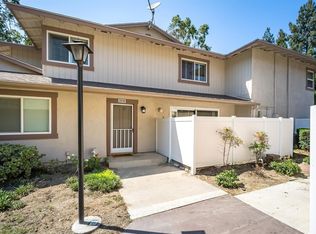
- $695,2003 bd3 ba1.1k sqft6467 Shady Lawn Dr #7, Yorba Linda, CA 92886Off Market
- $715,0003 bd2 ba1k sqft6449 Shady Lawn Dr #1, Yorba Linda, CA 92886Sold
- $675,7003 bd2 ba1.1k sqft6437 Shady Lawn Dr #2, Yorba Linda, CA 92886Off Market
- $689,0003 bd2 ba1.2k sqft6443 Shady Lawn Dr #3, Yorba Linda, CA 92886Off Market
Nearby schools
GreatSchools rating
- 9/10Glenknoll Elementary SchoolGrades: K-6Distance: 0.3 mi
- 5/10Orange County School Of Computer ScienceGrades: 7-8Distance: 1.2 mi
- 9/10Esperanza High SchoolGrades: 9-12Distance: 1.1 mi
Schools provided by the listing agent
- Elementary: Glen Knoll
- Middle: Bernado
- High: Esperanza
Source: CRMLS. This data may not be complete. We recommend contacting the local school district to confirm school assignments for this home.
Get a cash offer in 3 minutes
Find out how much your home could sell for in as little as 3 minutes with a no-obligation cash offer.
Estimated market value
$717,400
Get a cash offer in 3 minutes
Find out how much your home could sell for in as little as 3 minutes with a no-obligation cash offer.
Estimated market value
$717,400
- California
- Orange County
- Yorba Linda
- 92886
- 6443 Olive Branch Ln Unit 11
Nearby cities
Nearby zip codes
Other Yorba Linda Topics
