Don’t Miss Out on This Rare Opportunity!
Welcome to this meticulously maintained 3-bedroom, 2.5-bathroom townhome in the highly desirable Fairmont Hill community of Yorba Linda. This is your chance to enjoy a prime location at a fraction of the cost of a single-family home, all while benefiting from the convenience of a low-maintenance lifestyle.
Step inside and discover a beautifully updated, move-in-ready interior with an open floor plan bathed in natural light streaming through upgraded dual-paned windows and sliders. The modern kitchen features Quartz countertops and abundant counter and cabinet space, making it perfect for any chef. Elegant LPV flooring flows throughout the home, while the spacious bedrooms provide stunning views of sunsets and city lights. An enclosed patio offers a private outdoor space ideal for relaxation or entertaining.
This rare unit includes a full-sized, two-car garage with direct interior access, complete with overhead storage, and a workbench. Additional upgrades include ceiling fans, an updated HVAC system for year-round comfort, and ample storage throughout.
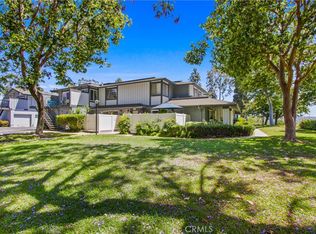
The Fairmont Hill community is designed for a resort-like lifestyle, offering patrolled security, two community pools and spas, a playground, tennis courts, basketball and racquetball courts, and impeccably maintained grounds. The low HOA fee covers cable TV, internet service, trash, and exterior maintenance, giving you peace of mind and a truly worry-free experience.
Located within the boundaries of award-winning Yorba Linda schools, with close proximity to freeways, shopping, dining, entertainment, and walking trails, this home is the perfect combination of comfort, convenience, and style.
Don’t wait! Schedule your showing today! Homes like this don’t stay on the market long. Make this gem yours before it’s gone!
Sold for $711,500
Listed by: Realty ONE Group West • Joseph Borish • Contact: 714-936-5320
Bought with: Ameriway Realty
$711,500
6437 Olive Branch Ln #10, Yorba Linda, CA 92886
3beds
1,179sqft
Townhouse
Built in 1978
5.12 Acres Lot
$725,700 Zestimate®
$603/sqft
$3,673 Estimated rent
Home value
$725,700
$668,000 - $791,000
$3,673/mo
Zestimate® history
Owner options
List your home for rent
$3,673/mo
Rent Zestimate®
Find your next renter with Zillow Rental Manager. Plus, with online applications, you can quickly screen prospective tenants – for free.
$3,673/mo
Rent Zestimate®
Refinance and save
$4,827/mo
Est. payment
Refinancing to a lower rate could help reduce your monthly payments and save thousands over the life of the loan.
$4,827/mo
Est. payment
Explore your selling options
Work with a Zillow partner agent
Leverage their expertise and Zillow's premium Showcase listings to get your home seen by more buyers.
Get startedList with your own agent
Get your home in front of millions of buyers by listing it on Zillow.
Learn how to do itSell it yourself
Take full control of how buyers see your home on Zillow by listing For Sale by Owner (FSBO).
List your homeWhat's special
Tennis courtsBasketball and racquetball courtsImpeccably maintained groundsLpv flooringQuartz countertopsOpen floor planSpacious bedrooms
Zillow last checked:
Listing updated:
Listed by:
Joseph Borish DRE #01276807 7149365320,
Realty ONE Group West,
Devin Soliz DRE #02178459,
Realty ONE Group West
Bought with:
Jeffrey Yao, DRE #02021211
Ameriway Realty
Source: CRMLS,MLS#: IG25013473 Originating MLS: California Regional MLS
Originating MLS: California Regional MLSFacts & features
Interior
Bedrooms & bathrooms
- Bedrooms: 3
- Bathrooms: 3
- Full bathrooms: 2
- 1/2 bathrooms: 1
- Main level bathrooms: 1
Rooms
- Room types: Bedroom, Laundry
Bedroom
- Features: All Bedrooms Up
Bathroom
- Features: Bathroom Exhaust Fan, Low Flow Plumbing Fixtures, Tub Shower
Kitchen
- Features: Kitchen/Family Room Combo, Quartz Counters, Remodeled, Self-closing Cabinet Doors, Self-closing Drawers, Updated Kitchen, Utility Sink
Heating
- Central
Cooling
- Central Air
Appliances
- Included: Convection Oven, Dishwasher, Free-Standing Range, Disposal, Gas Oven, Microwave, Refrigerator, Water Heater, Dryer, Washer
- Laundry: Washer Hookup, Electric Dryer Hookup, Gas Dryer Hookup, Inside
Features
- Ceiling Fan(s), Eat-in Kitchen, Open Floorplan, Quartz Counters, Recessed Lighting, Storage, Wired for Sound, All Bedrooms Up
- Flooring: Carpet, Laminate
- Doors: Mirrored Closet Door(s), Panel Doors, Sliding Doors
- Windows: Blinds, Double Pane Windows, Screens
- Has fireplace: No
- Fireplace features: None
- Common walls with other units/homes: 1 Common Wall,No One Above,No One Below
Interior area
- Total interior livable area: 1,179 sqft
Property
Parking
- Total spaces: 2
- Parking features: Direct Access, Garage, Garage Faces Rear
- Attached garage spaces: 2
Accessibility
- Accessibility features: Grab Bars, Accessible Entrance
Features
- Levels: Two
- Stories: 2
- Entry location: Floor
- Patio & porch: Enclosed, Patio
- Pool features: Community, In Ground, Association
- Has spa: Yes
- Spa features: Community, In Ground
- Fencing: Vinyl
- Has view: Yes
- View description: City Lights, Neighborhood
Lot
- Size: 5.12 Acres
Details
- Parcel number: 93631010
- Special conditions: Standard
Construction
Type & style
- Home type: Townhouse
- Architectural style: Traditional
- Property subtype: Townhouse
- Attached to another structure: Yes
Materials
- Stucco, Copper Plumbing
- Foundation: Permanent, Slab
- Roof: Asphalt,Shingle
Condition
- Updated/Remodeled,Turnkey
- New construction: No
- Year built: 1978
Utilities & green energy
- Sewer: Public Sewer
- Water: Public
- Utilities for property: Cable Connected, Electricity Connected, Natural Gas Connected, Phone Connected, Sewer Connected, Underground Utilities
Community & HOA
Community
- Features: Biking, Curbs, Park, Street Lights, Sidewalks, Pool
- Security: Carbon Monoxide Detector(s), 24 Hour Security, Smoke Detector(s)
- Subdivision: Fairmont Hill (Frhl)
HOA
- Has HOA: Yes
- Amenities included: Clubhouse, Maintenance Grounds, Maintenance Front Yard, Outdoor Cooking Area, Barbecue, Other, Picnic Area, Playground, Pool, Racquetball, Spa/Hot Tub, Security, Trash, Cable TV
- HOA fee: $360 monthly
- HOA name: Fairmont Hill
- HOA phone: 714-395-5245
Location
- Region: Yorba Linda
Financial & listing details
- Price per square foot: $603/sqft
- Tax assessed value: $725,730
- Date on market: 1/22/2025
- Cumulative days on market: 5 days
- Listing terms: Cash,Cash to New Loan,Conventional,FHA,VA Loan
- Inclusions: Washer, Dryer, Fridge, Microwave, Dishwasher, Stove, In Wall Surround Speakers,
- Exclusions: Water Softener, Reverse Osmosis,
- Road surface type: Paved
Price history
| Date | Event | Price |
|---|---|---|
| 2/20/2025 | Sold | $711,500+1.6%$603/sqft |
Source:  CRMLS #IG25013473 Report a problem CRMLS #IG25013473 Report a problem | ||
| 1/29/2025 | Pending sale | $700,000$594/sqft |
Source: CRMLS #IG25013473 Report a problem | ||
| 1/28/2025 | Contingent | $700,000$594/sqft |
Source: CRMLS #IG25013473 Report a problem | ||
| 1/22/2025 | Listed for sale | $700,000+387.8%$594/sqft |
Source: CRMLS #IG25013473 Report a problem | ||
| 1/27/1999 | Sold | $143,500$122/sqft |
Source: Public Record Report a problem | ||
Public tax history
| Year | Property taxes | Tax assessment |
|---|---|---|
| 2026 | -- | $725,730 +223.7% |
| 2025 | $2,947 +5% | $224,170 +2% |
| 2024 | $2,806 +2.2% | $219,775 +2% |
| 2023 | $2,747 +2% | $215,466 +2% |
| 2022 | $2,693 +1.4% | $211,242 +2% |
| 2021 | $2,657 +2.5% | $207,100 +1% |
| 2020 | $2,591 | $204,977 +2% |
| 2019 | $2,591 +3.3% | $200,958 +2% |
| 2018 | $2,507 +3.1% | $197,018 +2% |
| 2017 | $2,433 | $193,155 +2% |
| 2016 | $2,433 +2% | $189,368 +1.5% |
| 2015 | $2,385 +4.3% | $186,524 +2% |
| 2014 | $2,287 | $182,871 +0.5% |
| 2013 | -- | $182,045 +2% |
| 2012 | -- | $178,476 +2% |
| 2011 | -- | $174,977 +0.8% |
| 2010 | -- | $173,670 -0.2% |
| 2009 | -- | $174,084 +2% |
| 2008 | -- | $170,671 +2% |
| 2007 | -- | $167,325 +2% |
| 2006 | -- | $164,045 +2% |
| 2005 | -- | $160,829 +2% |
| 2004 | -- | $157,676 +1.9% |
| 2003 | -- | $154,787 +2% |
| 2002 | -- | $151,752 +2% |
| 2001 | $1,563 +2.1% | $148,777 +2% |
| 2000 | $1,531 | $145,860 |
Find assessor info on the county website
Neighborhood: 92886
Nearby homes
- $709,0003 bd3 ba1.1k sqft6443 Olive Branch Ln #11, Yorba Linda, CA 92886Sold
- $730,0003 bd3 ba1.1k sqft6472 Olive Branch Ln #2, Yorba Linda, CA 92886Sold

- $695,2003 bd3 ba1.1k sqft6467 Shady Lawn Dr #7, Yorba Linda, CA 92886Off Market
- $663,3003 bd2 ba1.1k sqft6249 Green Tavern Ln #41, Yorba Linda, CA 92886Off Market
- $702,9003 bd3 ba1.1k sqft20016 Waverly Glen St #54, Yorba Linda, CA 92886Off Market
- $715,0003 bd2 ba1k sqft6449 Shady Lawn Dr #1, Yorba Linda, CA 92886Sold
- $673,4003 bd2 ba1.1k sqft6437 Shady Lawn Dr #2, Yorba Linda, CA 92886Off Market
- $689,0003 bd2 ba1.2k sqft6443 Shady Lawn Dr #3, Yorba Linda, CA 92886Off Market
Nearby schools
GreatSchools rating
- 9/10Glenknoll Elementary SchoolGrades: K-6Distance: 0.3 mi
- 5/10Orange County School Of Computer ScienceGrades: 7-8Distance: 1.2 mi
- 9/10Esperanza High SchoolGrades: 9-12Distance: 1.1 mi
Schools provided by the listing agent
- Elementary: Glen Knoll
- Middle: Bernado
- High: Esperanza
Source: CRMLS. This data may not be complete. We recommend contacting the local school district to confirm school assignments for this home.
Get a cash offer in 3 minutes
Find out how much your home could sell for in as little as 3 minutes with a no-obligation cash offer.
Estimated market value
$725,700
Get a cash offer in 3 minutes
Find out how much your home could sell for in as little as 3 minutes with a no-obligation cash offer.
Estimated market value
$725,700
- California
- Orange County
- Yorba Linda
- 92886
- 6437 Olive Branch Ln Unit 10
Nearby cities
Nearby zip codes
Other Yorba Linda Topics
