Skip main navigation
Off market
  • Tax assessed value
    C$536,400

    6467 Dudley St, Halifax, NS B3L 2S2

    3beds
    2,866sqft
    SingleFamily
    Built in 2018
    3,001 Square Feet Lot
    $-- Zestimate®
    C$187/sqft
    C$3,886 Estimated rent

    Home value

    Not available

    Estimated sales range

    Not available

    Not available

    Loading
    Loading...

    Owner options

    List your home for rent

    C$3,886/mo

    Rent Zestimate®

    Find your next renter with Zillow Rental Manager. Plus, with online applications, you can quickly screen prospective tenants – for free.

    Learn more

    C$3,886/mo

    Rent Zestimate®

    Refinance and save

    C$2,268/mo

    Est. payment

    Refinancing to a lower rate could help reduce your monthly payments and save thousands over the life of the loan.

    See today's rates

    C$2,268/mo

    Est. payment

    Explore your selling options

    Work with a Zillow partner agent

    Leverage their expertise and Zillow's premium Showcase listings to get your home seen by more buyers.

    Get started

    List with your own agent

    Get your home in front of millions of buyers by listing it on Zillow.

    Learn how to do it

    Sell it yourself

    Take full control of how buyers see your home on Zillow by listing For Sale by Owner (FSBO).

    List your home

    What's special

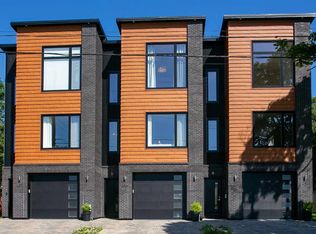
    This unique concept envisaging both sleek linearity and skilled craftsmanship makes this residence so special. High end finishes are complemented by state-of-the-art technologies, sleek, modern, and straightforward design throughout with light maple hardwood floors and stairs, glass rails, quartz counters, and grey accents. Polished chrome fixtures and Carrera tile in the bathrooms add a splash of elegance. Lots of natural light from the abundance of large windows and the carefully planned lighting concept, as well as the built in 6 zone surround sound system. The layout is perfect for those that like to entertain family and friends. The lower level has a large bright rec-room and full bath, patio doors off this level lead to aggregate stone patio. The 2nd level is wide open from front to back with family room, living room, dining room, and at the center of it all is the eat-in kitchen with amazing 14ft island! A large partially covered deck is the perfect place to unwind at the end of the day. Upstairs has 3 bedrooms and 2 bath including the luxurious master suite with double vanities, custom tiled shower and separate soaker tub. Double walk-in closets, 11ft ceilings and a convenient serving station with built-in wine fridge complete the master bedroom. This home is built for those who want urban living without compromising on size and efficiency.

    This property is off market, which means it's not currently listed for sale or rent on Zillow. This may be different from what's available on other websites or public sources.

    Facts & features

    Interior

    Bedrooms & bathrooms
    • Bedrooms: 3
    • Bathrooms: 4
    • Full bathrooms: 3
    • 1/2 bathrooms: 1
    Heating
    • Baseboard, Heat pump, Electric
    Appliances
    • Included: Dishwasher, Dryer, Refrigerator, Washer
    Features
    • Flooring: Hardwood
    • Basement: Full, Walkout, Fully Developed
    Interior area
    • Total interior livable area: 2,866 sqft

    Property

    Parking
    • Total spaces: 1
    • Parking features: Garage - Attached
    Features
    • Exterior features: Vinyl, Brick
    Lot
    • Size: 3,001 sqft
    Details
    • Parcel number: 10794218
    • Zoning: R1

    Construction

    Type & style
    • Home type: SingleFamily
    Condition
    • Year built: 2018

    Utilities & green energy

    • Water: Municipal
    • Utilities for property: Cable, Electricity, High Speed Internet, Telephone, Other

    Community & neighborhood

    Location
    • Region: Halifax

    Other

    Other facts
    • Class: Residential
    • APPLIANCES INCLUDED: Stove, Refrigerator, Dishwasher, Dryer, Washer
    • BASEMENT: Full, Walkout, Fully Developed
    • COMMUNITY FEATURES: Golf Course, Park, Playground, Recreation Center, School Bus Service, Shopping, Public Transit, Place of Worship
    • EXTERIOR FINISH: Vinyl, Brick, Aluminium Siding
    • HEATING/COOLING TYPE: Baseboard, Heat Pump -Ductless
    • LAND FEATURES: Cleared, Landscaped, Partially Fenced
    • UTILITIES: Cable, Electricity, High Speed Internet, Telephone, Other
    • Title to Land: Freehold
    • Road: Public
    • FOUNDATION: Concrete, Slab
    • SEWAGE DISPOSAL: Municipal
    • FEATURES: Ensuite Bath, Air Exchanger, Alarm System
    • FLOORING: Ceramic, Engineered Hardwood
    • WATER SOURCE: Municipal
    • FUEL TYPE: Electric
    • GARAGE: Attached, Single
    • STRUCTURES: Patio, Deck
    • Zoning: R1
    • DRIVEWAY/PARKING: Single, Exposed Aggregate, Interlocking
    • CONDITIONAL CLAUSE: FIN, HINSP, INS, Other
    • BUILDING STYLE: 3 Storey, 3 Level
    • District: 4-Halifax West
    • Sub-District: 4-B
    • Style: Townhouse
    • ROOF: Rolled

    Price history

    DateEventPrice
    11/23/2020Listing removedC$599,900C$209/sqft
    Source: PRESS REALTY - 16684 #202013968 Report a problem
    10/14/2020Pending saleC$599,900C$209/sqft
    Source: PRESS REALTY - 16684 #202013968 Report a problem
    7/24/2020Listed for saleC$599,900C$209/sqft
    Source: PRESS REALTY - 16684 #202013968 Report a problem

    Public tax history

    YearProperty taxesTax assessment
    2019-- C$503,000

    Neighborhood: B3L

    Nearby schools

    GreatSchools rating

    No schools nearby

    We couldn't find any schools near this home.

    Schools provided by the listing agent
    • Elementary: St. Catherine's Elementary School
    • Middle: St. Agnes Junior High School
    • High: Citadel High School

    Source: The MLS. This data may not be complete. We recommend contacting the local school district to confirm school assignments for this home.