Skip main navigation
Off market
  • Tax assessed value
    C$401,000

    6469 Dudley St, Halifax, NS B3L 2S2

    2beds
    1,912sqft
    SingleFamily
    Built in 2018
    1,742 Square Feet Lot
    $-- Zestimate®
    C$210/sqft
    C$3,248 Estimated rent

    Home value

    Not available

    Estimated sales range

    Not available

    Not available

    Loading
    Loading...

    Owner options

    List your home for rent

    C$3,248/mo

    Rent Zestimate®

    Find your next renter with Zillow Rental Manager. Plus, with online applications, you can quickly screen prospective tenants – for free.

    Learn more

    C$3,248/mo

    Rent Zestimate®

    Refinance and save

    C$1,695/mo

    Est. payment

    Refinancing to a lower rate could help reduce your monthly payments and save thousands over the life of the loan.

    See today's rates

    C$1,695/mo

    Est. payment

    Explore your selling options

    Work with a Zillow partner agent

    Leverage their expertise and Zillow's premium Showcase listings to get your home seen by more buyers.

    Get started

    List with your own agent

    Get your home in front of millions of buyers by listing it on Zillow.

    Learn how to do it

    Sell it yourself

    Take full control of how buyers see your home on Zillow by listing For Sale by Owner (FSBO).

    List your home

    What's special

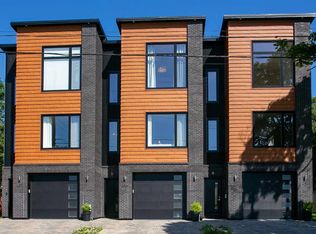
    This light and bright West End Townhouse with its high end finishes and state of the art technologies is conveniently located minutes to the MacKay Bridge and a short commute to downtown Halifax. Prepare to be impressed as you enter on the bright welcoming ground level which currently functions as a family room, but would also be the perfect space to work from home. It features a convenient powder room and leads to a large, private and partially covered courtyard plus access to the garage. The main level is completely open concept and perfect for entertaining with a sleek kitchen featuring an oversized island, living and dining room areas and access to a 2nd patio. Speaking of entertaining, the house is also wired for sound with a multi-zone home audio system. On the third level you will find two generously sized bedrooms - each with their own bathrooms (including programmable showers) and also a laundry closet. The entire space is illuminated by an abundance of natural light which pours in the large windows and is complemented by a combination of light maple flooring throughout, stunning light fixtures and recessed lighting.

    This property is off market, which means it's not currently listed for sale or rent on Zillow. This may be different from what's available on other websites or public sources.

    Facts & features

    Interior

    Bedrooms & bathrooms
    • Bedrooms: 2
    • Bathrooms: 4
    • Full bathrooms: 2
    • 1/2 bathrooms: 2
    Heating
    • Baseboard, Heat pump, Electric
    Appliances
    • Included: Dishwasher, Dryer, Refrigerator, Washer
    Features
    • Flooring: Hardwood
    • Basement: Full, Fully Developed
    Interior area
    • Total interior livable area: 1,912 sqft

    Property

    Parking
    • Total spaces: 1
    Features
    • Exterior features: Vinyl, Brick
    Lot
    • Size: 1,742 sqft
    Details
    • Parcel number: 10794226
    • Zoning: R1

    Construction

    Type & style
    • Home type: SingleFamily
    Condition
    • Year built: 2018

    Utilities & green energy

    • Water: Municipal
    • Utilities for property: Cable, Electricity, High Speed Internet, Telephone

    Community & neighborhood

    Location
    • Region: Halifax

    Other

    Other facts
    • Class: Residential
    • APPLIANCES INCLUDED: Stove, Refrigerator, Dishwasher, Dryer, Washer
    • BASEMENT: Full, Fully Developed
    • COMMUNITY FEATURES: Playground, Shopping, Public Transit, Place of Worship
    • EXTERIOR FINISH: Vinyl, Brick, Aluminium Siding
    • HEATING/COOLING TYPE: Baseboard, Heat Pump -Ductless
    • UTILITIES: Cable, Electricity, High Speed Internet, Telephone
    • Title to Land: Freehold
    • Road: Public
    • FOUNDATION: Concrete, Slab
    • LAND FEATURES: Level, Landscaped, Partially Fenced
    • SEWAGE DISPOSAL: Municipal
    • FEATURES: Ensuite Bath, Air Exchanger, Balcony
    • FLOORING: Ceramic, Engineered Hardwood
    • WATER SOURCE: Municipal
    • FUEL TYPE: Electric
    • GARAGE: Single, Built-In
    • STRUCTURES: Patio
    • Zoning: R1
    • District: 4-Halifax West
    • Sub-District: 4-B
    • Style: Townhouse
    • ROOF: Rolled
    • BUILDING STYLE: 3 Level
    • DRIVEWAY/PARKING: Interlocking

    Price history

    DateEventPrice
    8/17/2020Listing removedC$499,000C$261/sqft
    Source: PRESS REALTY - 16684 #202014110 Report a problem
    7/27/2020Listed for saleC$499,000+41.3%C$261/sqft
    Source: PRESS REALTY - 16684 #202014110 Report a problem
    5/31/2018SoldC$353,133C$185/sqft
    Source: Public Record Report a problem

    Public tax history

    YearProperty taxesTax assessment
    2019-- C$401,000

    Neighborhood: B3L

    Nearby schools

    GreatSchools rating

    No schools nearby

    We couldn't find any schools near this home.

    Schools provided by the listing agent
    • Elementary: St. Catherine's Elementary School
    • Middle: St. Agnes Junior High School
    • High: Citadel High School

    Source: The MLS. This data may not be complete. We recommend contacting the local school district to confirm school assignments for this home.