Nestled in the desirable Pond View neighborhood, this beautifully maintained home offers an exceptional blend of space, comfort, and convenience. Boasting over 4,000 square feet of living space, four spacious bedrooms—including two primary suites—and 3.5 bathrooms, this home is thoughtfully designed for both everyday living and effortless entertaining. The inviting eat-in kitchen features elegant quartz countertops, a large center island, and stainless steel appliances creating the perfect gathering space for family and friends. The fully finished basement with bar provides additional versatile living space, ideal for a home theater, recreation room, or play area. There is a home office/gym on the second level and new vinyl plank floors and carpeting throughout the home. The home features a heated garage, whole-house water filtration system, landscape lighting, and much more. Outdoors, enjoy the privacy of a beautifully landscaped backyard, complete with a custom stone fire pit and seating area—perfect for relaxing evenings and entertaining. Located in the heart of Lower Paxton Township within walking distance to parks and green spaces, and convenient access to everyday amenities, this exceptional property offers more than a home—it offers a lifestyle you'll love. This home is unique in so many ways and must be seen to fully appreciate its upgrades.
For sale
$539,900
6468 Heatherfield Way, Harrisburg, PA 17112
4beds
4,240sqft
Single Family Residence
Built in 1990
0.38 Acres Lot
$523,100 Zestimate®
$127/sqft
$-- HOA
What's special
Heated garageElegant quartz countertopsBeautifully landscaped backyardFour spacious bedroomsLandscape lightingTwo primary suitesAdditional versatile living space
- 11 days
- 1,312
- 74
Likely to sell faster than
Zillow last checked:
Listing updated:
Listed by:
Wendy Gensimore 717-805-8852,
Coldwell Banker Realty 7175342442
Source: Bright MLS,MLS#: PADA2064714
Facts & features
Interior
Bedrooms & bathrooms
- Bedrooms: 4
- Bathrooms: 4
- Full bathrooms: 3
- 1/2 bathrooms: 1
- Main level bathrooms: 4
- Main level bedrooms: 4
Basement
- Area: 850
Heating
- Central, Natural Gas
Cooling
- Central Air, Natural Gas
Appliances
- Included: Tankless Water Heater
Features
- Flooring: Luxury Vinyl, Carpet, Tile/Brick
- Basement: Finished,Heated,Interior Entry,Rear Entrance,Sump Pump
- Has fireplace: No
Interior area
- Total structure area: 4,240
- Total interior livable area: 4,240 sqft
- Finished area above ground: 3,390
- Finished area below ground: 850
Property
Parking
- Parking features: Driveway, On Street
- Has uncovered spaces: Yes
Accessibility
- Accessibility features: None
Features
- Levels: Two
- Stories: 2
- Pool features: None
Lot
- Size: 0.38 Acres
Details
- Additional structures: Above Grade, Below Grade
- Parcel number: 351100050000000
- Zoning: RESIDENTIAL
- Special conditions: Standard
Construction
Type & style
- Home type: SingleFamily
- Architectural style: Traditional
- Property subtype: Single Family Residence
Materials
- Frame
- Foundation: Block
Condition
- Excellent
- New construction: No
- Year built: 1990
Utilities & green energy
- Sewer: Public Septic
- Water: Public
- Utilities for property: Natural Gas Available, Electricity Available, Cable Available
Community & HOA
Community
- Subdivision: Pond View
HOA
- Has HOA: No
Location
- Region: Harrisburg
- Municipality: LOWER PAXTON TWP
Financial & listing details
- Price per square foot: $127/sqft
- Tax assessed value: $211,800
- Annual tax amount: $6,585
- Date on market: 10/15/2026
- Listing agreement: Exclusive Right To Sell
- Listing terms: Cash,Conventional,FHA,VA Loan,USDA Loan
- Exclusions: All Furniture / Equipment In The House Is Negotiable,
- Ownership: Fee Simple
Estimated market value
$523,100
$497,000 - $549,000
$3,345/mo
Price history
| Date | Event | Price |
|---|---|---|
| 10/15/2026 | Listed for sale | $539,900+262.3%$127/sqft |
Source:  Bright MLS #PADA2064714 Report a problem | ||
| 6/2/1998 | Sold | $149,000$35/sqft |
Source: Agent Provided Report a problem | ||
Public tax history
| Year | Property taxes | Tax assessment |
|---|---|---|
| 2026 | $6,496 +5.7% | $211,800 |
| 2025 | $6,147 +7.8% | $211,800 |
| 2023 | $5,702 | $211,800 |
| 2022 | $5,702 +0.7% | $211,800 |
| 2021 | $5,665 +188.1% | $211,800 |
| 2020 | $1,966 +1.2% | $211,800 |
| 2019 | $1,943 -63.4% | $211,800 |
| 2018 | $5,317 | $211,800 |
| 2017 | -- | $211,800 |
| 2016 | -- | $211,800 |
| 2015 | -- | $211,800 |
| 2014 | -- | $211,800 |
| 2013 | -- | $211,800 |
| 2012 | -- | $211,800 |
| 2011 | -- | $211,800 |
| 2010 | -- | $211,800 |
| 2008 | -- | $211,800 +38.4% |
| 2007 | -- | $153,000 |
| 2006 | -- | $153,000 |
Find assessor info on the county website
Monthly payment
Est. payment
Payment breakdown
Explore the cost of this home by adjusting the details. Changes won't be saved.Climate risks
Neighborhood: Paxtonia
Nearby schools
Schools provided by the listing agent
- Elementary: Paxtonia
- Middle: Central Dauphin
- High: Central Dauphin
- District: Central Dauphin
Source: Bright MLS. This data may not be complete. We recommend contacting the local school district to confirm school assignments for this home.
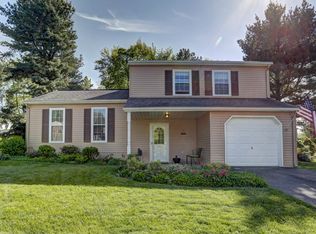
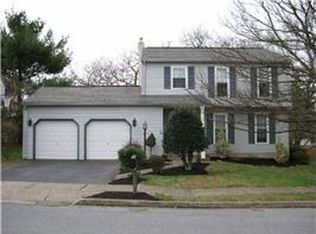
Similar homes
- $650,0004 bd3 ba5.1k sqft710 Yankee Ln, Harrisburg, PA 17112For Sale
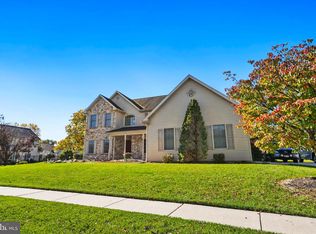
 MLS ID #PADA2065286, Christie Bellamy, NextHome Capital Realty. Bright MLS
- $605,4004 bd3 ba3k sqft1 Colonial Club Dr #20, Harrisburg, PA 17112New Construction
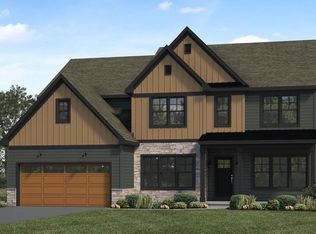 MLS ID #PADA2065394, Paul Zimmerman, Today's Realty. Bright MLS
- $550,0005 bd4 ba3.9k sqft2134 Sycamore Dr, Harrisburg, PA 17112For Sale
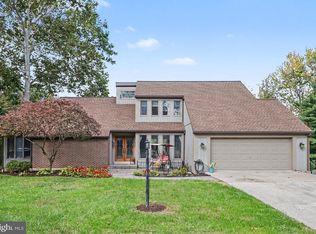 MLS ID #PADA2064594, JOY DANIELS, Joy Daniels Real Estate Group, Ltd. Bright MLS
- $583,9003 bd3 ba2.7k sqft2 Colonial Club Dr #20, Harrisburg, PA 17112New Construction
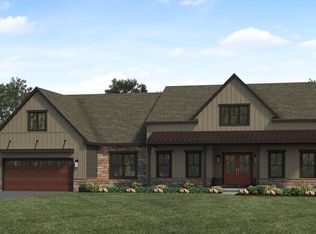 MLS ID #PADA2065402, Paul Zimmerman, Today's Realty. Bright MLS
- $459,0004 bd4 ba3.4k sqft2404 Glendore Dr, Harrisburg, PA 17112For SaleMLS ID #PADA2065318, Ken Stuck, Coldwell Banker Realty. Bright MLS
- $595,0004 bd3 ba3.8k sqft4980 Westchester Dr, Harrisburg, PA 17112For SaleMLS ID #PADA2064616, BENJAMIN CLEMENTE IV, RE/MAX Delta Group, Inc.. Bright MLS
- $677,8004 bd4 ba3.5k sqft0 Colonial Club Dr #20, Harrisburg, PA 17112New ConstructionMLS ID #PADA2065334, Paul Zimmerman, Today's Realty. Bright MLS
- $529,9004 bd2 ba6k sqft1465 Colonial Rd, Harrisburg, PA 17112For SaleMLS ID #PADA2063378, Erin Duffy, RE/MAX 1st Advantage. Bright MLS
- $475,0007 bd4 ba3.6k sqft1601 Colonial Rd, Harrisburg, PA 17112For SaleMLS ID #PADA2065164, KAMAL Neopane, Ghimire Homes. Bright MLS
- $499,9004 bd2 ba2.3k sqft2151 Parkway W, Harrisburg, PA 17112For SaleMLS ID #PADA2062852, Mr. Tim Clouser, RE/MAX Realty Select. Bright MLS
- $594,9005 bd3 ba3.1k sqft7433 View Crest Dr, Harrisburg, PA 17112For SaleMLS ID #PADA2064464, MICHAEL O'CONNELL, Coldwell Banker Realty. Bright MLS
- $599,9005 bd4 ba2.2k sqftLOT 45 269 Mindy Dr, Harrisburg, PA 17112New ConstructionMLS ID #PADA2065186, Taylor Henry, 1972 Realty. Bright MLS
- $599,9995 bd3 ba3.7k sqft2292 Forest Ln, Harrisburg, PA 17112For SaleMLS ID #PADA2063324, Prajwal Khanal, ExecuHome Realty-Hanover. Bright MLS
- $807,6003 bd3 ba2.1k sqft0 Colonial Club Dr #19, Harrisburg, PA 17112New ConstructionMLS ID #PADA2065300, Paul Zimmerman, Today's Realty. Bright MLS
- $404,9955 bd4 ba2.5k sqft7547 Lakeside Ave, Harrisburg, PA 17112For SaleMLS ID #PADA2065228, Chris Carr, HomeZu. Bright MLS
- $528,9904 bd3 ba2.6k sqft110 Apple Ridge Dr, Harrisburg, PA 17111New ConstructionMLS ID #PADA2065536, Chelsea Johnston, D.R. Horton Realty of Pennsylvania. Bright MLS
- $599,9005 bd4 ba3.9k sqft6410 Gallop Rd, Harrisburg, PA 17111For SaleMLS ID #PADA2061366, Debbi LOVING, Coldwell Banker Realty. Bright MLS
