Skip main navigation
For sale
  • Listed by: Equity Union • Stephanie Vitacco • Contact: 818-576-1685
    $799,950

    6468 Lada Ave, Camarillo, CA 93012

    2beds
    1,650sqft
    : 
    Loading
    Get pre-qualified
    Single Family Residence
    Built in 1987
    5,183 Square Feet Lot
    $786,500 Zestimate®
    $485/sqft
    $280/mo HOA

    What's special

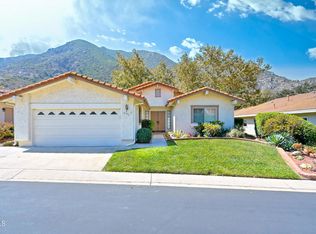
    Welcome to The Springs – a highly desirable gated 55+ community for effortless living surrounded by the natural beauty of Camarillo Springs. This pristinely maintained and move-in-ready 2-bedroom, 2-bath residence offers approximately 1,650 sq ft of bright, freshly painted living space. Step inside to soaring cathedral ceilings, premium plank flooring in a warm chestnut tone, recessed lighting, and an open and airy floor plan designed for comfortable everyday living and entertaining. The spacious living room features a centered fireplace and showcases a large picture window overlooking the front yard, while the adjoining dining room with a dramatic beamed ceiling, built-in buffet, and sliding glass door opening to the private and sprawling wraparound patio. The well-appointed kitchen offers custom wood cabinetry with abundant storage adorned with designer granite countertops, a built-in electric cooktop, and a charming garden window overlooking the tranquil outdoor setting. A generous laundry room includes extensive built-in cabinetry for added convenience. The hall bath features travertine flooring and a glass-enclosed shower with travertine surround. The private primary suite is highlighted by an etched glass entry door, soaring beamed ceilings, a cedar-lined walk-in closet, and direct access to the rear patio retreat through sliding glass doors. Backing to a peaceful wooded greenbelt, the outdoor living space feels like a private retreat with a sprawling brick-tiled wraparound patio, mature trees, lush landscaping, beautiful hillside and mountain views, and a versatile raised circular planter. Residents of The Springs enjoy resort-style amenities including a clubhouse, fitness center, pool, spa, billiards, library, card room, banquet and meeting facilities, walking and hiking trails, picnic areas, RV parking, an active social calendar, and convenient access to the adjacent Camarillo Springs Golf Course. Ideally located near Camarillo Premium Outlets, shopping, restaurants, parks, medical facilities, and easy access to the 101 Freeway, this exceptional home offers the perfect blend of natural beauty, comfort, privacy, and an active lifestyle.
    10 days
    |
    835
    |
    43
    |

    Likely to sell faster than

    Zillow last checked:

    Listing updated:

    Listed by:

    Stephanie Vitacco DRE #00985615 818-298-6458,

    Equity Union

    Source: CRMLS,MLS#: SR26142941MLS LogoOriginating MLS: California Regional MLS

    Loading...

      Facts & features

      Interior

      Bedrooms & bathrooms
      • Bedrooms: 2
      • Bathrooms: 2
      • Full bathrooms: 1
      • 3/4 bathrooms: 1
      • Main level bathrooms: 2
      • Main level bedrooms: 2
      Rooms
      • Room types: Center Hall, Entry/Foyer, Kitchen, Laundry, Living Room, Primary Bathroom, Primary Bedroom, Other, Dining Room
      Primary bedroom
      • Features: Primary Suite
      Bathroom
      • Features: Bathtub, Dual Sinks, Granite Counters, Soaking Tub, Separate Shower, Walk-In Shower
      Kitchen
      • Features: Granite Counters
      Other
      • Features: Walk-In Closet(s)
      Heating
      • Central
      Cooling
      • Central Air
      Appliances
      • Included: Built-In Range, Exhaust Fan, Electric Oven, Electric Range, Gas Water Heater, Microwave, Water Heater
      • Laundry: Washer Hookup, Laundry Room
      Features
      • Breakfast Bar, Built-in Features, Ceiling Fan(s), Cathedral Ceiling(s), Separate/Formal Dining Room, Granite Counters, High Ceilings, Recessed Lighting, Primary Suite, Walk-In Closet(s)
      • Flooring: Stone, Tile, Wood
      • Doors: Mirrored Closet Door(s), Panel Doors, Sliding Doors
      • Windows: Garden Window(s), Skylight(s)
      • Has fireplace: Yes
      • Fireplace features: Living Room
      • Common walls with other units/homes: No Common Walls
      Interior area
      • Total interior livable area: 1,650 sqft

      Property

      Parking
      • Total spaces: 2
      • Parking features: Concrete, Direct Access, Door-Single, Driveway, Garage Faces Front, Garage, Garage Door Opener, Private, Side By Side
      • Attached garage spaces: 2
      Features
      • Levels: One
      • Stories: 1
      • Entry location: Front door
      • Patio & porch: Brick, Covered, Open, Patio, Wrap Around
      • Pool features: In Ground, Association
      • Has spa: Yes
      • Spa features: Association, In Ground
      • Fencing: Wrought Iron
      • Has view: Yes
      • View description: Park/Greenbelt, Hills, Mountain(s), Trees/Woods
      Lot
      • Size: 5,183 Square Feet
      • Features: Back Yard, Front Yard, Lawn, Landscaped, Yard
      Details
      • Parcel number: 2340230035
      • Special conditions: Standard

      Construction

      Type & style
      • Home type: SingleFamily
      • Property subtype: Single Family Residence
      Materials
      • Frame, Stucco
      • Roof: Tile
      Condition
      • Turnkey
      • New construction: No
      • Year built: 1987

      Utilities & green energy

      • Sewer: Public Sewer
      • Water: Public

      Community & HOA

      Community
      • Features: Mountainous, Street Lights, Gated
      • Security: Security Gate, Gated Community, Key Card Entry
      • Senior community: Yes
      • Subdivision: The Springs
      HOA
      • Has HOA: Yes
      • Amenities included: Clubhouse, Maintenance Grounds, Management, Pool, Pets Allowed, RV Parking, Spa/Hot Tub, Cable TV
      • HOA fee: $245 monthly
      • HOA name: The Springs HOA
      • HOA phone: 805-987-8945
      • Second HOA fee: $35 monthly
      • Second HOA name: Camarillo Springs Common Area
      • Second HOA phone: 805-987-8945
      Location
      • Region: Camarillo

      Financial & listing details

      • Price per square foot: $485/sqft
      • Tax assessed value: $699,931
      • Annual tax amount: $7,806
      • Date on market: 7/1/2026
      • Cumulative days on market: 10 days
      • Listing terms: Cash,Cash to New Loan,Conventional
      • Road surface type: Paved

        Estimated market value

        $786,500

        $747,000 - $826,000

        $3,909/mo

        Price history

        DateEventPrice
        7/2/2026Listed for sale$799,950+25%$485/sqft
        Source: CRMLS #SR26142941 Report a problem
        11/19/2019Sold$640,000+0.2%$388/sqft
        Source: Public Record Report a problem
        10/19/2019Pending sale$639,000$387/sqft
        Source: RE/MAX Gold Coast REALTORS #219012480 Report a problem
        10/9/2019Listed for sale$639,000+2.2%$387/sqft
        Source: RE/MAX Gold Coast REALTORS #219012480 Report a problem
        10/30/2018Sold$625,000+0.2%$379/sqft
        Source: Public Record Report a problem
        9/17/2018Pending sale$624,000$378/sqft
        Source: Berkshire HathawayHomeServices #218011545 Report a problem
        9/13/2018Listed for sale$624,000+95%$378/sqft
        Source: Berkshire HathawayHomeServices #218011545 Report a problem
        10/25/2000Sold$320,000$194/sqft
        Source: Public Record Report a problem

        Public tax history

        YearProperty taxesTax assessment
        2025$7,806 +5.8%$699,931 +2%
        2024$7,378 $686,207 +2%
        2023$7,378 +0.3%$672,752 +2%
        2022$7,357 +3.7%$659,561 +2%
        2021$7,092 +0.3%$646,629 +1%
        2020$7,068 +2%$640,000 +2.4%
        2019$6,931 +249.8%$625,000 +248.2%
        2018$1,981 +6.2%$179,506 +2%
        2017$1,865 +2.5%$175,987 +2%
        2016$1,820 +1.1%$172,537 +1.5%
        2015$1,800 +2.4%$169,947 +2%
        2014$1,757 $166,621 +0.5%
        2013-- $165,870 +2%
        2012-- $162,618 +2%
        2011-- $159,430 +0.5%
        2009-- $158,618 +4%
        2007-- $152,461 +2%
        2006-- $149,473 +2%
        2005-- $146,543 +3.9%
        2003-- $141,039 +2%
        2002-- $138,274 +2%
        2001$1,441 -43.7%$135,564 -42.8%
        2000$2,561 $237,000
        Find assessor info on the county website

        Monthly payment

        Est. payment

        Payment breakdown

        Explore the cost of this home by adjusting the details. Changes won't be saved.
        All calculations are estimates and provided by Zillow, Inc. for informational purposes only. Actual amounts may vary.
        HOA fees may include property taxes on listings classified as Co-Ops. Contact the listing agent and/or owner for fee details.
        Mortgage interest rates are dependent on a number of factors, including credit score, down payment, and repayment length. Interest rate data provided by Zillow Group Marketplace, Inc. as of 1/1/1970 from various mortgage lenders with which we have lead or other similar arrangements; the Estimated Payment is an average of those rates.
        See how much you could borrow to make a competitive offer.

        Climate risks

        Neighborhood: 93012

        Getting around

        19 / 100
        Car-Dependent
        7 / 100
        Somewhat Bikeable

        Nearby schools

        GreatSchools rating
        Schools provided by the listing agent
        • Elementary: Rancho
        • Middle: Monte Vista
        • High: Adolfo Camarillo Hig

        Source: CRMLS. This data may not be complete. We recommend contacting the local school district to confirm school assignments for this home.

        A local agent can set up tours, give advice and negotiate with sellers.

        A local lender can help you make sure your offer is ready when you are.

        Browse local experts

        Similar homes

            • Local buyer's agents are ready to help