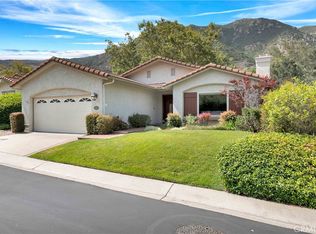
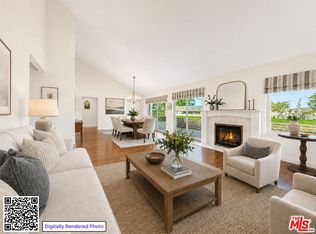
Honey Stop The Car . Stunning Nature Walk and Mountain View's. Desirable location in gated 55 plus Community nestled at the base of the Conejo Mountains. Largest Model with privacy galore . Inviting double door entry ; freshly painted interior ; cathedral ceiling ; lovely neutral decor throughout . Cheerful Greenhouse window in modern kitchen ; tasteful cabinetry ; Stainless refrigerator; convenient Bkfst counter ; cozy Fireplace in adjacent Family room off kitchen . Formal dining room plus a separate office/bonus room with new flooring .Delightful living room w/ exquisite view. 2 car attached garage with direct access . Sunny Guest bedroom located away from primary bedroom . Huge walk in closet in charming Master Suite ; his/her sinks; garden tub , walk in shower ; sliding door access to your private patio too! Enjoy the most tranquil patio setting perfect for relaxing in your favorite lounge chair . Truly nature at its very finest . Amenities galore inc: Clubhouse ; meeting /card rooms ; pool ; spa ; hiking trails ; gated common RV parking ; public golf course and much more . We invite you to show cold to your most discriminating clients .
For sale
Listed by: BHHS California Properties • Sharon Miyahira • 805-444-5622
$849,000
6490 Lada Ave, Camarillo, CA 93012
2beds
1,659sqft
Single Family Residence
Built in 1987
5,096 Square Feet Lot
$836,800 Zestimate®
$512/sqft
$245/mo HOA
What's special
- 2 days
- 75
- 3
Zillow last checked:
Listing updated:
Listed by:
Sharon Miyahira DRE #01114829 805-444-5622,
BHHS California Properties,
Lisa Topor DRE #01023642 805-987-1234,
BHHS California Properties
Source: CRMLS,MLS#: V1-38530 Originating MLS: California Regional MLS (Ventura & Pasadena-Foothills AORs)
Originating MLS: California Regional MLS (Ventura & Pasadena-Foothills AORs)Facts & features
Interior
Bedrooms & bathrooms
- Bedrooms: 2
- Bathrooms: 2
- Full bathrooms: 2
Rooms
- Room types: Bonus Room, Bedroom, Entry/Foyer, Family Room, Kitchen, Laundry, Living Room, Primary Bathroom, Primary Bedroom, Utility Room, Dining Room
Primary bedroom
- Features: Primary Suite
Primary bedroom
- Features: Main Level Primary
Bedroom
- Features: Bedroom on Main Level
Bathroom
- Features: Bathroom Exhaust Fan, Bathtub, Dual Sinks, Full Bath on Main Level, Linen Closet, Separate Shower, Tub Shower, Walk-In Shower
Kitchen
- Features: Kitchen/Family Room Combo
Heating
- Forced Air, Fireplace(s), Natural Gas
Cooling
- Central Air
Appliances
- Included: Dishwasher, Gas Cooktop, Gas Water Heater, Microwave, Range Hood, Water Heater
- Laundry: Washer Hookup, Gas Dryer Hookup, Inside, Laundry Room
Features
- Breakfast Bar, Cathedral Ceiling(s), Separate/Formal Dining Room, Eat-in Kitchen, High Ceilings, Open Floorplan, Pantry, Storage, All Bedrooms Down, Bedroom on Main Level, Main Level Primary, Primary Suite, Utility Room
- Flooring: Carpet
- Doors: Double Door Entry, Sliding Doors
- Has fireplace: Yes
- Fireplace features: Family Room, Gas, Gas Starter
- Common walls with other units/homes: No Common Walls
Interior area
- Total interior livable area: 1,659 sqft
Property
Parking
- Total spaces: 2
- Parking features: Concrete, Door-Multi, Direct Access, Garage, Garage Door Opener, RV Gated, RV Access/Parking, Side By Side
- Attached garage spaces: 2
Features
- Levels: One
- Stories: 1
- Entry location: 1st Floor
- Patio & porch: Open, Patio
- Has private pool: Yes
- Pool features: Community, Fenced, In Ground, Association
- Has spa: Yes
- Spa features: Association, Community, Heated, In Ground
- Fencing: Wrought Iron
- Has view: Yes
- View description: Hills, Mountain(s), Panoramic, Trees/Woods
Lot
- Size: 5,096 Square Feet
- Features: Close to Clubhouse, Front Yard, Sprinklers In Front, Lawn, Landscaped, Yard
Details
- Parcel number: 2340230045
- Special conditions: Standard,Trust
Construction
Type & style
- Home type: SingleFamily
- Architectural style: Mediterranean
- Property subtype: Single Family Residence
Materials
- Drywall, Stucco
- Foundation: Slab
- Roof: Tile
Condition
- Year built: 1987
Details
- Builder model: Plan 4
Utilities & green energy
- Sewer: Public Sewer
- Water: Other
- Utilities for property: Electricity Connected, Natural Gas Connected, Sewer Connected, Water Connected
Community & HOA
Community
- Features: Street Lights, Gated, Pool
- Security: Carbon Monoxide Detector(s), Security Gate, Gated Community, Key Card Entry, Smoke Detector(s)
- Senior community: Yes
- Subdivision: The Springs 4 - 365106
HOA
- Has HOA: Yes
- Amenities included: Billiard Room, Clubhouse, Controlled Access, Fitness Center, Maintenance Grounds, Game Room, Management, Pool, Recreation Room, RV Parking, Spa/Hot Tub, Cable TV
- HOA fee: $245 monthly
- HOA name: The Springs
- HOA phone: 805-987-8945
Location
- Region: Camarillo
Financial & listing details
- Price per square foot: $512/sqft
- Tax assessed value: $905,000
- Date on market: 9/3/2026
- Cumulative days on market: 2 days
- Listing terms: Cash,Conventional,Trust Conveyance
- Road surface type: Paved
Estimated market value
$836,800
$795,000 - $879,000
$3,418/mo
Price history
| Date | Event | Price |
|---|---|---|
| 9/3/2026 | Listed for sale | $849,000+304.3%$512/sqft |
Source:  CRMLS #V1-38530 Report a problem CRMLS #V1-38530 Report a problem | ||
| 12/15/1994 | Sold | $210,000$127/sqft |
Source: Public Record Report a problem | ||
Public tax history
| Year | Property taxes | Tax assessment |
|---|---|---|
| 2026 | -- | $905,000 +156.6% |
| 2025 | $3,889 +5.9% | $352,697 +2% |
| 2024 | $3,674 | $345,782 +2% |
| 2023 | $3,674 +0.3% | $339,002 +2% |
| 2022 | $3,662 +3.8% | $332,355 +2% |
| 2021 | $3,529 +0.4% | $325,839 +1% |
| 2020 | $3,516 +0.5% | $322,500 +2% |
| 2019 | $3,499 +1.9% | $316,177 +2% |
| 2018 | $3,434 +6.3% | $309,979 +2% |
| 2017 | $3,231 +2.5% | $303,902 +2% |
| 2016 | $3,152 +1.1% | $297,944 +1.5% |
| 2015 | $3,118 +2.4% | $293,471 +2% |
| 2014 | $3,045 | $287,725 +0.5% |
| 2013 | -- | $286,426 +2% |
| 2012 | -- | $280,811 +2% |
| 2011 | -- | $275,306 +0.5% |
| 2009 | -- | $273,901 +4% |
| 2007 | -- | $263,266 +2% |
| 2006 | -- | $258,105 +2% |
| 2005 | -- | $253,045 +3.9% |
| 2003 | -- | $243,539 +2% |
| 2002 | -- | $238,764 +2% |
| 2001 | $2,507 +1.2% | $234,083 +2% |
| 2000 | $2,478 | $229,495 |
Find assessor info on the county website
Monthly payment
Est. payment
Payment breakdown
Explore the cost of this home by adjusting the details. Changes won't be saved.Climate risks
Neighborhood: 93012

Similar homes
- $829,9003 bd2 ba1.4k sqft742 Buenos Tiempos Dr, Camarillo, CA 93012For Sale
 MLS ID #V1-38550, Felicia Otero, BHHS California Properties. CRMLS
 - $825,0002 bd2 ba1.6k sqft20151 Village 20, Camarillo, CA 93012For Sale
 MLS ID #26892025, Linda Ferrari DRE # 01949460, Equity Union. CLAW
 - $649,0002 bd3 ba1.3k sqft6056 Paseo Encantada, Camarillo, CA 93012For Sale
 MLS ID #V1-38549, Art Perez, Century 21 Masters. CRMLS
 - $799,0002 bd2 ba1.5k sqft6091 Irena Ave, Camarillo, CA 93012For Sale
 MLS ID #V1-36121, Jorge Bernal, Century 21 Masters. CRMLS
Local buyer's agents are ready to help
