Welcome to this stunning, custom-built home in the desirable Fox Meadow golf course community! Tucked away on a 1.15-acre wooded lot, this 6-bedroom, 4.5-bath home offers over 5,000 sq ft of finished living space, designed for comfort, entertaining, and everyday luxury.
The gourmet kitchen features granite countertops, stainless steel appliances, double ovens, a 5-burner gas cooktop, walk-in pantry, and an oversized island — perfect for hosting. The first-floor owner’s suite is a true retreat, with tray ceilings, crown molding, spa-like bath, walk-in tiled shower, soaking tub, and access to the deck.
Upstairs offers a loft, guest suite with en-suite bath, and Jack & Jill bedrooms. The walk-up lower level is a showstopper: full second kitchen, living space, spare room, two bedrooms with egress, and a professional-grade home theater with recliners, projector, and surround sound where no expense was sparred.
Enjoy smart home features like Control4 system, Nest thermostats, Ring security, whole-home audio, and a Generac home generator. Outside, relax on the Fireron composite deck surrounded by trees. The oversized 3-car garage includes epoxy floors, storage systems, and attic space.
Live the country club lifestyle with access to golf, pool, fitness center, and clubhouse dining. Located in top-rated Medina City Schools, close to I-71, shopping, and Medina’s historic square.
This home truly has it all — space, privacy, luxury, and location! View me today.
Closed
$765,000
6468 Torington Dr, Medina, OH 44256
6beds
5,049sqft
Single Family Residence
Built in 2011
1.16 Acres Lot
$799,900 Zestimate®
$152/sqft
$5,184 Estimated rent
Home value
$799,900
$752,000 - $848,000
$5,184/mo
Zestimate® history
Owner options
List your home for rent
$5,184/mo
Rent Zestimate®
Find your next renter with Zillow Rental Manager. Plus, with online applications, you can quickly screen prospective tenants – for free.
$5,184/mo
Rent Zestimate®
Refinance and save
$5,325/mo
Est. payment
Refinancing to a lower rate could help reduce your monthly payments and save thousands over the life of the loan.
$5,325/mo
Est. payment
Explore your selling options
Work with a Zillow partner agent
Leverage their expertise and Zillow's premium Showcase listings to get your home seen by more buyers.
Get startedList with your own agent
Get your home in front of millions of buyers by listing it on Zillow.
Learn how to do itSell it yourself
Take full control of how buyers see your home on Zillow by listing For Sale by Owner (FSBO).
List your homeWhat's special
Oversized islandTray ceilingsAttic spaceProfessional-grade home theaterStorage systemsFireron composite deckEpoxy floors
Zillow last checked:
Listing updated:
Listed by:
Joe Lattanzio 216-276-4110 joe@thelattanziogroup.com,
EXP Realty, LLC.
Bought with:
Jean A Mannarino, 2009004038
Cutler Real Estate
Source: MLS Now,MLS#: 5120059 Originating MLS: Akron Cleveland Association of REALTORS
Originating MLS: Akron Cleveland Association of REALTORSFacts & features
Interior
Bedrooms & bathrooms
- Bedrooms: 6
- Bathrooms: 5
- Full bathrooms: 4
- 1/2 bathrooms: 1
- Main level bathrooms: 2
- Main level bedrooms: 1
Primary bedroom
- Description: Flooring: Carpet
- Features: Tray Ceiling(s), High Ceilings, Primary Downstairs, Walk-In Closet(s), Window Treatments
- Level: First
- Dimensions: 17.00 x 15.00
Bedroom
- Description: Flooring: Carpet
- Features: Walk-In Closet(s), Window Treatments
- Level: Second
- Dimensions: 14.00 x 11.00
Bedroom
- Description: Flooring: Carpet
- Features: Walk-In Closet(s), Window Treatments
- Level: Third
- Dimensions: 15.00 x 12.00
Bedroom
- Description: Flooring: Ceramic Tile
- Level: Lower
- Dimensions: 21.00 x 8.00
Bedroom
- Description: Flooring: Carpet
- Level: Lower
- Dimensions: 12.00 x 12.00
Bedroom
- Description: Flooring: Carpet
- Features: Walk-In Closet(s), Window Treatments
- Level: First
- Dimensions: 14.00 x 11.00
Primary bathroom
- Description: Flooring: Ceramic Tile
- Features: Built-in Features, Granite Counters, High Ceilings, Primary Downstairs, Soaking Tub, Natural Woodwork, Walk-In Closet(s), Window Treatments
- Level: First
Other
- Description: Flooring: Carpet
- Level: Lower
- Dimensions: 14.00 x 11.00
Dining room
- Description: Flooring: Carpet
- Features: Smart Thermostat, Window Treatments
- Level: First
- Dimensions: 13.00 x 11.00
Entry foyer
- Description: Flooring: Hardwood,Wood
- Features: High Ceilings
- Level: First
- Dimensions: 9.00 x 9.00
Family room
- Description: Flooring: Carpet
- Features: Fireplace
- Level: Lower
- Dimensions: 25.00 x 13.00
Great room
- Description: Flooring: Carpet,Wood
- Features: Fireplace, High Ceilings, Wired for Sound
- Level: First
- Dimensions: 20.00 x 17.00
Kitchen
- Description: Flooring: Hardwood,Wood
- Features: Breakfast Bar, Granite Counters, High Ceilings
- Level: First
- Dimensions: 15.00 x 13.00
Kitchen
- Description: Flooring: Ceramic Tile
- Features: Breakfast Bar, Granite Counters
- Level: Lower
- Dimensions: 25.00 x 13.00
Laundry
- Description: Flooring: Ceramic Tile
- Level: First
- Dimensions: 11.00 x 6.00
Loft
- Description: Flooring: Carpet
- Features: Sound System, Wired for Sound
- Level: Second
- Dimensions: 13.00 x 12.00
Media room
- Description: Flooring: Carpet
- Features: Beamed Ceilings, Built-in Features, Coffered Ceiling(s), Sound System, Smart Light(s), Wired for Sound
- Level: Lower
- Dimensions: 23.00 x 15.00
Office
- Description: Flooring: Carpet
- Features: Sound System, Wired for Sound, Window Treatments
- Level: First
- Dimensions: 16.00 x 10.00
Sunroom
- Description: Flooring: Hardwood,Wood
- Features: Breakfast Bar, Granite Counters, Window Treatments
- Level: First
- Dimensions: 16.00 x 15.00
Utility room
- Description: Flooring: Concrete
- Level: Lower
- Dimensions: 10.00 x 11.00
Heating
- Forced Air, Fireplace(s), Gas
Cooling
- Central Air
Appliances
- Included: Built-In Oven, Cooktop, Dishwasher, Microwave
- Laundry: Gas Dryer Hookup, Main Level, Laundry Room
Features
- Breakfast Bar, Tray Ceiling(s), Ceiling Fan(s), Chandelier, Crown Molding, Coffered Ceiling(s), Double Vanity, Entrance Foyer, Granite Counters, High Ceilings, His and Hers Closets, In-Law Floorplan, Kitchen Island, Multiple Closets, Pantry, Recessed Lighting, Sound System, Storage, Smart Home, Soaking Tub, Smart Thermostat
- Basement: Full,Finished,Storage Space,Walk-Up Access
- Number of fireplaces: 2
- Fireplace features: Basement, Decorative, Glass Doors, Gas Log, Great Room, Gas
Interior area
- Total structure area: 5,049
- Total interior livable area: 5,049 sqft
- Finished area above ground: 3,310
- Finished area below ground: 1,739
Property
Parking
- Total spaces: 3
- Parking features: Attached, Drain, Electricity, Garage, Garage Door Opener, Paved, Water Available
- Attached garage spaces: 3
Features
- Levels: Two
- Stories: 2
- Patio & porch: Deck
- Pool features: Community
- Has view: Yes
- View description: Golf Course, Trees/Woods
- Frontage type: Golf Course
Lot
- Size: 1.16 Acres
- Features: Back Yard, Irregular Lot, On Golf Course, Private, Many Trees, Wooded
Details
- Parcel number: 03011A17083
- Special conditions: Standard
Construction
Type & style
- Home type: SingleFamily
- Architectural style: Contemporary,Colonial
- Property subtype: Single Family Residence
Materials
- Stone, Vinyl Siding
- Foundation: Block
- Roof: Asphalt,Fiberglass
Condition
- Year built: 2011
Utilities & green energy
- Sewer: Public Sewer
- Water: Public
Community & HOA
Community
- Features: Common Grounds/Area, Clubhouse, Fitness Center, Golf, Lake, Playground, Pool, Sidewalks
- Subdivision: Fox Mdw Ph 05
HOA
- Has HOA: Yes
- Services included: Insurance, Other, Reserve Fund
- HOA fee: $400 annually
- HOA name: Fox Meadow
Location
- Region: Medina
Financial & listing details
- Price per square foot: $152/sqft
- Tax assessed value: $648,330
- Annual tax amount: $9,859
- Date on market: 5/8/2025
- Cumulative days on market: 128 days
- Listing terms: Cash,Conventional,FHA,VA Loan
Price history
| Date | Event | Price |
|---|---|---|
| 9/29/2025 | Sold | $765,000-1.9%$152/sqft |
Source:  MLS Now #5120059 Report a problem MLS Now #5120059 Report a problem | ||
| 9/13/2025 | Pending sale | $779,900$154/sqft |
Source: MLS Now #5120059 Report a problem | ||
| 7/31/2025 | Contingent | $779,900$154/sqft |
Source: MLS Now #5120059 Report a problem | ||
| 5/8/2025 | Listed for sale | $779,900+15%$154/sqft |
Source: MLS Now #5120059 Report a problem | ||
| 10/2/2019 | Listing removed | $678,000$134/sqft |
Source: Russell Real Estate Services #4078234 Report a problem | ||
| 4/1/2019 | Listed for sale | $678,000+6%$134/sqft |
Source: Russell Real Estate Services #4078234 Report a problem | ||
| 10/2/2018 | Listing removed | $639,900$127/sqft |
Source: Howard Hanna - Akron/Fairlawn #3983014 Report a problem | ||
| 8/13/2018 | Price change | $639,900-1.5%$127/sqft |
Source: Howard Hanna - Akron/Fairlawn #3983014 Report a problem | ||
| 4/2/2018 | Listed for sale | $649,900+1282.8%$129/sqft |
Source: Howard Hanna #3983014 Report a problem | ||
| 12/23/2010 | Sold | $47,000-25.8%$9/sqft |
Source: Public Record Report a problem | ||
| 5/24/2010 | Sold | $63,334-47.2%$13/sqft |
Source: Public Record Report a problem | ||
| 9/5/2003 | Sold | $120,000$24/sqft |
Source: Public Record Report a problem | ||
Public tax history
| Year | Property taxes | Tax assessment |
|---|---|---|
| 2025 | $10,474 +5.4% | $226,910 +23% |
| 2024 | $9,935 +16.2% | $184,450 |
| 2023 | $8,551 +0.1% | $184,450 |
| 2022 | $8,542 +7.3% | $184,450 +26% |
| 2021 | $7,965 | $146,390 |
| 2020 | $7,965 -0.2% | $146,390 |
| 2019 | $7,981 +7.6% | $146,390 +15.6% |
| 2018 | $7,419 -1.6% | $126,630 |
| 2017 | $7,541 -1.1% | $126,630 |
| 2016 | $7,625 +1.3% | $126,630 +6% |
| 2015 | $7,530 +1.8% | $119,460 |
| 2014 | $7,401 +0.7% | $119,460 +1.9% |
| 2013 | $7,348 +18.1% | $117,210 +5.8% |
| 2012 | $6,222 +170.4% | $110,770 +169.6% |
| 2011 | $2,301 | $41,090 |
Find assessor info on the county website
Neighborhood: 44256
Nearby homes
- $850,0005 bd6 ba6.8k sqft6456 Torington Dr, Medina, OH 44256Sold
- $684,4004 bd3 ba3.5k sqft6504 Torington Dr, Medina, OH 44256Off Market
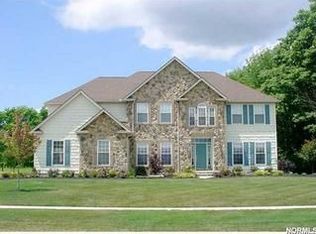
- $1,170,9005 bd4 ba3.8k sqft6444 Torington Dr, Medina, OH 44256Off Market
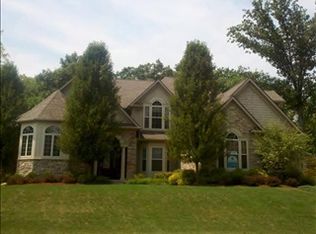
- $719,0004 bd5 ba4.4k sqft6516 Torington Dr, Medina, OH 44256For Sale

- $641,5004 bd2 ba2.7k sqft6463 Torington Dr, Medina, OH 44256Off Market
- $588,9005 bd5 ba2.9k sqft4252 Brownstone Ln, Medina, OH 44256Off Market
- $610,0005 bd5 ba5.4k sqft4244 Brownstone Ln, Medina, OH 44256Sold
- $565,8003 bd2 ba2.7k sqft4260 Brownstone Ln, Medina, OH 44256Off Market
Nearby schools
GreatSchools rating
- 8/10Ralph E. Waite Elementary SchoolGrades: K-5Distance: 0.8 mi
- 7/10A. I. Root Middle SchoolGrades: 6-8Distance: 2.2 mi
- 7/10Medina High SchoolGrades: 9-12Distance: 3.3 mi
Schools provided by the listing agent
- District: Medina CSD - 5206
Source: MLS Now. This data may not be complete. We recommend contacting the local school district to confirm school assignments for this home.
Get a cash offer in 3 minutes
Find out how much your home could sell for in as little as 3 minutes with a no-obligation cash offer.
Estimated market value
$799,900
Get a cash offer in 3 minutes
Find out how much your home could sell for in as little as 3 minutes with a no-obligation cash offer.
Estimated market value
$799,900
- Ohio
- Medina County
- Medina
- 44256
- 6468 Torington Dr
Nearby cities
Nearby zip codes
Other Medina Topics
