Skip main navigation
Off market
  • $505,400

    64685 Nehalem Hwy N, Vernonia, OR 97064

    3beds
    3,200sqft
    MobileManufactured
    Built in 1979
    2.23 Acres Lot
    $505,400 Zestimate®
    $158/sqft
    $1,701 Estimated rent

    Home value

    $505,400

    $450,000 - $561,000

    $1,701/mo

    Zestimate® history
    Loading
    Loading...

    Owner options

    List your home for rent

    $1,701/mo

    Rent Zestimate®

    Find your next renter with Zillow Rental Manager. Plus, with online applications, you can quickly screen prospective tenants – for free.

    Learn more

    $1,701/mo

    Rent Zestimate®

    Refinance and save

    $3,048/mo

    Est. payment

    Refinancing to a lower rate could help reduce your monthly payments and save thousands over the life of the loan.

    See today's rates

    $3,048/mo

    Est. payment

    Explore your selling options

    Work with a Zillow partner agent

    Leverage their expertise and Zillow's premium Showcase listings to get your home seen by more buyers.

    Get started

    List with your own agent

    Get your home in front of millions of buyers by listing it on Zillow.

    Learn how to do it

    Sell it yourself

    Take full control of how buyers see your home on Zillow by listing For Sale by Owner (FSBO).

    List your home

    What's special

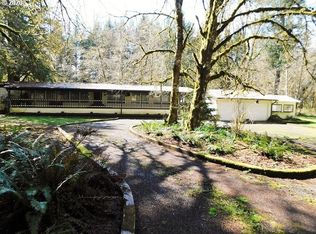
    Welcome to Cuddle Doone! Find your serenity, tranquility and seclusion within an hour from the beach or downtown Portland. Updated house with 36 windows allow in the natural light and beautiful surroundings. Also enjoy the covered deck, relax in the 440sqft screened deck, or entertain on the back patio. 3 bedrooms w/office, one and a half kitchens, ideal for multi-purpose living. Formal LR w/marble fireplace; built-ins; propane generator, green house, Leaf Guard Gutters - too much more to list!

    This property is off market, which means it's not currently listed for sale or rent on Zillow. This may be different from what's available on other websites or public sources.

    Facts & features

    Interior

    Bedrooms & bathrooms
    • Bedrooms: 3
    • Bathrooms: 2
    • Full bathrooms: 2
    • Main level bathrooms: 2
    Heating
    • Forced air, Heat pump, Stove, Electric
    Appliances
    • Included: Dishwasher, Range / Oven, Refrigerator
    • Laundry: Laundry Room, Inside
    Features
    • Garage Door Opener, Soaking Tub, Entrance Foyer, Office, Bathroom, Suite, Walk in Closet
    • Flooring: Carpet, Hardwood, Laminate, Linoleum / Vinyl
    • Doors: Sliding Doors
    • Windows: Double Pane Windows
    • Basement: Crawl Space
    • Has fireplace: Yes
    • Fireplace features: Wood Burning, Living Room, Stove
    Interior area
    • Structure area source: Trio
    • Total interior livable area: 3,200 sqft

    Property

    Parking
    • Total spaces: 2
    • Parking features: Garage - Attached
    Features
    • Patio & porch: Deck, Patio, Porch, Covered Deck
    • Waterfront features: River Front
    • Body of water: Nehalem River
    Lot
    • Size: 2.23 Acres
    • Features: Level, Views, Flood Zone, 1 to 2.99 Acres
    • Residential vegetation: Wooded
    Details
    • Additional structures: Greenhouse, Tool Shed
    • Parcel number: 5N4W10B000500
    • Zoning: PF80

    Construction

    Type & style
    • Home type: MobileManufactured
    Materials
    • Roof: Metal
    Condition
    • Resale
    • Year built: 1979

    Utilities & green energy

    • Sewer: Septic Tank
    • Water: Well
    • Utilities for property: Propane, Electricity Connected

    Community & neighborhood

    Security
    • Security features: Security System Owned
    Location
    • Region: Vernonia

    Other

    Other facts
    • Flooring: Wood, Carpet, Laminate Flooring, Vinyl, Wall to Wall Carpet, Vinyl Floor, Wood Floors
    • Roof: Metal
    • ViewYN: true
    • FoundationDetails: Concrete Perimeter
    • Sewer: Septic Tank
    • Heating: Forced Air, Zoned, Heat Pump, Wood Stove, Fireplace(s)
    • RoadSurfaceType: Paved
    • WaterSource: Well
    • Utilities: Propane, Electricity Connected
    • Appliances: Dishwasher, Double Oven, Cooktop, Electric Water Heater, Oven, Free-Standing Refrigerator
    • FireplaceYN: true
    • GarageYN: true
    • AttachedGarageYN: true
    • InteriorFeatures: Garage Door Opener, Soaking Tub, Entrance Foyer, Office, Bathroom, Suite, Walk in Closet
    • HeatingYN: true
    • PatioAndPorchFeatures: Deck, Patio, Porch, Covered Deck
    • CoolingYN: true
    • FireplaceFeatures: Wood Burning, Living Room, Stove
    • FireplacesTotal: 2
    • WaterfrontYN: true
    • WindowFeatures: Double Pane Windows
    • Cooling: Heat Pump
    • LotFeatures: Level, Views, Flood Zone, 1 to 2.99 Acres
    • BodyType: Triple Wide
    • Basement: Crawl Space
    • MainLevelBathrooms: 2
    • FarmLandAreaUnits: Square Feet
    • ParkingFeatures: Driveway, Attached
    • OtherStructures: Greenhouse, Tool Shed
    • Vegetation: Wooded
    • ExteriorFeatures: Yard
    • OpenParkingYN: true
    • WaterBodyName: Nehalem River
    • LivingAreaSource: Trio
    • Zoning: PF80
    • LaundryFeatures: Laundry Room, Inside
    • DoorFeatures: Sliding Doors
    • WaterfrontFeatures: River Front
    • RoomMasterBedroomFeatures: Walk-In Closet(s), Patio, Wall to Wall Carpet, Soaking Tub, Sliding Doors
    • RoomLivingRoomFeatures: Deck, Wall to Wall Carpet
    • RoomBedroom3Features: Patio, Bathroom, Suite
    • RoomBedroom2Level: Main
    • RoomBedroom3Level: Main
    • RoomDiningRoomLevel: Main
    • RoomFamilyRoomLevel: Main
    • RoomKitchenLevel: Main
    • RoomLivingRoomLevel: Main
    • SecurityFeatures: Security System Owned
    • View: Trees/Woods
    • ConstructionMaterials: T-111 Siding
    • RoomMasterBedroomLevel: Main
    • RoomFamilyRoomFeatures: Laminate Flooring, Wood Stove
    • RoomDiningRoomFeatures: Laminate Flooring
    • RoomKitchenFeatures: Laminate Flooring, Double Oven
    • RoomBedroom2Features: Laminate Flooring
    • PropertyCondition: Resale
    • MlsStatus: Pending
    • RoomOfficeLevel: Main
    • BuildingAreaSource: Trio
    • RoomOfficeFeatures: Wood Floors
    • Body type: Triple Wide
    • Road surface type: Paved

    Price history

    DateEventPrice
    8/26/2020Sold$300,000+0.3%$94/sqft
    Source: RMLS (OR) #20130592 Report a problem
    8/5/2020Pending sale$299,000$93/sqft
    Source: MORE Realty #20130592 Report a problem
    7/11/2020Listed for sale$299,000$93/sqft
    Source: MORE Realty #20130592 Report a problem
    6/26/2020Pending sale$299,000$93/sqft
    Source: MORE Realty #20130592 Report a problem
    6/16/2020Price change$299,000-24.3%$93/sqft
    Source: MORE Realty #20130592 Report a problem
    4/1/2020Listed for sale$395,000+13.2%$123/sqft
    Source: MORE Realty #20130592 Report a problem
    11/1/2013Listing removed$349,000$109/sqft
    Source: Keller Williams Realty Professionals #13194074 Report a problem
    7/9/2013Price change$349,000-3.6%$109/sqft
    Source: Keller Williams Realty Professionals #13194074 Report a problem
    5/17/2013Listed for sale$362,000+10%$113/sqft
    Source: Keller Williams Realty Professionals #13194074 Report a problem
    10/29/2011Listing removed$329,000$103/sqft
    Source: RE/MAX EQUITY GROUP WEST HILLS OFFICE #11223467 Report a problem
    7/17/2011Listed for sale$329,000-10.8%$103/sqft
    Source: RE/MAX EQUITY GROUP WEST HILLS OFFICE #11223467 Report a problem
    6/15/2011Listing removed$369,000$115/sqft
    Source: RE/MAX RIVER & SEA #11-650 Report a problem
    5/25/2011Listed for sale$369,000-0.2%$115/sqft
    Source: RE/MAX River & Sea #11-650 Report a problem
    10/11/2010Listing removed$369,900$116/sqft
    Source: John L Scott Real Estate #10037416 Report a problem
    5/6/2010Listed for sale$369,900$116/sqft
    Source: John L Scott Real Estate #10037416 Report a problem

    Public tax history

    YearProperty taxesTax assessment
    2024$3,572 +0.4%$288,230 +3%
    2023$3,557 +5.7%$279,840 +3%
    2022$3,366 +2.9%$271,690 +3%
    2021$3,272 +2.7%$263,780 +3%
    2020$3,185 +2.3%$256,100 +3%
    2019$3,114 +0.7%$248,650 +3%
    2018$3,094 +2.3%$241,410 +3%
    2017$3,023 +19.6%$234,380 +15.3%
    2016$2,528 -12.3%$203,340 -10.6%
    2015$2,883 -0.5%$227,560 +3%
    2014$2,898 +6.8%$220,940 +3%
    2013$2,713 +4.9%$214,510 +3%
    2012$2,586 +3.7%$208,270 +3%
    2011$2,494 +2.4%$202,210 +3%
    2010$2,436 +148.4%$196,330 +121.8%
    2008$981 -26.3%$88,510 -30.1%
    2007$1,331 +3%$126,650 +3%
    2006$1,292 +2.4%$122,970 +3%
    2005$1,261 +2.7%$119,390 +3%
    2004$1,228 $115,920 +3%
    2003-- $112,550 +3%
    2002$1,165 $109,280 +3%
    2001-- $106,100 +3%
    2000-- $103,010

    Find assessor info on the county website

    Neighborhood: 97064

    Nearby schools

    GreatSchools rating
    Schools provided by the listing agent
    • Elementary: Vernonia
    • Middle: Vernonia
    • High: Vernonia
    • District: VERNONIA SD 47J

    Source: The MLS. This data may not be complete. We recommend contacting the local school district to confirm school assignments for this home.