Skip main navigation
Sold
  • $355,600

    64685 Nehalem Hwy, Vernonia, OR 97064

    3beds
    3,200sqft
    Residential, Manufactured Home
    Built in 1979
    2.23 Acres Lot
    $355,600 Zestimate®
    $111/sqft
    $-- Estimated rent

    Home value

    $355,600

    $263,000 - $462,000

    Not available

    Zestimate® history
    Loading
    Loading...

    Owner options

    List your home for rent

    Find your next renter with Zillow Rental Manager. Plus, with online applications, you can quickly screen prospective tenants – for free.

    Learn more
    Refinance and save

    $2,152/mo

    Est. payment

    Refinancing to a lower rate could help reduce your monthly payments and save thousands over the life of the loan.

    See today's rates

    $2,152/mo

    Est. payment

    Explore your selling options

    Work with a Zillow partner agent

    Leverage their expertise and Zillow's premium Showcase listings to get your home seen by more buyers.

    Get started

    List with your own agent

    Get your home in front of millions of buyers by listing it on Zillow.

    Learn how to do it

    Sell it yourself

    Take full control of how buyers see your home on Zillow by listing For Sale by Owner (FSBO).

    List your home

    What's special

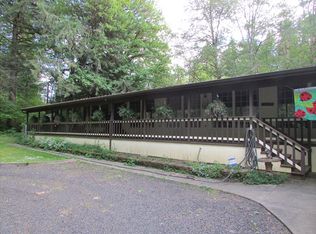
    Welcome to Cuddle Doone! Find your serenity, tranquility and seclusion within an hour from the beach or downtown Portland. Updated house with 36 windows allow in the natural light and beautiful surroundings. Also enjoy the covered deck, relax in the 440sqft screened deck, or entertain on the back patio. 3 bedrooms w/office, one and a half kitchens, ideal for multi-purpose living. Formal LR w/marble fireplace; built-ins; propane generator, green house, Leaf Guard Gutters - too much more to list!

    This property is off market, which means it's not currently listed for sale or rent on Zillow. This may be different from what's available on other websites or public sources.
    Zillow last checked:

    Listing updated:

    Listed by:

    Shawn Gibson 503-866-7986,

    MORE Realty

    Bought with:

    Judith Shortt, 990700027

    Phoenix Group Real Estate

    Source: RMLS (OR),MLS#: 20130592MLS Logo

    Facts & features

    Interior

    Bedrooms & bathrooms
    • Bedrooms: 3
    • Bathrooms: 2
    • Full bathrooms: 2
    • Main level bathrooms: 2
    Primary bedroom
    • Features: Patio, Sliding Doors, Soaking Tub, Walkin Closet, Wallto Wall Carpet
    • Level: Main
    Bedroom 2
    • Features: Laminate Flooring
    • Level: Main
    Bedroom 3
    • Features: Bathroom, Patio, Suite
    • Level: Main
    Dining room
    • Features: Laminate Flooring
    • Level: Main
    Family room
    • Features: Laminate Flooring, Wood Stove
    • Level: Main
    Kitchen
    • Features: Double Oven, Laminate Flooring
    • Level: Main
    Living room
    • Features: Deck, Fireplace, Wallto Wall Carpet
    • Level: Main
    Office
    • Features: Wood Floors
    • Level: Main
    Heating
    • Forced Air, Heat Pump, Zoned, Fireplace(s)
    Cooling
    • Heat Pump
    Appliances
    • Included: Built In Oven, Cooktop, Dishwasher, Free-Standing Refrigerator, Double Oven, Electric Water Heater
    • Laundry: Laundry Room
    Features
    • Marble, Soaking Tub, Bathroom, Suite, Walk-In Closet(s)
    • Flooring: Laminate, Vinyl, Wall to Wall Carpet, Wood
    • Doors: Sliding Doors
    • Windows: Double Pane Windows
    • Basement: Crawl Space
    • Number of fireplaces: 2
    • Fireplace features: Stove, Wood Burning, Wood Burning Stove
    Interior area
    • Total structure area: 3,200
    • Total interior livable area: 3,200 sqft

    Property

    Parking
    • Total spaces: 2
    • Parking features: Driveway, Garage Door Opener, Attached
    • Attached garage spaces: 2
    • Has uncovered spaces: Yes
    Features
    • Levels: One
    • Stories: 1
    • Patio & porch: Covered Deck, Deck, Patio, Porch
    • Exterior features: Yard
    • Has view: Yes
    • View description: River, Trees/Woods
    • Has water view: Yes
    • Water view: River
    • Waterfront features: River Front
    • Body of water: Nehalem River
    Lot
    • Size: 2.23 Acres
    • Features: Flood Zone, Level, Trees, Acres 1 to 3
    Details
    • Additional structures: Greenhouse, ToolShed
    • Parcel number: 24849
    • Zoning: PF80

    Construction

    Type & style
    • Home type: MobileManufactured
    • Property subtype: Residential, Manufactured Home
    Materials
    • T111 Siding
    • Foundation: Concrete Perimeter
    • Roof: Metal
    Condition
    • Resale
    • New construction: No
    • Year built: 1979

    Utilities & green energy

    • Gas: Propane
    • Sewer: Septic Tank
    • Water: Well

    Community & neighborhood

    Security
    • Security features: Security System Owned
    Location
    • Region: Vernonia

    Other

    Other facts
    • Body type: Triple Wide
    • Listing terms: Cash,Conventional
    • Road surface type: Paved

    Price history

    DateEventPrice
    8/26/2020Sold$300,000$94/sqft
    Source: RMLS (OR) #20130592 Report a problem

    Public tax history

    Tax history is unavailable.

    Neighborhood: 97064

    Nearby schools

    GreatSchools rating
    Schools provided by the listing agent
    • Elementary: Vernonia
    • Middle: Vernonia
    • High: Vernonia

    Source: RMLS (OR). This data may not be complete. We recommend contacting the local school district to confirm school assignments for this home.