Skip main navigation
Closed
  • $516,900

    6469 Pincherry Way, Lake View, NY 14085

    3beds
    1,797sqft
    Single Family Residence
    Built in 2024
    0.48 Acres Lot
    $530,100 Zestimate®
    $288/sqft
    $3,190 Estimated rent

    Home value

    $530,100

    $493,000 - $567,000

    $3,190/mo

    Zestimate® history
    Loading
    Loading...

    Owner options

    List your home for rent

    $3,190/mo

    Rent Zestimate®

    Find your next renter with Zillow Rental Manager. Plus, with online applications, you can quickly screen prospective tenants – for free.

    Learn more

    $3,190/mo

    Rent Zestimate®

    Refinance and save

    $3,524/mo

    Est. payment

    Refinancing to a lower rate could help reduce your monthly payments and save thousands over the life of the loan.

    See today's rates

    $3,524/mo

    Est. payment

    Explore your selling options

    Work with a Zillow partner agent

    Leverage their expertise and Zillow's premium Showcase listings to get your home seen by more buyers.

    Get started

    List with your own agent

    Get your home in front of millions of buyers by listing it on Zillow.

    Learn how to do it

    Sell it yourself

    Take full control of how buyers see your home on Zillow by listing For Sale by Owner (FSBO).

    List your home

    What's special

    Ss microwave and dishwasherSpacious primary bedroomCeramic tile backsplashSoft close cabinetryFirst floor laundryGranite countertopsOpen concept feel
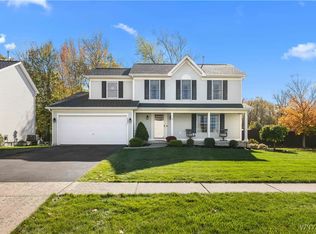
    Move in Ready! Located in the last available section in the Deer Springs neighborhood. This two story home has an open concept feel with the kitchen open to the family room. Luxury vinyl plank flooring throughout most of the first floor. Kitchen with large island, ceramic tile backsplash, granite countertops, soft close cabinetry, SS microwave & dishwasher. First floor laundry and home office/ play area. Spacious primary bedroom with WIC and primary bath. Treed area across the street. Stop in our model at 4543 Camp Rd #208 for more info about the home and incentives!

    Zillow last checked:

    Listing updated:

    Listed by:

    Nicole M Freidenberg 716-310-9776,

    HUNT Real Estate Corporation,

    Patricia Manns 716-870-2426,

    HUNT Real Estate Corporation

    Bought with:

    Other REALTOR

    No Office Affiliation

    Source: NYSAMLSs,MLS#: B1593490MLS LogoOriginating MLS: Buffalo

    Facts & features

    Interior

    Bedrooms & bathrooms
    • Bedrooms: 3
    • Bathrooms: 3
    • Full bathrooms: 2
    • 1/2 bathrooms: 1
    • Main level bathrooms: 1
    Bedroom 1
    • Level: Second
    • Dimensions: 16.00 x 14.00
    Bedroom 2
    • Level: Second
    • Dimensions: 11.00 x 10.00
    Bedroom 3
    • Level: Second
    • Dimensions: 14.00 x 10.00
    Family room
    • Level: First
    • Dimensions: 19.00 x 14.00
    Kitchen
    • Level: First
    • Dimensions: 19.00 x 14.00
    Other
    • Level: First
    • Dimensions: 11.00 x 10.00
    Other
    • Level: First
    • Dimensions: 7.00 x 5.00
    Heating
    • Gas, Forced Air
    Cooling
    • Central Air
    Appliances
    • Included: Dishwasher, Gas Water Heater, Microwave
    • Laundry: Main Level
    Features
    • Entrance Foyer, Eat-in Kitchen, Granite Counters, Kitchen Island, Kitchen/Family Room Combo, Sliding Glass Door(s)
    • Flooring: Carpet, Luxury Vinyl, Varies
    • Doors: Sliding Doors
    • Basement: Egress Windows,Full,Sump Pump
    • Number of fireplaces: 1
    Interior area
    • Total structure area: 1,797
    • Total interior livable area: 1,797 sqft

    Property

    Parking
    • Total spaces: 2
    • Parking features: Attached, Garage
    • Attached garage spaces: 2
    Features
    • Levels: Two
    • Stories: 2
    • Exterior features: Blacktop Driveway
    Lot
    • Size: 0.48 Acres
    • Dimensions: 176 x 119
    • Features: Pie Shaped Lot, Residential Lot
    Details
    • Parcel number: 0
    • Special conditions: Standard

    Construction

    Type & style
    • Home type: SingleFamily
    • Architectural style: Two Story
    • Property subtype: Single Family Residence
    Materials
    • Vinyl Siding
    • Foundation: Poured
    • Roof: Asphalt
    Condition
    • Resale
    • Year built: 2024
    Details
    • Builder model: Heritage IX

    Utilities & green energy

    • Electric: Circuit Breakers
    • Sewer: Connected
    • Water: Connected, Public
    • Utilities for property: Sewer Connected, Water Connected

    Community & neighborhood

    Security
    • Security features: Radon Mitigation System
    Location
    • Region: Lake View

    Other

    Other facts
    • Listing terms: Cash,Conventional,FHA,VA Loan

    Price history

    DateEventPrice
    10/15/2025Sold$516,900+5.5%$288/sqft
    Source: NYSAMLSs #B1593490 Report a problem
    8/25/2025Pending sale$489,900$273/sqft
    Source: NYSAMLSs #B1593490 Report a problem
    8/6/2025Contingent$489,900$273/sqft
    Source: NYSAMLSs #B1593490 Report a problem
    6/27/2025Price change$489,900-2%$273/sqft
    Source: NYSAMLSs #B1593490 Report a problem
    3/17/2025Listed for sale$499,900$278/sqft
    Source: NYSAMLSs #B1593490 Report a problem
    3/16/2025Listing removed$499,900$278/sqft
    Source: HUNT ERA Real Estate #B1571537 Report a problem
    10/15/2024Listed for sale$499,900$278/sqft
    Source: NYSAMLSs #B1571537 Report a problem
    10/15/2024Listing removed$499,900$278/sqft
    Source: HUNT ERA Real Estate #B1538067 Report a problem
    9/11/2024Price change$499,900-3.8%$278/sqft
    Source: NYSAMLSs #B1538067 Report a problem
    8/19/2024Listed for sale$519,900$289/sqft
    Source: NYSAMLSs #B1538067 Report a problem
    8/19/2024Pending sale$519,900$289/sqft
    Source: NYSAMLSs #B1538067 Report a problem
    5/14/2024Listed for sale$519,900$289/sqft
    Source: NYSAMLSs #B1538067 Report a problem

    Public tax history

    Tax history is unavailable.

    Neighborhood: 14085

    Nearby schools

    GreatSchools rating
    Schools provided by the listing agent
    • Elementary: Pinehurst Elementary
    • Middle: Frontier Middle
    • High: Frontier Senior High
    • District: Frontier

    Source: NYSAMLSs. This data may not be complete. We recommend contacting the local school district to confirm school assignments for this home.