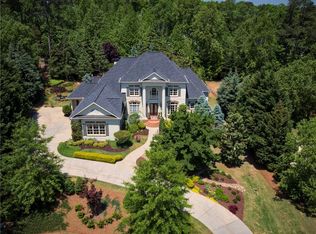
Nestled within gated White Columns, a prestigious golf community, this one of a kind traditional estate marries country club living with seclusion and serenity. Tucked away beyond its beautifully landscaped entrance unfolds 2 vast acres of dedication to quality design and construction. Upon entering the home, the architectural detail of the grand foyer proudly displays fine flooring, traditional moldings, and a tastefully decorated interior. The study with warm mahogany paneling and a formal dining room add elegance to an accompanying fireside coffered living room with a wall of windows. The center island kitchen boasts top of the line gourmet appliances, granite, and wood cabinetry overlooking a casual breakfast area, stone fireplace keeping room, and screened porch. A main level guests room with en-suite offers convenience and privacy. On the second floor, amongst four bedrooms each with individual en-suites, is a luxurious primary suite outfitted with a dual-sided firelit sitting area, designer tile bath featuring separate his/her water closets, a large walk-in closet, coffee bar/wet bar, and covered terrace that offers scenic views of the outdoor landscape. The finished basement transitions exquisitely with features including a theater, cognac theater seating, and surround sound audio. An open layout living space with lounge, billiards room, bar with Dacor warming drawer, Bosch dishwasher, Sub-Zero fridge, and wine cellar with whisperkool platinum split system adorn the space. Two additional bedrooms with a shared full bath can be used as an office or for recreation. Second laundry room in basement with storage available. Entertain or relax outdoors by the barbecue with built-in grills and kitchenette. Spacious decking at the rear of the house descends to a second tier where the yard can accommodate a future pool. The stone fireplace and tranquility of the cascading waterfall, active koi pond, and lush landscaping are the highlight of this outdoor living oasis which frames its endless panoramas and endows the home with perfect privacy. This estate is the epitome of comfortable elegance. Award winning schools and conveniently accessible to Crabapple, downtown Alpharetta, Avalon, Halcyon, and Ga-400. Membership to White Columns Country Club is optional to residents; Tom Fazio designed golf course, indoor and outdoor swimming pools, tennis courts, fully-equipped fitness centers, and three inviting clubhouses.
Closed
Zillow last checked:
Listing updated:
Bought with:
Jennifer Avery, 437136
Century 21 Results
Source: GAMLS,MLS#: 10307361
Price history
| Date | Event | Price |
|---|---|---|
| 7/17/2024 | Sold | $1,790,000-5.7%$236/sqft |
Source:  GAMLS #10307361 Report a problem GAMLS #10307361 Report a problem | ||
| 6/15/2024 | Pending sale | $1,899,000$250/sqft |
Source:  FMLS GA #7392810 Report a problem FMLS GA #7392810 Report a problem | ||
| 6/8/2024 | Contingent | $1,899,000$250/sqft |
Source: GAMLS #10307361 Report a problem | ||
| 5/30/2024 | Listed for sale | $1,899,000+137.7%$250/sqft |
Source: GAMLS #10307361 Report a problem | ||
| 12/30/2010 | Sold | $799,000$105/sqft |
Source: Public Record Report a problem | ||
| 11/18/2010 | Pending sale | $799,000$105/sqft |
Source: Harry Norman Realtors #4112195 Report a problem | ||
| 8/6/2010 | Price change | $799,000-5.9%$105/sqft |
Source: Harry Norman Realtors #4112195 Report a problem | ||
| 6/22/2010 | Price change | $849,000-3%$112/sqft |
Source: Harry Norman, Realtors #4112195 Report a problem | ||
| 5/26/2010 | Price change | $875,000-7.8%$115/sqft |
Source: Harry Norman, Realtors #4112195 Report a problem | ||
| 5/1/2010 | Listed for sale | $949,000-17.5%$125/sqft |
Source: Harry Norman, Realtors #4112195 Report a problem | ||
| 7/8/2005 | Sold | $1,149,900$151/sqft |
Source: Public Record Report a problem | ||
Get a cash offer in 3 minutes
Find out how much your home could sell for in as little as 3 minutes with a no-obligation cash offer.
Estimated market value
$1,963,900
