Skip main navigation
Closed
  • $2,500,000

    648 Glenover Dr, Milton, GA 30004

    6beds
    8,428sqft
    Single Family Residence, Residential
    Built in 2004
    1.34 Acres Lot
    $2,512,300 Zestimate®
    $297/sqft
    $7,973 Estimated rent

    Home value

    $2,512,300

    $2.34M - $2.71M

    $7,973/mo

    Zestimate® history
    Loading
    Loading...

    Owner options

    List your home for rent

    $7,973/mo

    Rent Zestimate®

    Find your next renter with Zillow Rental Manager. Plus, with online applications, you can quickly screen prospective tenants – for free.

    Learn more

    $7,973/mo

    Rent Zestimate®

    Refinance and save

    $16,249/mo

    Est. payment

    Refinancing to a lower rate could help reduce your monthly payments and save thousands over the life of the loan.

    See today's rates

    $16,249/mo

    Est. payment

    Explore your selling options

    Work with a Zillow partner agent

    Leverage their expertise and Zillow's premium Showcase listings to get your home seen by more buyers.

    Get started

    List with your own agent

    Get your home in front of millions of buyers by listing it on Zillow.

    Learn how to do it

    Sell it yourself

    Take full control of how buyers see your home on Zillow by listing For Sale by Owner (FSBO).

    List your home

    What's special

    Designer finishesCustom accent wallsPool terraceLush landscapingCustom vanitiesUpdated pantryQuartz countertops
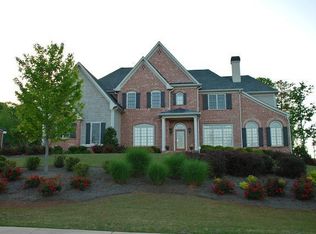
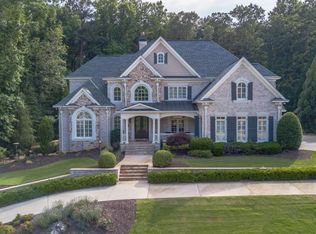
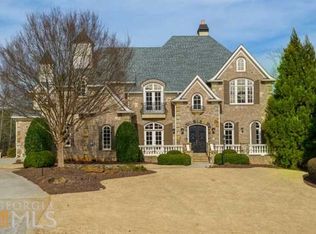
    Stunning elegance overlooking the 14th green in gated White Columns. This newly renovated European home is well-appointed with all the designer finishes. The reimagined kitchen is every chef's dream, featuring a new 48" Wolf range, 48" Subzero refrigerator, beverage center + wine cooler. The new custom cabinets are complemented by Cambria quartz countertops and backsplash. Don't miss the updated pantry with new cabinetry + lighting. The details are intentional as they are beautiful: all new hardware, custom accent walls, designer lighting, smart dimmers + switches, and some electric blinds. Four bedrooms on the upper level each offer charm, character and generous space. Every bathroom has been touched with custom vanities, quartz countertops, and new toilets. The terrace level features a bar and media area along with a cozy gathering space with a fireplace. The gym is spacious enough for cardio equipment and yoga. The lower-level bedroom overlooks the pool terrace and lush landscaping. Not only is this home beautiful, but the systems are newer and updated from the AC to the hot water heaters. The outdoor living space is designed for the entertainer! The pool is surrounded by mature landscape + uplighting, an open deck overlooking the pool and a trellis seating area. White Column residents can enjoy the community pool, swim team and tennis court, and course golf memberships are available. Come explore the resort lifestyle and community of White Columns. Located near award-winning public + private schools, boutique shops and restaurants. Welcome Home.

    Zillow last checked:

    Listing updated:

    Listed by:

    MICHELE GALLAGHER,

    Atlanta Fine Homes Sotheby's International 678-910-4310

    Bought with:

    MELISSA LISA SWAYNE, 264842

    Berkshire Hathaway HomeServices Georgia Properties

    Source: FMLS GA,MLS#: 7678171MLS Logo

    Facts & features

    Interior

    Bedrooms & bathrooms
    • Bedrooms: 6
    • Bathrooms: 6
    • Full bathrooms: 5
    • 1/2 bathrooms: 1
    • Main level bathrooms: 1
    • Main level bedrooms: 1
    Rooms
    • Room types: Exercise Room, Game Room, Office
    Primary bedroom
    • Features: Master on Main, Oversized Master
    • Level: Master on Main, Oversized Master
    Bedroom
    • Features: Master on Main, Oversized Master
    Primary bathroom
    • Features: Separate Tub/Shower, Soaking Tub
    Dining room
    • Features: Seats 12+, Separate Dining Room
    Kitchen
    • Features: Cabinets White, Keeping Room, Kitchen Island, Pantry, Solid Surface Counters
    Heating
    • Electric
    Cooling
    • Ceiling Fan(s), Central Air, Electric
    Appliances
    • Included: Dishwasher
    • Laundry: Sink, Upper Level
    Features
    • Beamed Ceilings, Bookcases, Coffered Ceiling(s), Crown Molding, Double Vanity, Entrance Foyer, High Ceilings 9 ft Lower, High Ceilings 9 ft Upper
    • Flooring: Carpet, Ceramic Tile, Hardwood
    • Windows: Double Pane Windows, Insulated Windows, Plantation Shutters
    • Basement: Finished,Finished Bath,Full,Walk-Out Access
    • Number of fireplaces: 4
    • Fireplace features: Basement, Great Room, Keeping Room, Master Bedroom
    • Common walls with other units/homes: No Common Walls
    Interior area
    • Total structure area: 8,428
    • Total interior livable area: 8,428 sqft
    • Finished area above ground: 5,931
    • Finished area below ground: 2,497

    Property

    Parking
    • Total spaces: 3
    • Parking features: Attached, Driveway, Garage, Garage Door Opener, Garage Faces Side, Kitchen Level, Level Driveway
    • Attached garage spaces: 3
    • Has uncovered spaces: Yes
    Accessibility
    • Accessibility features: None
    Features
    • Levels: Two
    • Stories: 2
    • Patio & porch: Deck, Patio
    • Exterior features: Lighting, Private Yard, No Dock
    • Pool features: Heated, In Ground
    • Has spa: Yes
    • Spa features: Private
    • Fencing: Fenced
    • Has view: Yes
    • View description: Golf Course
    • Waterfront features: None
    • Body of water: None
    Lot
    • Size: 1.34 Acres
    • Features: Landscaped, Level
    Details
    • Additional structures: Gazebo
    • Parcel number: 22 409005950925
    • Other equipment: Irrigation Equipment
    • Horse amenities: None

    Construction

    Type & style
    • Home type: SingleFamily
    • Architectural style: European,Traditional
    • Property subtype: Single Family Residence, Residential
    Materials
    • Brick, Stone
    • Foundation: Block
    • Roof: Composition
    Condition
    • Resale
    • New construction: No
    • Year built: 2004

    Utilities & green energy

    • Electric: 110 Volts
    • Sewer: Septic Tank
    • Water: Public
    • Utilities for property: Cable Available, Electricity Available
    Green energy
    • Energy efficient items: Appliances
    • Energy generation: None

    Community & HOA

    Community
    • Features: Clubhouse, Country Club, Fitness Center, Gated, Golf, Homeowners Assoc, Playground, Pool, Sidewalks, Swim Team, Tennis Court(s)
    • Security: Security Guard
    • Subdivision: White Columns
    HOA
    • Has HOA: Yes
    • Services included: Insurance, Reserve Fund, Security, Trash
    • HOA fee: $996 quarterly
    Location
    • Region: Milton

    Financial & listing details

    • Price per square foot: $297/sqft
    • Tax assessed value: $1,606,100
    • Annual tax amount: $13,395
    • Date on market: 11/10/2025
    • Cumulative days on market: 86 days
    • Listing terms: Cash,Conventional
    • Electric utility on property: Yes
    • Road surface type: Asphalt

    Price history

    DateEventPrice
    3/26/2026Sold$2,500,000-2%$297/sqft
    Source: FMLS GA #7678171 Report a problem
    2/15/2026Pending sale$2,550,000$303/sqft
    Source: FMLS GA #7678171 Report a problem
    11/10/2025Listed for sale$2,550,000+4%$303/sqft
    Source: FMLS GA #7678171 Report a problem
    10/22/2025Sold$2,452,534+92.4%$291/sqft
    Source: Public Record Report a problem
    7/30/2020Sold$1,275,000$151/sqft
    Source: FMLS GA #6735653 Report a problem
    7/2/2020Pending sale$1,275,000$151/sqft
    Source: Atlanta Fine Homes Sotheby's International #6735653 Report a problem
    6/20/2020Listed for sale$1,275,000+13.7%$151/sqft
    Source: Atlanta Fine Homes Sotheby's International #6735653 Report a problem
    12/13/2017Sold$1,121,000-4.6%$133/sqft
    Source: FMLS GA #5902164 Report a problem
    11/22/2017Pending sale$1,175,000$139/sqft
    Source: Harry Norman, REALTORS� #5902164 Report a problem
    10/11/2017Price change$1,175,000-2.1%$139/sqft
    Source: Harry Norman, REALTORS� #5902164 Report a problem
    9/1/2017Price change$1,199,999-0.8%$142/sqft
    Source: Harry Norman, REALTORS� #5902164 Report a problem
    7/18/2017Price change$1,210,000-3.2%$144/sqft
    Source: Harry Norman, REALTORS� #5902164 Report a problem
    6/19/2017Price change$1,250,000-2.3%$148/sqft
    Source: Harry Norman, REALTORS� #5902164 Report a problem
    5/5/2017Listed for sale$1,280,000+30.6%$152/sqft
    Source: Harry Norman Realtors #8183277 Report a problem
    5/9/2011Sold$980,000-1.9%$116/sqft
    Source: Public Record Report a problem
    3/31/2011Listed for sale$999,000$119/sqft
    Source: Hutson Realty #4168207 Report a problem
    2/11/2011Listing removed$999,000$119/sqft
    Source: Hutson Realty Jasper #4168207 Report a problem
    1/16/2011Price change$999,000-20.1%$119/sqft
    Source: Hutson Realty #4168207 Report a problem
    10/15/2010Price change$1,250,000-7.4%$148/sqft
    Source: Hutson Realty #4168207 Report a problem
    8/27/2010Listed for sale$1,350,000$160/sqft
    Source: Hutson Realty #4016633 Report a problem
    7/16/2010Listing removed$1,350,000$160/sqft
    Source: Hutson Realty #4016633 Report a problem
    6/8/2010Price change$1,350,000-10%$160/sqft
    Source: Hutson Realty #4016633 Report a problem
    5/1/2010Listed for sale$1,500,000$178/sqft
    Source: Hutson Realty #4016633 Report a problem

    Public tax history

    YearProperty taxesTax assessment
    2024$13,014 +6.8%$642,440 +11.2%
    2023$12,185 -1.1%$577,600 +15.3%
    2022$12,323 +2.6%$501,040 +10.3%
    2021$12,008 -8.6%$454,240 -2.5%
    2020$13,144 -11.9%$465,674 -20.4%
    2019$14,926 $585,200 +30.5%
    2018$14,926 $448,400 -6.9%
    2017$14,926 -6.4%$481,720
    2016$15,952 +1%$481,720
    2015$15,790 +20.3%$481,720 +9.2%
    2014$13,130 +5%$441,080
    2013$12,506 -0.4%$441,080
    2012$12,557 $441,080
    2011-- $441,080
    2010$12,511 -7.4%$441,080 -10.1%
    2009$13,509 $490,480
    2008-- $490,480
    2007$13,631 $490,480
    2005-- $490,480
    Find assessor info on the county website

    Neighborhood: 30004

    Nearby schools

    GreatSchools rating
    Schools provided by the listing agent
    • Elementary: Birmingham Falls
    • Middle: Northwestern
    • High: Cambridge

    Source: FMLS GA. This data may not be complete. We recommend contacting the local school district to confirm school assignments for this home.

    Get a cash offer in 3 minutes
    Find out how much your home could sell for in as little as 3 minutes with a no-obligation cash offer.
    Estimated market value
    $2,512,300
    Get a cash offer in 3 minutes
    Find out how much your home could sell for in as little as 3 minutes with a no-obligation cash offer.
    Estimated market value
    $2,512,300