Brand new price on this move-in ready home! Let me introduce you to this beautifully designed 4 Bed / 3.5 Bath "Valleybrook" home that offers the perfect blend of comfort and sophistication. Nestled in a highly sought-after Millstone community featuring top-notch amenities, this home is one you will not want to miss out on. The bright and airy main living space is perfect for entertaining with a Kitchen that includes white cabinetry with an Admiral Blue Island, quartz countertops, stainless steel appliances and under cabinet lighting. A formal Dining Room is perfect for those looking for a dedicated space for family dinners or hosting dinner parties. A Library on the main level is the ideal space for a private home office or homework zone. Four generously sized Bedrooms, including a luxurious Owner's Suite, are located on the 2nd floor. The Loft would be perfect for a game room or home theater. We have included a covered rear patio, that provides views of the trees located behind the home. Enjoy access to high-end amenities including a resort-style pool, splash pad, fitness center, playground and walking trails. Millstone is minutes away from top rated Station Camp schools, shopping and dining, making it the perfect location for convenience and lifestyle.
Closed
$660,000
647 Lingering Way Lot 341, Hendersonville, TN 37075
4beds
3,284sqft
Single Family Residence, Residential
Built in 2025
-- sqft lot
$654,200 Zestimate®
$201/sqft
$3,659 Estimated rent
Home value
$654,200
$608,000 - $707,000
$3,659/mo
Zestimate® history
Owner options
List your home for rent
$3,659/mo
Rent Zestimate®
Find your next renter with Zillow Rental Manager. Plus, with online applications, you can quickly screen prospective tenants – for free.
$3,659/mo
Rent Zestimate®
Refinance and save
$3,928/mo
Est. payment
Refinancing to a lower rate could help reduce your monthly payments and save thousands over the life of the loan.
$3,928/mo
Est. payment
Explore your selling options
Work with a Zillow partner agent
Leverage their expertise and Zillow's premium Showcase listings to get your home seen by more buyers.
Get startedList with your own agent
Get your home in front of millions of buyers by listing it on Zillow.
Learn how to do itSell it yourself
Take full control of how buyers see your home on Zillow by listing For Sale by Owner (FSBO).
List your homeWhat's special
Zillow last checked:
Listing updated:
Listed by:
Libby Perry 630-624-1841,
Pulte Homes Tennessee
Bought with:
Kristin Sanchez, 363854
Redfin
Source: RealTracs MLS as distributed by MLS GRID,MLS#: 2789642
Facts & features
Interior
Bedrooms & bathrooms
- Bedrooms: 4
- Bathrooms: 4
- Full bathrooms: 3
- 1/2 bathrooms: 1
Bedroom 1
- Features: Suite
- Level: Suite
- Area: 266 Square Feet
- Dimensions: 19x14
Bedroom 2
- Features: Walk-In Closet(s)
- Level: Walk-In Closet(s)
- Area: 156 Square Feet
- Dimensions: 13x12
Bedroom 3
- Features: Walk-In Closet(s)
- Level: Walk-In Closet(s)
- Area: 144 Square Feet
- Dimensions: 12x12
Bedroom 4
- Features: Walk-In Closet(s)
- Level: Walk-In Closet(s)
- Area: 156 Square Feet
- Dimensions: 13x12
Bonus room
- Features: Second Floor
- Level: Second Floor
- Area: 196 Square Feet
- Dimensions: 14x14
Den
- Features: Separate
- Level: Separate
- Area: 168 Square Feet
- Dimensions: 14x12
Dining room
- Features: Separate
- Level: Separate
- Area: 132 Square Feet
- Dimensions: 12x11
Kitchen
- Features: Pantry
- Level: Pantry
- Area: 208 Square Feet
- Dimensions: 16x13
Living room
- Area: 320 Square Feet
- Dimensions: 20x16
Heating
- Has Heating (Unspecified Type)
Cooling
- Electric
Appliances
- Included: Electric Oven, Gas Range, Dishwasher, Disposal, Microwave, Stainless Steel Appliance(s)
- Laundry: Electric Dryer Hookup, Washer Hookup
Features
- Entrance Foyer, Open Floorplan, Pantry, Walk-In Closet(s)
- Flooring: Carpet, Tile, Vinyl
- Has fireplace: No
Interior area
- Total structure area: 3,284
- Total interior livable area: 3,284 sqft
- Finished area above ground: 3,284
Property
Parking
- Total spaces: 4
- Parking features: Garage Door Opener, Garage Faces Front, Driveway
- Attached garage spaces: 2
- Uncovered spaces: 2
Features
- Levels: Two
- Stories: 2
- Patio & porch: Patio, Covered, Porch
- Pool features: Association
Lot
- Features: Wooded
Details
- Parcel number: 146G C 03700 000
- Special conditions: Standard
Construction
Type & style
- Home type: SingleFamily
- Property subtype: Single Family Residence, Residential
Materials
- Fiber Cement
Condition
- New construction: Yes
- Year built: 2025
Utilities & green energy
- Sewer: Public Sewer
- Water: Public
- Utilities for property: Electricity Available, Natural Gas Available, Water Available, Underground Utilities
Community & HOA
Community
- Security: Smoke Detector(s)
- Subdivision: Millstone
HOA
- Has HOA: Yes
- Amenities included: Clubhouse, Fitness Center, Playground, Pool, Underground Utilities, Trail(s)
- Services included: Maintenance Grounds, Recreation Facilities
- HOA fee: $91 monthly
Location
- Region: Hendersonville
Financial & listing details
- Price per square foot: $201/sqft
- Annual tax amount: $3,265
- Date on market: 2/9/2025
- Electric utility on property: Yes
Price history
| Date | Event | Price |
|---|---|---|
| 4/1/2025 | Sold | $660,000+1.5%$201/sqft |
Source:  RealTracs MLS as distributed by MLS GRID #2789642 Report a problem RealTracs MLS as distributed by MLS GRID #2789642 Report a problem | ||
| 3/16/2025 | Pending sale | $649,990$198/sqft |
Source: RealTracs MLS as distributed by MLS GRID #2789642 Report a problem | ||
| 3/14/2025 | Price change | $649,990-4.4%$198/sqft |
Source: RealTracs MLS as distributed by MLS GRID #2789642 Report a problem | ||
| 3/1/2025 | Price change | $679,990-6.2%$207/sqft |
Source: RealTracs MLS as distributed by MLS GRID #2789642 Report a problem | ||
| 2/9/2025 | Listed for sale | $724,990$221/sqft |
Source: RealTracs MLS as distributed by MLS GRID #2789642 Report a problem | ||
| 2/9/2025 | Listing removed | $724,990$221/sqft |
Source: RealTracs MLS as distributed by MLS GRID #2763676 Report a problem | ||
| 2/6/2025 | Price change | $724,990+0.7%$221/sqft |
Source: RealTracs MLS as distributed by MLS GRID #2763676 Report a problem | ||
| 1/4/2025 | Listed for sale | $720,000$219/sqft |
Source: RealTracs MLS as distributed by MLS GRID #2763676 Report a problem | ||
| 12/26/2024 | Listing removed | $720,000$219/sqft |
Source: RealTracs MLS as distributed by MLS GRID #2763676 Report a problem | ||
| 11/26/2024 | Listed for sale | $720,000$219/sqft |
Source: RealTracs MLS as distributed by MLS GRID #2763676 Report a problem | ||
| 11/11/2024 | Listing removed | $720,000$219/sqft |
Source: RealTracs MLS as distributed by MLS GRID #2746771 Report a problem | ||
| 10/10/2024 | Listed for sale | $720,000-4.5%$219/sqft |
Source: RealTracs MLS as distributed by MLS GRID #2746771 Report a problem | ||
| 9/21/2024 | Listing removed | $753,690$230/sqft |
Source: RealTracs MLS as distributed by MLS GRID #2706382 Report a problem | ||
| 9/20/2024 | Listed for sale | $753,690$230/sqft |
Source: RealTracs MLS as distributed by MLS GRID #2706382 Report a problem | ||
Public tax history
Tax history is unavailable.
Neighborhood: 37075
Nearby homes
- $675,0005 bd3 ba3.1k sqft648 Lingering Way LOT 319, Hendersonville, TN 37075Sold

- $749,0005 bd4 ba3.2k sqft1021 Harvest Acres Ln LOT 124, Hendersonville, TN 37075Sold
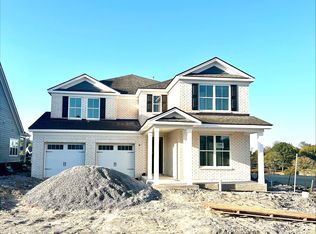
- $623,9004 bd3 ba2.5k sqft644 Lingering Way, Hendersonville, TN 37075Off Market
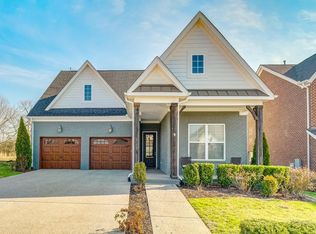
- $699,1004 bd-- ba3.2k sqft640 Lingering Way, Hendersonville, TN 37075Off Market
- $661,3004 bd-- ba3k sqft636 Lingering Way, Hendersonville, TN 37075Off Market
- $606,8003 bd-- ba2.4k sqft643 Lingering Way, Hendersonville, TN 37075Off Market
- $506,5003 bd2 ba2.4k sqft643 Lingering Way LOT 340, Hendersonville, TN 37075Off Market
- $692,2004 bd3 ba3.2k sqft639 Lingering Way, Hendersonville, TN 37075Off Market
Nearby schools
GreatSchools rating
- 9/10Station Camp Elementary SchoolGrades: PK-5Distance: 1.7 mi
- 8/10Station Camp Middle SchoolGrades: 6-8Distance: 1.7 mi
- 8/10Station Camp High SchoolGrades: 9-12Distance: 1.3 mi
Schools provided by the listing agent
- Elementary: Station Camp Elementary
- Middle: Station Camp Middle School
- High: Station Camp High School
Source: RealTracs MLS as distributed by MLS GRID. This data may not be complete. We recommend contacting the local school district to confirm school assignments for this home.
Get a cash offer in 3 minutes
Find out how much your home could sell for in as little as 3 minutes with a no-obligation cash offer.
Estimated market value
$654,200
Get a cash offer in 3 minutes
Find out how much your home could sell for in as little as 3 minutes with a no-obligation cash offer.
Estimated market value
$654,200
- Tennessee
- Sumner County
- Hendersonville
- 37075
- 647 Lingering Way Lot 341
Nearby cities
Nearby zip codes
Other Hendersonville Topics
