This beautifully designed 5 Bedroom / 3 Bathroom "Moorpark" home offers the perfect blend of luxury, functionality and privacy! Nestled on a serene lot backing up to trees, this property provides a peaceful retreat while offering all the modern amenities today's homeowners desire. The Owner's Suite, located on the main level, boasts a spacious layout, oversized Walk-In Closet and a spa-like bathroom featuring dual sinks and a tiled shower with rainfall shower head and seat. A guest Bedroom is also located on the 1st floor, perfect for out-of-town guests or multi-generational living. Your gourmet Kitchen features stainless steel built-in appliances, white cabinetry and black hardware! The open-concept design flows seamlessly into the dining area and great room, making it ideal for entertaining. Upstairs, a large Bonus room awaits, offering endless possibilities for a playroom, home gym or movie theater. Step outside to your backyard oasis with a covered deck and tranquil views of the mature trees surrounding the yard. This home is located in the Millstone subdivision, a quiet upscale community offering easy access to schools, shopping and dining. The community also offers a pool, playground, walking trail and fitness center. Enjoy the perfect balance of privacy and convenience with this beautiful home so contact us today to schedule your private tour!
Closed
$675,000
648 Lingering Way Lot 319, Hendersonville, TN 37075
5beds
3,124sqft
Single Family Residence, Residential
Built in 2025
7,975 Square Feet Lot
$668,400 Zestimate®
$216/sqft
$3,586 Estimated rent
Home value
$668,400
$622,000 - $715,000
$3,586/mo
Zestimate® history
Owner options
List your home for rent
$3,586/mo
Rent Zestimate®
Find your next renter with Zillow Rental Manager. Plus, with online applications, you can quickly screen prospective tenants – for free.
$3,586/mo
Rent Zestimate®
Refinance and save
$4,021/mo
Est. payment
Refinancing to a lower rate could help reduce your monthly payments and save thousands over the life of the loan.
$4,021/mo
Est. payment
Explore your selling options
Work with a Zillow partner agent
Leverage their expertise and Zillow's premium Showcase listings to get your home seen by more buyers.
Get startedList with your own agent
Get your home in front of millions of buyers by listing it on Zillow.
Learn how to do itSell it yourself
Take full control of how buyers see your home on Zillow by listing For Sale by Owner (FSBO).
List your homeWhat's special
Serene lotGreat roomBackyard oasisOpen-concept designStainless steel built-in appliancesTranquil viewsGourmet kitchen
Zillow last checked:
Listing updated:
Listed by:
Libby Perry 630-624-1841,
Pulte Homes Tennessee
Bought with:
Nonmls
Realtracs, Inc.
Nonmls
Realtracs, Inc.
Source: RealTracs MLS as distributed by MLS GRID,MLS#: 2778918
Facts & features
Interior
Bedrooms & bathrooms
- Bedrooms: 5
- Bathrooms: 3
- Full bathrooms: 3
- Main level bedrooms: 2
Bedroom 1
- Features: Suite
- Level: Suite
- Area: 210 Square Feet
- Dimensions: 15x14
Bedroom 2
- Features: Walk-In Closet(s)
- Level: Walk-In Closet(s)
- Area: 143 Square Feet
- Dimensions: 13x11
Bedroom 3
- Features: Walk-In Closet(s)
- Level: Walk-In Closet(s)
- Area: 168 Square Feet
- Dimensions: 14x12
Bedroom 4
- Features: Walk-In Closet(s)
- Level: Walk-In Closet(s)
- Area: 156 Square Feet
- Dimensions: 13x12
Bonus room
- Features: Second Floor
- Level: Second Floor
- Area: 300 Square Feet
- Dimensions: 25x12
Dining room
- Features: Combination
- Level: Combination
- Area: 156 Square Feet
- Dimensions: 13x12
Kitchen
- Area: 182 Square Feet
- Dimensions: 14x13
Living room
- Area: 336 Square Feet
- Dimensions: 21x16
Heating
- Natural Gas
Cooling
- Electric
Appliances
- Included: Built-In Electric Oven, Built-In Gas Range, Dishwasher, Disposal, Microwave
- Laundry: Electric Dryer Hookup, Washer Hookup
Features
- Extra Closets, Open Floorplan, Pantry, Walk-In Closet(s)
- Flooring: Carpet, Tile, Vinyl
- Has fireplace: No
Interior area
- Total structure area: 3,124
- Total interior livable area: 3,124 sqft
- Finished area above ground: 3,124
Property
Parking
- Total spaces: 4
- Parking features: Garage Door Opener, Garage Faces Front, Driveway
- Attached garage spaces: 2
- Uncovered spaces: 2
Features
- Levels: Two
- Stories: 2
- Patio & porch: Deck, Covered, Porch
- Pool features: Association
Lot
- Size: 7,975 Square Feet
- Dimensions: 7975
- Features: Wooded
Details
- Parcel number: 146G C 03700 000
- Special conditions: Standard
Construction
Type & style
- Home type: SingleFamily
- Property subtype: Single Family Residence, Residential
Materials
- Brick
Condition
- New construction: Yes
- Year built: 2025
Utilities & green energy
- Sewer: Public Sewer
- Water: Public
- Utilities for property: Electricity Available, Natural Gas Available, Water Available
Green energy
- Energy efficient items: Water Heater, Windows
Community & HOA
Community
- Subdivision: Millstone
HOA
- Has HOA: Yes
- Amenities included: Clubhouse, Fitness Center, Playground, Pool, Sidewalks, Trail(s)
- Services included: Recreation Facilities
- HOA fee: $91 monthly
Location
- Region: Hendersonville
Financial & listing details
- Price per square foot: $216/sqft
- Annual tax amount: $3,391
- Date on market: 1/16/2025
- Electric utility on property: Yes
Price history
| Date | Event | Price |
|---|---|---|
| 6/16/2025 | Sold | $675,000$216/sqft |
Source:  RealTracs MLS as distributed by MLS GRID #2778918 Report a problem RealTracs MLS as distributed by MLS GRID #2778918 Report a problem | ||
| 1/28/2025 | Pending sale | $675,000$216/sqft |
Source: RealTracs MLS as distributed by MLS GRID #2778918 Report a problem | ||
| 1/16/2025 | Listed for sale | $675,000$216/sqft |
Source: RealTracs MLS as distributed by MLS GRID #2778918 Report a problem | ||
| 1/13/2025 | Listing removed | $675,000$216/sqft |
Source: RealTracs MLS as distributed by MLS GRID #2761644 Report a problem | ||
| 11/20/2024 | Listed for sale | $675,000$216/sqft |
Source: RealTracs MLS as distributed by MLS GRID #2761644 Report a problem | ||
| 11/11/2024 | Listing removed | $675,000$216/sqft |
Source: RealTracs MLS as distributed by MLS GRID #2747232 Report a problem | ||
| 10/11/2024 | Listed for sale | $675,000$216/sqft |
Source: RealTracs MLS as distributed by MLS GRID #2747232 Report a problem | ||
Public tax history
Tax history is unavailable.
Neighborhood: 37075
Nearby homes
- $660,0004 bd4 ba3.2k sqft647 Lingering Way LOT 341, Hendersonville, TN 37075Sold

- $749,0005 bd4 ba3.2k sqft1021 Harvest Acres Ln LOT 124, Hendersonville, TN 37075Sold
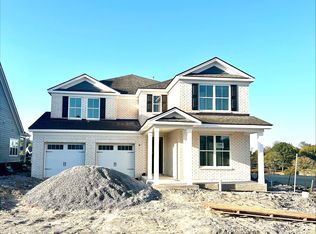
- $623,9004 bd3 ba2.5k sqft644 Lingering Way, Hendersonville, TN 37075Off Market
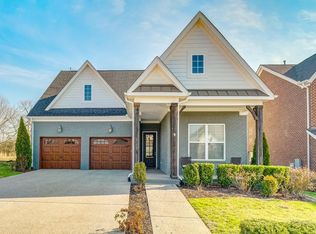
- $696,6004 bd-- ba3.2k sqft640 Lingering Way, Hendersonville, TN 37075Off Market
- $658,2004 bd-- ba3k sqft636 Lingering Way, Hendersonville, TN 37075Off Market
- $606,8003 bd-- ba2.4k sqft643 Lingering Way, Hendersonville, TN 37075Off Market
- $503,2003 bd2 ba2.4k sqft643 Lingering Way LOT 340, Hendersonville, TN 37075Off Market
- $692,2004 bd3 ba3.2k sqft639 Lingering Way, Hendersonville, TN 37075Off Market
Nearby schools
GreatSchools rating
- 9/10Station Camp Elementary SchoolGrades: PK-5Distance: 1.7 mi
- 8/10Station Camp Middle SchoolGrades: 6-8Distance: 1.7 mi
- 8/10Station Camp High SchoolGrades: 9-12Distance: 1.3 mi
Schools provided by the listing agent
- Elementary: Station Camp Elementary
- Middle: Station Camp Middle School
- High: Station Camp High School
Source: RealTracs MLS as distributed by MLS GRID. This data may not be complete. We recommend contacting the local school district to confirm school assignments for this home.
Get a cash offer in 3 minutes
Find out how much your home could sell for in as little as 3 minutes with a no-obligation cash offer.
Estimated market value
$668,400
Get a cash offer in 3 minutes
Find out how much your home could sell for in as little as 3 minutes with a no-obligation cash offer.
Estimated market value
$668,400
- Tennessee
- Sumner County
- Hendersonville
- 37075
- 648 Lingering Way Lot 319
Nearby cities
Nearby zip codes
Other Hendersonville Topics
