Skip main navigation
Off market
  • $1,337,300

    647 N Heilbron Dr, Media, PA 19063

    5beds
    3,252sqft
    Detached
    Built in 1990
    0.97 Acres Lot
    $1,337,300 Zestimate®
    $411/sqft
    $5,503 Estimated rent

    Home value

    $1,337,300

    $1.24M - $1.44M

    $5,503/mo

    Zestimate® history
    Loading
    Loading...

    Owner options

    List your home for rent

    $5,503/mo

    Rent Zestimate®

    Find your next renter with Zillow Rental Manager. Plus, with online applications, you can quickly screen prospective tenants – for free.

    Learn more

    $5,503/mo

    Rent Zestimate®

    Refinance and save

    $9,015/mo

    Est. payment

    Refinancing to a lower rate could help reduce your monthly payments and save thousands over the life of the loan.

    See today's rates

    $9,015/mo

    Est. payment

    Explore your selling options

    Work with a Zillow partner agent

    Leverage their expertise and Zillow's premium Showcase listings to get your home seen by more buyers.

    Get started

    List with your own agent

    Get your home in front of millions of buyers by listing it on Zillow.

    Learn how to do it

    Sell it yourself

    Take full control of how buyers see your home on Zillow by listing For Sale by Owner (FSBO).

    List your home

    What's special

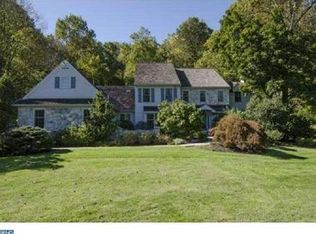
    Welcome home! Designed, updated and amazingly maintained with new exterior, new systems & new windows. Once you enter this 5 Bedroom 3.5 Bath home you won't want to leave. Completely move in ready, your buyers just need to set their belongings down and begin enjoying all this spectacular home and property have to offer. This fabulous 3,252 sq. ft colonial (with additional 1200 square feet finished lower level) sits on a full acre with lush gardens and a fabulous low maintenance saltwater pool. Home boasts amazing interior upgrades, incredible outdoor living. and quality features throughout - you won't be disappointed! Rarely does a thoughtfully designed and completely renovated home become available, offering stunning materials and finishes throughout for the most discerning buyer. Step in from your covered porch to your open foyer with L-shaped staircase, high ceilings, gleaming hardwood floors, spacious family room with gas fireplace, formal living room with wood fireplace, large formal dining room, first floor office/bedroom, first floor laundry room/mudroom and powder room with convenient access from pool. The open concept kitchen with adjoining breakfast room feature glass doors that open to the patio and offer a splendid view of the pool and garden. The gourmet chef of the home will appreciate the top of the line new appliances, including double wall oven, granite countertops, and an abundance of beautiful cabinetry, a pantry, and desk area. A few steps away is your family room with cathedral ceilings and a gorgeous floor-to-ceiling fireplace. Around the corner is a mudroom/laundry room designed for easy family living, and cheerful powder room. The flow for entertaining is outstanding inside and out. The second floor has been renovated with finished onsite red oak flooring and entirely new bathrooms. The open upper hall adds additional spaciousness and connects all four bedrooms. The owner's suite offers luxurious features with his and her closets, dual van

    This property is off market, which means it's not currently listed for sale or rent on Zillow. This may be different from what's available on other websites or public sources.

    Facts & features

    Interior

    Bedrooms & bathrooms
    • Bedrooms: 5
    • Bathrooms: 4
    • Full bathrooms: 3
    • 1/2 bathrooms: 1
    Heating
    • Forced air
    Cooling
    • Central
    Appliances
    • Included: Microwave, Refrigerator, Washer
    Features
    • Kitchen Island, Pantry, Recessed Lighting, Built-Ins, Dining Area, Eat-in Kitchen, Crown Molding, Open Floorplan, Entry Level Bedroom, Formal/Separate Dining Room, Master Bath(s), Breakfast Area, Kitchen - Table Space, Kitchen - Gourmet, Family Room Off Kitchen, Chair Railings
    • Flooring: Hardwood
    • Basement: Y
    • Has fireplace: Yes
    Interior area
    • Total interior livable area: 3,252 sqft
    • Finished area below ground: 0

    Property

    Parking
    • Total spaces: 3
    • Parking features: Garage - Attached
    Accessibility
    • Accessibility features: >84" Garage Door, 2+ Access Exits, Level Entry - Main, 32"+ wide Doors, 36"+ wide Halls
    Features
    • Exterior features: Vinyl
    • Pool features: Yes - Personal
    Lot
    • Size: 0.97 Acres
    Details
    • Parcel number: 27000086611
    • Special conditions: Standard

    Construction

    Type & style
    • Home type: SingleFamily
    • Architectural style: Conventional
    • Property subtype: Detached
    Materials
    • Roof: Shake / Shingle
    Condition
    • Year built: 1990

    Community & HOA

    Location
    • Region: Media

    Financial & listing details

    • Price per square foot: $411/sqft
    • Tax assessed value: $865,000
    • Annual tax amount: $17,799

    Price history

    DateEventPrice
    5/7/2020Sold$865,000-6.5%$266/sqft
    Source: Public Record Report a problem
    3/4/2020Pending sale$925,000$284/sqft
    Source: RE/MAX SELECT #PADE509230 Report a problem
    2/20/2020Listed for sale$925,000+28.5%$284/sqft
    Source: RE/MAX SELECT #PADE509230 Report a problem
    4/30/2014Sold$719,900+0%$221/sqft
    Source: Public Record Report a problem
    3/1/2014Listed for sale$719,888-1.4%$221/sqft
    Source: Keller Williams Real Estate #6344511 Report a problem
    11/15/2012Listing removed$729,900$224/sqft
    Source: Prudential Fox and Roach #6106417 Report a problem
    9/7/2012Listed for sale$729,900+60.4%$224/sqft
    Source: Prudential Fox and Roach #6106417 Report a problem
    6/26/2000Sold$455,000$140/sqft
    Source: Public Record Report a problem

    Public tax history

    YearProperty taxesTax assessment
    2025$17,799 +6.4%$865,000
    2024$16,723 +3.6%$865,000
    2023$16,135 +2.6%$865,000
    2022$15,720 +45.9%$865,000 +45.9%
    2021$10,771 +387.6%$592,670 +46.5%
    2020$2,209 -83.3%$404,466
    2019$13,206 +1.4%$404,466
    2018$13,023 +486.7%$404,466
    2017$2,220 -2%$404,466
    2016$2,265 $404,466
    2015$2,265 $404,466
    2014$2,265 +2.8%$404,466
    2013$2,204 +2.8%$404,466
    2012$2,144 +2.3%$404,466
    2011$2,095 +4.2%$404,466 +2.1%
    2010$2,011 +7.5%$396,096
    2009$1,871 $396,096
    2008$1,871 +8.3%$396,096
    2007$1,727 $396,096
    2006$1,727 -2%$396,096
    2005$1,763 +3.9%$396,096 +3.9%
    2004$1,697 +8.5%$381,370
    2003$1,564 +7.9%$381,370
    2002$1,449 $381,370
    2000$1,449 $381,370
    Find assessor info on the county website

    Neighborhood: 19063

    Nearby schools

    GreatSchools rating
    Schools provided by the listing agent
    • Elementary: GLENWOOD
    • Middle: SPRINGTON LAKE
    • High: PENNCREST
    • District: ROSE TREE MEDIA

    Source: The MLS. This data may not be complete. We recommend contacting the local school district to confirm school assignments for this home.

    Get a cash offer in 3 minutes
    Find out how much your home could sell for in as little as 3 minutes with a no-obligation cash offer.
    Estimated market value
    $1,337,300
    Get a cash offer in 3 minutes
    Find out how much your home could sell for in as little as 3 minutes with a no-obligation cash offer.
    Estimated market value
    $1,337,300