Skip main navigation
Off market
  • $1,478,200

    651 N Heilbron Dr, Media, PA 19063

    4beds
    6baths
    5,500sqft
    SingleFamily
    Built in 1996
    1 Acres Lot
    $1,478,200 Zestimate®
    $269/sqft
    $7,734 Estimated rent

    Home value

    $1,478,200

    $1.36M - $1.63M

    $7,734/mo

    Zestimate® history
    Loading
    Loading...

    Owner options

    List your home for rent

    $7,734/mo

    Rent Zestimate®

    Find your next renter with Zillow Rental Manager. Plus, with online applications, you can quickly screen prospective tenants – for free.

    Learn more

    $7,734/mo

    Rent Zestimate®

    Refinance and save

    $9,965/mo

    Est. payment

    Refinancing to a lower rate could help reduce your monthly payments and save thousands over the life of the loan.

    See today's rates

    $9,965/mo

    Est. payment

    Explore your selling options

    Work with a Zillow partner agent

    Leverage their expertise and Zillow's premium Showcase listings to get your home seen by more buyers.

    Get started

    List with your own agent

    Get your home in front of millions of buyers by listing it on Zillow.

    Learn how to do it

    Sell it yourself

    Take full control of how buyers see your home on Zillow by listing For Sale by Owner (FSBO).

    List your home

    What's special

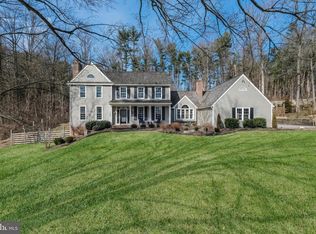
    Unparalleled luxury style space & upgrades abound in this beautiful appointed home in desirable N Heilbron. From the elegant Foyer to the stunning Master Bedroom Suite with ""Italian marble"" Master Bath lovely very serene botanical garden setting heated in-ground Sylvan pool with spa large fenced in basketball court (wheel chair accessible) sound system 5 fireplaces with custom wood surrounds curved main stairway rear staircase Florida/Sun Room screened Porch Study with built-in shelving/cabinets 2 1st floor Powder Rooms Family Room with fireplace and skylights state of the art ""Chef's"" Kitchen with granite counters 2 thermador convection ovens Jennair cooktop Morning Room sound system hardwood floors 1st floor elegant Dining Room and Living Room finished walk-out Basement with gas fireplace custom wet bar TV/Theater Room mechanical back room with access to wiring Hobby Room Gym Room full Baths impressive mill work through-out custom upgrades/improvements. There is nothing lacking here!! Easy access to trains Philadelphia airport major roads and many area attractions! 4 or 5 Bedrooms 4 Baths 2 Powder Rooms 3 car attached Garage!! 5 500 sq ft +/-.

    This property is off market, which means it's not currently listed for sale or rent on Zillow. This may be different from what's available on other websites or public sources.
    Facts & features

    Interior

    Bedrooms & bathrooms
    • Bedrooms: 4
    • Bathrooms: 6
    Heating
    • Forced air, Other, Oil
    Cooling
    • Central
    Features
    • Flooring: Tile, Other, Carpet, Hardwood, Linoleum / Vinyl
    • Has fireplace: Yes
    Interior area
    • Total interior livable area: 5,500 sqft

    Property

    Features
    • Exterior features: Stone
    • Has spa: Yes
    Lot
    • Size: 1 Acres
    Details
    • Parcel number: 27000086612

    Construction

    Type & style
    • Home type: SingleFamily
    • Architectural style: Conventional
    Materials
    • Roof: Shake / Shingle
    Condition
    • Year built: 1996

    Community & HOA

    Location
    • Region: Media

    Financial & listing details

    • Price per square foot: $269/sqft
    • Tax assessed value: $713,440
    • Annual tax amount: $14,680

    Price history

    DateEventPrice
    8/23/2021Sold$1,081,000+3%$197/sqft
    Source: Bright MLS #PADE2000930 Report a problem
    7/8/2021Pending sale$1,050,000$191/sqft
    Source: Bright MLS #PADE2000930 Report a problem
    7/5/2021Listed for sale$1,050,000+16.7%$191/sqft
    Source: Bright MLS #PADE2000930 Report a problem
    9/9/2014Listing removed$899,900$164/sqft
    Source: Berkshire Hathaway HomeServices Fox & Roach, Realtors #6292846 Report a problem
    3/7/2014Price change$899,900-5.2%$164/sqft
    Source: Berkshire Hathaway HomeServices Fox & Roach, Realtors #6292846 Report a problem
    10/29/2013Listed for sale$949,500$173/sqft
    Source: Prudential Fox and Roach #6292846 Report a problem

    Public tax history

    YearProperty taxesTax assessment
    2025$14,680 +6.4%$713,440
    2024$13,793 +3.6%$713,440
    2023$13,308 +2.6%$713,440
    2022$12,966 $713,440
    2021$12,966 +377.8%$713,440 +43.6%
    2020$2,714 -83.3%$496,950
    2019$16,225 +1.4%$496,950
    2018$16,001 +486.7%$496,950
    2017$2,727 -2%$496,950
    2016$2,783 $496,950
    2015$2,783 $496,950
    2014$2,783 +2.8%$496,950
    2013$2,708 +2.8%$496,950
    2012$2,634 +2.3%$496,950
    2011$2,574 $496,950
    2010$2,574 +9.7%$496,950
    2009$2,347 $496,950
    2008$2,347 +6.1%$496,950
    2007$2,211 $496,950
    2006$2,211 $496,950
    2005$2,211 $496,950
    2004$2,211 +8.5%$496,950
    2003$2,037 +7.9%$496,950
    2002$1,888 $496,950
    2000$1,888 $496,950
    Find assessor info on the county website

    Neighborhood: 19063

    Nearby schools

    GreatSchools rating
    Schools provided by the listing agent
    • Middle: SPRNGTN LK
    • High: PENNCREST
    • District: Rose Tree Media

    Source: The MLS. This data may not be complete. We recommend contacting the local school district to confirm school assignments for this home.

    Get a cash offer in 3 minutes
    Find out how much your home could sell for in as little as 3 minutes with a no-obligation cash offer.
    Estimated market value
    $1,478,200
    Get a cash offer in 3 minutes
    Find out how much your home could sell for in as little as 3 minutes with a no-obligation cash offer.
    Estimated market value
    $1,478,200