Introducing Painter's Meadow, these three exclusive new homes crafted by Westfield Construction Company will be situated on perhaps the most gorgeous two acre lots in Delaware County. The setting is magical with a backdrop of 17 acres of woods and meadow. Most importantly your custom new home will be perfectly situated quietly at the end of a long driveway but yet have access to the community of Heilbron, the best of both worlds. Choose the plan that is perfect for your family, there are 5 award winning models to view. The designs are timeless and created by noted Main Line architect Formworks, formerly McIntyre & Capron. Besides the peaceful setting and amazing design features you will be within 7 minutes of downtown Media. Call for a brochure today and ask about touring the two model homes located in Glen Mills and West Chester. The finishes will be phenomenal and nothing but the best materials and fixtures will be offered. Location and Luxury at it's finest!
New construction
$2,325,000
657 N Heilbron Dr, Media, PA 19063
5beds
4,559sqft
Single Family Residence
Built in 2026
2 Acres Lot
$-- Zestimate®
$510/sqft
$-- HOA
What's special
Gorgeous two acre lots
- 516 days
- 175
- 9
Zillow last checked:
Listing updated:
Listed by:
Gary Scheivert 610-368-5549,
BHHS Fox & Roach-Media (610) 566-3000
Source: Bright MLS,MLS#: PADE2091204
Facts & features
Interior
Bedrooms & bathrooms
- Bedrooms: 5
- Bathrooms: 6
- Full bathrooms: 4
- 1/2 bathrooms: 2
- Main level bathrooms: 2
Basement
- Area: 0
Heating
- Forced Air, Propane
Cooling
- Central Air, Electric
Appliances
- Included: Water Heater
Features
- Basement: Full
- Number of fireplaces: 1
- Fireplace features: Gas/Propane
Interior area
- Total structure area: 4,559
- Total interior livable area: 4,559 sqft
- Finished area above ground: 4,559
- Finished area below ground: 0
Property
Parking
- Total spaces: 3
- Parking features: Garage Faces Side, Attached
- Attached garage spaces: 3
Accessibility
- Accessibility features: None
Features
- Levels: Two
- Stories: 2
- Pool features: None
Lot
- Size: 2 Acres
- Dimensions: 217.00 x 272.00
- Features: Backs to Trees, Open Lot, Secluded
Details
- Additional structures: Above Grade, Below Grade
- Parcel number: 27000086614
- Zoning: RESIDENTIAL
- Special conditions: Standard
Construction
Type & style
- Home type: SingleFamily
- Architectural style: Colonial
- Property subtype: Single Family Residence
Materials
- HardiPlank Type, Stone
- Foundation: Concrete Perimeter
Condition
- Excellent
- New construction: Yes
- Year built: 2026
Details
- Builder model: The Minshall
- Builder name: Westfield Construction Company
Utilities & green energy
- Sewer: Public Sewer
- Water: Public
- Utilities for property: Cable Connected
Community & HOA
Community
- Subdivision: Heilbron
HOA
- Has HOA: No
Location
- Region: Media
- Municipality: MIDDLETOWN TWP
Financial & listing details
- Price per square foot: $510/sqft
- Tax assessed value: $255,910
- Date on market: 5/22/2025
- Listing agreement: Exclusive Right To Sell
- Ownership: Fee Simple
Estimated market value
Not available
Estimated sales range
Not available
$7,263/mo
Price history
| Date | Event | Price |
|---|---|---|
| 9/11/2026 | Listed for sale | $2,325,000-7%$510/sqft |
Source:  Bright MLS #PADE2091204 Report a problem Bright MLS #PADE2091204 Report a problem | ||
| 12/30/2025 | Listed for sale | $2,500,000+13.6%$548/sqft |
Source: Bright MLS #PADE2091204 Report a problem | ||
| 5/22/2025 | Listed for sale | $2,200,000$483/sqft |
Source: Bright MLS #PADE2091204 Report a problem | ||
Public tax history
Tax history is unavailable.
Monthly payment
Est. payment
Payment breakdown
Explore the cost of this home by adjusting the details. Changes won't be saved.Climate risks
Neighborhood: 19063
Nearby schools
Schools provided by the listing agent
- Middle: Springton Lake
- High: Penncrest
- District: Rose Tree Media
Source: Bright MLS. This data may not be complete. We recommend contacting the local school district to confirm school assignments for this home.

Similar homes
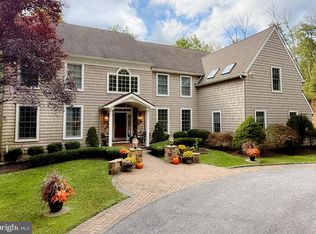
- $2,500,0004 bd6 ba5k sqft659 N Heilbron Dr, Media, PA 19063New Construction
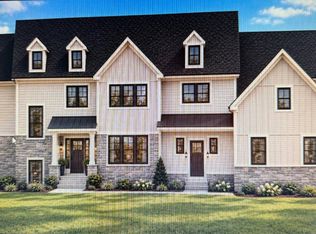
 MLS ID #PADE2123846, Gary Scheivert, BHHS Fox & Roach-Media. Bright MLS
 - $2,540,0005 bd4 ba4.7k sqft657 N Heilbron Dr #A, Media, PA 19063New Construction
 MLS ID #PADE2105786, Gary Scheivert, BHHS Fox & Roach-Media. Bright MLS
 - $1,699,9995 bd5 ba5.3k sqft505 S Heilbron Dr, Media, PA 19063For Sale
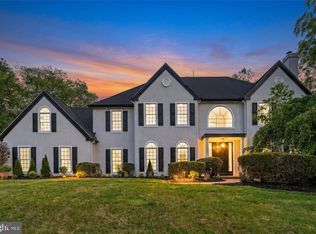 MLS ID #PADE2111208, Cheryl Lee, Howard Hanna Real Estate Services. Bright MLS
 - $1,790,0004 bd4 ba6.2k sqft134 Springton Lake Rd, Media, PA 19063For Sale
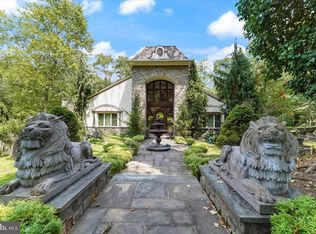 MLS ID #PADE2102692, Diane Nelson, Compass RE. Bright MLS
 - $1,295,0005 bd5 ba5k sqft277 W Baltimore Pike, Media, PA 19063For SaleMLS ID #PADE2121950, Monika Rani, Keller Williams Real Estate-Doylestown. Bright MLS
- $1,795,0005 bd5 ba6.8k sqft94 Autumn Woods Ln, Glen Mills, PA 19342For SaleMLS ID #PADE2125020, Lauren Woods, Kurfiss Sotheby's International Realty. Bright MLS
- $1,395,0005 bd6 ba4.8k sqft146 Logtown Rd, Media, PA 19063For SaleMLS ID #PADE2119200, Gloriann Ellis, ChaddsFord Realty LLC. Bright MLS
- $2,400,0005 bd7 ba4.2k sqft895 Copes Ln, West Chester, PA 19380For SaleMLS ID #PACT2137050, Barbara McClure, RE/MAX Town & Country. Bright MLS
- $1,850,0006 bd4 ba4.2k sqft8 S Providence Rd, Wallingford, PA 19086For SaleMLS ID #PADE2122498, Meghan Lawrence, Compass RE. Bright MLS
- $2,495,0004 bd5 ba3.6k sqft501 W Street Rd, West Chester, PA 19382For SaleMLS ID #PACT2127046, Lisa Yakulis, Kurfiss Sotheby's International Realty. Bright MLS
- $1,999,0005 bd3 ba3.2k sqft193 Middletown Rd, Glen Mills, PA 19342For SaleMLS ID #PADE2082482, Mark Willcox III, BHHS Fox & Roach-Unionville. Bright MLS
- $2,470,0004 bd5 ba4k sqftLOT 1 A Estates At Howell Rdg, Malvern, PA 19355New ConstructionMLS ID #PACT2126188, Steven Christie, KW Greater West Chester. Bright MLS
- $2,499,0005 bd7 ba6.6k sqft825 Hagys Ford Rd, Narberth, PA 19072For SaleMLS ID #PAMC2193768, Leigh Anne Ambrose, Compass RE. Bright MLS
- $2,500,0004 bd5 ba4k sqftLOT 1 B Estates At Howell Rdg, Malvern, PA 19355New ConstructionMLS ID #PACT2126190, Steven Christie, KW Greater West Chester. Bright MLS
- $2,359,0004 bd5 ba5.2k sqft1045 Lower Pine Creek Rd, Chester Springs, PA 19425For SaleMLS ID #PACT2132590, Halli Eckhoff, Coldwell Banker Hearthside-Lahaska. Bright MLS
- $1,799,0005 bd5 ba6.2k sqft769 S Warren Ave, Malvern, PA 19355For SaleMLS ID #PACT2136348, Richard Downes, BHHS Fox & Roach Wayne-Devon. Bright MLS
- $2,350,0005 bd8 ba5.7k sqft500 Telner St, Philadelphia, PA 19118For SaleMLS ID #PAPH2572676, Kim Whetzel, Kurfiss Sotheby's International Realty. Bright MLS
- $1,995,0005 bd2 ba2.5k sqft1123 S New St, West Chester, PA 19382For SaleMLS ID #PACT2127048, Lisa Yakulis, Kurfiss Sotheby's International Realty. Bright MLS
- $1,240,0006 bd4 ba4.3k sqft400 S Chester Rd, Swarthmore, PA 19081For SaleMLS ID #PADE2125368, Fernando Gallard, BHHS Fox & Roach-Media. Bright MLS
