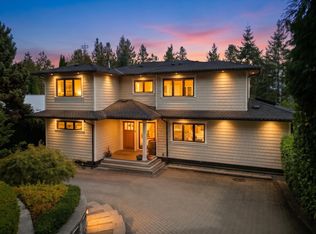
Modern functionality for the busy, active family - a striking Princess Park home with a great floorplan. The main floor offers formal living & dining room w/ a custom bar, an open-concept gourmet kitchen (+ a huge pantry) flowing into the family room, and a covered, heated terrace for year-round enjoyment. Upstairs, 4 spacious bedrooms each w/ their own washroom. Down, a media room & rec room, + a flexible 1-2 bedroom suite for extended family or a mortgage helper. Storage everywhere, including the rare 3-car garage. Set on a massive, south-facing lot with a flat, completely usable backyard. Walk out your door to the park (no leash required) or pedal to Mount Fromme’s trails (no bike rack required). Sleek modern design with the abundance of the North Shore lifestyle right at your doorstep!
For sale
C$3,798,000
647 Osborne Rd E, North Vancouver, BC V7N 1M8
6beds
4,543sqft
Single Family Residence
Built in 2014
0.3 Acres Lot
$-- Zestimate®
C$836/sqft
C$-- HOA
What's special
Open-concept gourmet kitchenHuge pantryFamily roomMedia roomRec roomStorage everywhereMassive south-facing lot
- 1 day
- 36
- 4
Zillow last checked:
Listing updated:
Listed by:
Geoff Taylor PREC*,
Rennie & Associates Realty Ltd. Brokerage
Source: Greater Vancouver REALTORS®,MLS®#: R3177935 Originating MLS®#: Greater Vancouver
Facts & features
Interior
Bedrooms & bathrooms
- Bedrooms: 6
- Bathrooms: 4
- Full bathrooms: 3
- 1/2 bathrooms: 1
Heating
- Forced Air
Cooling
- Air Conditioning
Features
- Central Vacuum
- Windows: Window Coverings
- Basement: Full
- Number of fireplaces: 2
- Fireplace features: Gas
Interior area
- Total structure area: 4,543
- Total interior livable area: 4,543 sqft
Property
Parking
- Total spaces: 6
- Parking features: Garage Under Building, Front Access, Garage Door Opener
- Has garage: Yes
Features
- Levels: Two
- Stories: 2
- Exterior features: Balcony, Private Yard
- Has view: Yes
- View description: mountain
- Frontage length: 30.48
Lot
- Size: 0.3 Acres
- Dimensions: 30.48 x
- Features: Central Location, Near Golf Course, Recreation Nearby
Construction
Type & style
- Home type: SingleFamily
- Property subtype: Single Family Residence
Condition
- Year built: 2014
Community & HOA
HOA
- Has HOA: No
Location
- Region: North Vancouver
Financial & listing details
- Price per square foot: C$836/sqft
- Annual tax amount: C$12,407
- Date on market: 10/22/2026
- Ownership: Freehold NonStrata
Price history
Price history is unavailable.
Public tax history
Tax history is unavailable.
Climate risks
Neighborhood: V7N
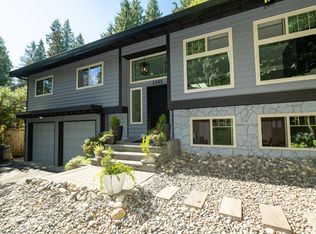
- C$2,699,0005 bd3 ba3.4k sqft3595 Princess Ave, North Vancouver, BC V7N2E4For Sale
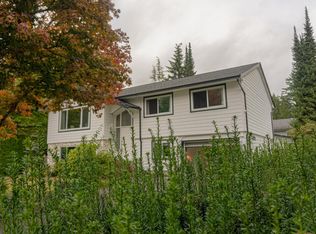
- C$2,099,0005 bd3 ba2.4k sqft3566 Regent Ave, North Vancouver, BC V7N2B9For Sale
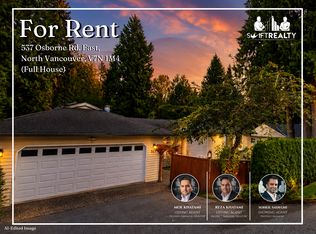
- C$--4 bd3 ba2.7k sqft537 Osborne Rd E, North Vancouver, BC V7N1M4Off Market
- C$--3 bd2 ba1.3k sqft3701 Princess Ave #3799, North Vancouver, BC V7N2E5Off Market

Similar homes
- C$3,498,0008 bd6 ba4.5k sqft3840 Prospect Rd, North Vancouver, BC V7N 3L4For Sale
 MLS ID #R3177669, Adina Dragasanu PREC*, Oakwyn Realty Ltd. Brokerage. Greater Vancouver REALTORS®
- C$3,498,0006 bd6 ba5k sqft4325 Delbrook Ave, North Vancouver, BC V7N 4A5For Sale
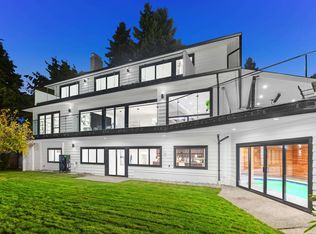 MLS ID #R3177843, Amir Hamzehali PREC*, Royal LePage Sussex Brokerage. Greater Vancouver REALTORS®
- C$3,379,9006 bd4 ba3.4k sqft540 Brand St, North Vancouver, BC V7N 1G1For Sale
 MLS ID #R3175083, Mike Sawyer PREC*, Engel & Volkers Vancouver Brokerage. Greater Vancouver REALTORS®
- C$3,665,0006 bd6 ba4.5k sqft285 Monteray Ave, North Vancouver, BC V7N 3E7For Sale
 MLS ID #R3170154, Rob Montgomerie, Stilhavn Real Estate Services Brokerage. Greater Vancouver REALTORS®
