Skip main navigation
Sold for $575,000
  • $575,000

    647 Pikes Peak Dr, West Richland, WA 99353

    3beds
    2,579sqft
    Single Family Residence
    Built in 2012
    0.26 Acres Lot
    $572,500 Zestimate®
    $223/sqft
    $3,031 Estimated rent

    Home value

    $572,500

    $538,000 - $607,000

    $3,031/mo

    Zestimate® history
    Loading
    Loading...

    Owner options

    List your home for rent

    $3,031/mo

    Rent Zestimate®

    Find your next renter with Zillow Rental Manager. Plus, with online applications, you can quickly screen prospective tenants – for free.

    Learn more

    $3,031/mo

    Rent Zestimate®

    Refinance and save

    $3,518/mo

    Est. payment

    Refinancing to a lower rate could help reduce your monthly payments and save thousands over the life of the loan.

    See today's rates

    $3,518/mo

    Est. payment

    Explore your selling options

    Work with a Zillow partner agent

    Leverage their expertise and Zillow's premium Showcase listings to get your home seen by more buyers.

    Get started

    List with your own agent

    Get your home in front of millions of buyers by listing it on Zillow.

    Learn how to do it

    Sell it yourself

    Take full control of how buyers see your home on Zillow by listing For Sale by Owner (FSBO).

    List your home

    What's special

    Covered patioLots of driveway parkingSpacious kitchenUpstairs laundrySeparate storage shedMake up counterCoffee nook
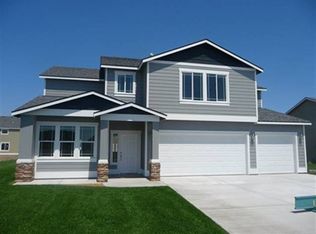
    MLS# 289696 Welcome to this wonderful 4 bed, 2.5 bath, 2579 square foot home located in the Collins Ridge subdivision of West Richland. Lots of driveway parking greets you as you pull in and you'll notice the double gates to easily pull in and tuck away your RV, camper or water toys. The covered front porch welcomes you in to a tile entry with a convenient room for your home office, den or 4th bedroom just off the entry. The spacious kitchen offers plenty of cabinet and counter space complete with a breakfast bar, coffee nook, granite tile counters and huge pantry. The great room offers plenty of space to mount your oversized TV and also lets in lots of natural light thru the picture window and French doors that lead to the covered patio. Upstairs are two spacious guest bedrooms, a guest bath with dual sink vanity, upstairs laundry, large bonus/family room, and huge master suite that boasts not only tons of space but large bathroom with dual sink vanity, make up counter, large tile walk in shower and walk in closet with built in shelving. Enjoy quiet mornings on the deck of your master bedroom. Outside, you'll appreciate the large fenced yard, covered patio, built in firepit, separate storage shed to use how you please and the 16x20 detached finished garage complete with electrical, windows, roll up and man doors! This great home in an amazing community is ready and waiting for it's new owner's to start their New Year off right!

    Zillow last checked:

    Listing updated:

    Listed by:

    Amy Schneider 509-366-6221,

    The Schneider Realty Group,

    Melanie Wilson 509-392-3562,

    The Schneider Realty Group

    Bought with:

    Missy Eckman, 133130

    EXIT Realty Tri-Cities Life

    Jennifer Rabe, 115328

    EXIT Realty Tri-Cities Life

    Source: PACMLS,MLS#: 289696MLS Logo

    Facts & features

    Interior

    Bedrooms & bathrooms
    • Bedrooms: 3
    • Bathrooms: 3
    • Full bathrooms: 2
    • 1/2 bathrooms: 1
    Heating
    • Heat Pump
    Cooling
    • Heat Pump
    Appliances
    • Included: Dishwasher, Disposal, Microwave, Range/Oven
    Features
    • Ceiling Fan(s)
    • Flooring: Carpet, Laminate, Tile
    • Doors: French Doors
    • Windows: Double Pane Windows, Windows - Vinyl
    • Basement: None
    • Has fireplace: No
    Interior area
    • Total structure area: 2,579
    • Total interior livable area: 2,579 sqft

    Property

    Parking
    • Total spaces: 3
    • Parking features: Attached, Garage Door Opener, Off Street, RV Parking - Open, Workshop, 3 car
    • Attached garage spaces: 3
    Features
    • Levels: 2 Story
    • Stories: 2
    • Patio & porch: Deck/Open, Patio/Covered
    • Fencing: Fenced
    Lot
    • Size: 0.26 Acres
    • Features: Located in City Limits, Plat Map - Recorded, Plat Map - Approved
    Details
    • Additional structures: Shed
    • Parcel number: 101971030000013
    • Zoning description: Single Family R

    Construction

    Type & style
    • Home type: SingleFamily
    • Property subtype: Single Family Residence
    Materials
    • Lap
    • Foundation: Slab
    • Roof: Comp Shingle
    Condition
    • Existing Construction (Not New)
    • New construction: No
    • Year built: 2012

    Utilities & green energy

    • Water: Public
    • Utilities for property: Sewer Connected

    Community & HOA

    Community
    • Subdivision: Collins Ridge,West Richland
    Location
    • Region: West Richland

    Financial & listing details

    • Price per square foot: $223/sqft
    • Tax assessed value: $523,360
    • Annual tax amount: $5,255
    • Date on market: 2/25/2026
    • Listing terms: Cash,Conventional,FHA,VA Loan
    • Electric utility on property: Yes
    • Road surface type: Paved

    Price history

    DateEventPrice
    2/25/2026Sold$575,000-4%$223/sqft
    Source: PACMLS #289696 Report a problem
    2/3/2026Pending sale$599,000$232/sqft
    Source: PACMLS #289696 Report a problem
    1/20/2026Price change$599,000-4.9%$232/sqft
    Source: PACMLS #289696 Report a problem
    1/8/2026Listed for sale$629,900-13.7%$244/sqft
    Source: PACMLS #289696 Report a problem
    10/16/2025Listing removed$730,000$283/sqft
    Source: PACMLS #286935 Report a problem
    9/10/2025Price change$730,000-2%$283/sqft
    Source: PACMLS #286935 Report a problem
    8/25/2025Listed for sale$745,000+176.3%$289/sqft
    Source: PACMLS #286935 Report a problem
    11/29/2011Sold$269,677+462.4%$105/sqft
    Source: PACMLS #177213 Report a problem
    9/9/2011Sold$47,950$19/sqft
    Source: Public Record Report a problem

    Public tax history

    YearProperty taxesTax assessment
    2024$5,555 +5.7%$523,360 +5.8%
    2023$5,256 +14.6%$494,660 +21.1%
    2022$4,586 -3.3%$408,600 +6.3%
    2021$4,741 +3.2%$384,240 +7.8%
    2020$4,593 +4.1%$356,380 +8.5%
    2019$4,412 +14.7%$328,530 +7%
    2018$3,846 +0.6%$307,180 +16.2%
    2017$3,824 +18.4%$264,320
    2016$3,229 $264,320
    2015$3,229 +4.1%$264,320 +6%
    2014$3,101 $249,320
    2013$3,101 $249,320
    2012-- $249,320 +556.1%
    2011-- $38,000
    Find assessor info on the county website

    Neighborhood: 99353

    Nearby schools

    GreatSchools rating
    Schools provided by the listing agent
    • District: Richland

    Source: PACMLS. This data may not be complete. We recommend contacting the local school district to confirm school assignments for this home.

    Get pre-qualified for a loan
    At Zillow Home Loans, we can pre-qualify you in as little as 5 minutes with no impact to your credit score.

    An equal housing lender. NMLS #10287.

    Sell for more on Zillow
    Get a Zillow Showcase℠ listing at no additional cost and you could sell for .
    $572,500
    2% more
    +$11,450
    With Zillow Showcase(estimated)
    $583,950